Fabulous Expansive Ranch renovated in 2025 along with an addition in 2025 featuring a beautiful primary bedroom with en-suite, this single-level home makes an impression from the moment you arrive. Enter through the cedar-accented entry way and into sun-filled spaces where recessed lighting, an open floor plan, and warm finishes create an easy flow from room to room. The kitchen is designed to be the gathering place, with custom cabinetry galore, center island, quartz countertops, a farmhouse sink, and generous workspace that makes everything from morning coffee to dinner with friends feel effortless. The spacious living room invites you to cozy up by the wood burning fireplace featuring LVP wood flooring opening into the spacious dining room. The primary bedroom brings lots of character with vaulted ceilings and a striking electric fireplace statement piece. A walk-in closet, spa like en-suite bathroom with a double farmhouse sink, tiled shower and a separate sitting area in the bedroom to give you space overlooking the pretty backyard. Two additional spacious bedrooms, a second full bathroom with main-level washer and dryer, and mudroom/cubby areas at both front and back entrances keep everyday life organized. Outside, the fenced yard gives you room to spread out and enjoy the seasons. Start the morning on the composite front deck, move to the back patio for dinner, then gather around the fire pit. With no front yard opposing neighbors, it feels noticeably more secluded despite its convenient location and nearby highway access to the Mass Pike and main routes. BONUS: A paved horseshoe driveway provides room for plenty of vehicles, while the detached two-car garage adds space for additional parking, storage, hobbies, and even includes an EV charging station.SENSATIONAL SOLAR SAVINGS A PLUS - As per seller, owned solar backed by a 25-year warranty, a 30-year shingle roof, Anderson windows, four mini-splits, and extensive 2025 renovations, this home delivers the rare combination of turn-key updates, character, an uniqueness throughout!
For sale
$575,000
681 Center St, Ludlow, MA 01056
3beds
2,098sqft
Single Family Residence
Built in 1955
0.57 Acres Lot
$560,300 Zestimate®
$274/sqft
$-- HOA
What's special
Wood burning fireplaceWarm finishesTiled showerComposite front deckBack patioDetached two-car garageFire pit
- 3 days
- 666
- 35
Zillow last checked:
Listing updated:
Listed by:
Team Cuoco 413-333-7776,
Cuoco & Co. Real Estate 413-333-7776,
Brenda Cuoco 413-214-5365
Source: MLS PIN,MLS#: 73582620
Facts & features
Interior
Bedrooms & bathrooms
- Bedrooms: 3
- Bathrooms: 2
- Full bathrooms: 2
Primary bedroom
- Features: Bathroom - Full, Bathroom - Double Vanity/Sink, Ceiling Fan(s), Vaulted Ceiling(s), Walk-In Closet(s), Flooring - Laminate, Recessed Lighting
- Level: First
Bedroom 2
- Features: Ceiling Fan(s), Closet, Flooring - Laminate, Recessed Lighting
- Level: First
Bedroom 3
- Features: Ceiling Fan(s), Walk-In Closet(s), Flooring - Laminate, Recessed Lighting
- Level: First
Primary bathroom
- Features: Yes
Bathroom 1
- Features: Bathroom - Full, Bathroom - Double Vanity/Sink, Bathroom - Tiled With Shower Stall, Flooring - Stone/Ceramic Tile, Double Vanity
- Level: First
Bathroom 2
- Features: Bathroom - Full, Bathroom - With Tub & Shower, Flooring - Stone/Ceramic Tile, Countertops - Stone/Granite/Solid, Double Vanity, Dryer Hookup - Electric, Washer Hookup
- Level: First
Dining room
- Features: Closet/Cabinets - Custom Built, Flooring - Laminate, Open Floorplan, Recessed Lighting
- Level: First
Kitchen
- Features: Closet/Cabinets - Custom Built, Flooring - Laminate, Dining Area, Countertops - Stone/Granite/Solid, Countertops - Upgraded, Kitchen Island, Cabinets - Upgraded, Exterior Access, Open Floorplan, Recessed Lighting, Remodeled, Stainless Steel Appliances, Lighting - Pendant
- Level: First
Living room
- Features: Flooring - Laminate, Window(s) - Picture, Exterior Access, Open Floorplan, Recessed Lighting
- Level: First
Heating
- Oil, Ductless
Cooling
- Central Air, Ductless
Appliances
- Included: Water Heater, Range, Dishwasher, Microwave, Refrigerator, Washer, Dryer
- Laundry: Bathroom - Full, Flooring - Stone/Ceramic Tile, Electric Dryer Hookup, Washer Hookup, First Floor
Features
- Mud Room, Foyer
- Flooring: Tile, Wood Laminate, Laminate
- Windows: Insulated Windows
- Basement: Full,Unfinished
- Number of fireplaces: 2
- Fireplace features: Living Room, Master Bedroom
Interior area
- Total structure area: 2,098
- Total interior livable area: 2,098 sqft
- Finished area above ground: 2,098
Property
Parking
- Total spaces: 10
- Parking features: Detached, Garage Door Opener, Paved Drive, Off Street, Paved
- Garage spaces: 2
- Uncovered spaces: 8
Features
- Patio & porch: Deck - Composite, Patio
- Exterior features: Deck - Composite, Patio, Fenced Yard
- Fencing: Fenced
Lot
- Size: 0.57 Acres
- Features: Level
Details
- Parcel number: M:017D B:3550 L:00011,2550510
- Zoning: AG
Construction
Type & style
- Home type: SingleFamily
- Architectural style: Ranch
- Property subtype: Single Family Residence
Materials
- Frame
- Foundation: Concrete Perimeter, Block
- Roof: Shingle
Condition
- Year built: 1955
Utilities & green energy
- Electric: Circuit Breakers, 200+ Amp Service
- Sewer: Private Sewer
- Water: Public
- Utilities for property: for Electric Range, for Electric Dryer, Washer Hookup
Community & HOA
HOA
- Has HOA: No
Location
- Region: Ludlow
Financial & listing details
- Price per square foot: $274/sqft
- Tax assessed value: $410,200
- Annual tax amount: $6,567
- Date on market: 10/9/2026
- Exclusions: Playscapes
- Road surface type: Paved
Estimated market value
$560,300
$532,000 - $588,000
$1,882/mo
Price history
| Date | Event | Price |
|---|---|---|
| 10/9/2026 | Listed for sale | $575,000+175.1%$274/sqft |
Source: MLS PIN #73582620 Report a problem | ||
| 5/17/2018 | Sold | $209,000-8.3%$100/sqft |
Source: Public Record Report a problem | ||
| 3/14/2018 | Pending sale | $228,000$109/sqft |
Source: Pioneer Realty #72273427 Report a problem | ||
| 2/3/2018 | Price change | $228,000-1.7%$109/sqft |
Source: Pioneer Realty #72273427 Report a problem | ||
| 1/23/2018 | Listed for sale | $232,000+45.1%$111/sqft |
Source: Pioneer Realty #72273427 Report a problem | ||
| 10/12/2012 | Listing removed | $159,900$76/sqft |
Source: Real Living #71430331 Report a problem | ||
| 9/5/2012 | Listed for sale | $159,900$76/sqft |
Source: Real Living Realty Professionals, LLC #71430331 Report a problem | ||
| 10/1/2011 | Listing removed | $159,900$76/sqft |
Source: Imperial Real Estate #71168286 Report a problem | ||
| 7/15/2011 | Price change | $159,900-5.4%$76/sqft |
Source: Imperial Real Estate #71168286 Report a problem | ||
| 6/3/2011 | Price change | $169,000-1.7%$81/sqft |
Source: Imperial Real Estate #71168286 Report a problem | ||
| 4/28/2011 | Price change | $172,000-1.7%$82/sqft |
Source: Imperial Real Estate #71168286 Report a problem | ||
| 3/25/2011 | Price change | $174,900-2.8%$83/sqft |
Source: John Manganaro #71168286 Report a problem | ||
| 12/7/2010 | Listed for sale | $179,900$86/sqft |
Source: John Manganaro #71168286 Report a problem | ||
Public tax history
| Year | Property taxes | Tax assessment |
|---|---|---|
| 2025 | $5,032 +5.2% | $290,000 +9.7% |
| 2024 | $4,781 +6.7% | $264,300 +15.1% |
| 2023 | $4,479 +5.6% | $229,600 +8.3% |
| 2022 | $4,240 +0.2% | $212,100 +5.6% |
| 2021 | $4,233 +0% | $200,800 +2.1% |
| 2020 | $4,233 +19.2% | $196,600 +9.8% |
| 2019 | $3,550 +6.8% | $179,100 +2.4% |
| 2018 | $3,325 +1.7% | $174,900 -0.9% |
| 2017 | $3,271 +8.7% | $176,500 +6.4% |
| 2016 | $3,008 | $165,900 |
Find assessor info on the county website
Monthly payment
Est. payment
Payment breakdown
Explore the cost of this home by adjusting the details. Changes won't be saved.Climate risks
Neighborhood: 01056
Nearby schools
Schools provided by the listing agent
- High: Ludlow High
Source: MLS PIN. This data may not be complete. We recommend contacting the local school district to confirm school assignments for this home.

Similar homes
- $589,9003 bd2 ba2.1k sqft105 Higher Brook Dr, Ludlow, MA 01056For Sale
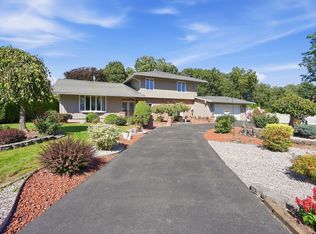 MLS ID #73580859, Angela M. Accorsi, Coldwell Banker Realty - Western MA. MLS PIN
 - $419,9003 bd2 ba1.6k sqft71 Woodside Rd, Ludlow, MA 01056For Sale
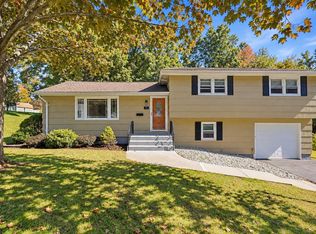 MLS ID #73587092, Michael Rodgers, Lock and Key Realty Inc.. MLS PIN
 - $550,0003 bd3 ba2.1k sqft10 Nowak Ave, Ludlow, MA 01056For Sale
 MLS ID #73582893, The Crowley Team, Keller Williams Realty. MLS PIN
 - $774,0003 bd2 ba2.4k sqft155 Parker Ln, Ludlow, MA 01056For Sale
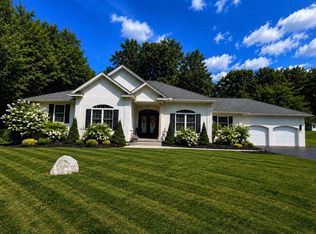 MLS ID #73588940, Michelle Deslauriers, Coldwell Banker Realty - Western MA. MLS PIN
