Welcome home to this beautifully designed new construction, offering approximately 1800 square feet of thoughtfully planned living space with a modern farmhouse feel and timeless curb appeal. Step inside to an inviting open-concept layout featuring a spacious living area with a stunning vaulted ceiling, creating a bright and airy atmosphere perfect for everyday living and entertaining. The kitchen flows seamlessly into the main living space, ideal for gatherings and connection. This home features 3 generously sized bedrooms and 2 full bathrooms, including a comfortable primary suite designed for relaxation. The split-bedroom floor plan provides added privacy, while the additional bedrooms are perfect for guests, family, or a home office. Enjoy the convenience of a 2-car garage, dedicated laundry room, and ample storage throughout. Outdoor living is just as appealing with a backyard space ready for entertaining, with a 10x12 patio. Situated in a convenient Spartanburg location, this home offers easy access to shopping, dining, and major roadways while still providing a quiet, residential setting. Don’t miss the opportunity to own a brand-new home with style, comfort, and functionality—schedule your showing today!
Active
$335,000
5619 Anderson Mill Rd, Moore, SC 29369
3beds
1,800sqft
Single Family Residence
Built in 2026
0.47 Acres Lot
$-- Zestimate®
$186/sqft
$-- HOA
What's special
Stunning vaulted ceilingInviting open-concept layoutBright and airy atmosphereTimeless curb appealDedicated laundry roomAmple storage throughout
- 1 day
- 58
- 6
Zillow last checked:
Listing updated:
Listed by:
Crystal Sauvola 864-906-2940,
Laura Simmons & Associates Real Estate
Source: SAR as distributed by MLS GRID,MLS#: 342768
Facts & features
Interior
Bedrooms & bathrooms
- Bedrooms: 3
- Bathrooms: 2
- Full bathrooms: 2
Rooms
- Room types: Comb. Living & Din Room
Heating
- Heat Pump, Electricity
Cooling
- Heat Pump, Electricity
Appliances
- Included: Electric Cooktop, Cooktop, Dishwasher, Disposal, Microwave, Electric Oven, Self Cleaning Oven, Electric Water Heater
- Laundry: Electric Dryer Hookup, Stackable Accommodating, Walk-In, Washer Hookup
Features
- Tray Ceiling(s), Attic Stairs Pulldown, Soaking Tub, Ceiling - Smooth, Solid Surface Counters, Open Floorplan, Walk-In Pantry
- Flooring: Carpet, Luxury Vinyl
- Has basement: No
- Attic: Pull Down Stairs,Storage
- Has fireplace: Yes
Interior area
- Total interior livable area: 1,800 sqft
- Finished area above ground: 1,800
- Finished area below ground: 0
Property
Parking
- Total spaces: 2
- Parking features: Attached, 2 Car Attached, Garage Door Opener, Driveway, Garage, Keypad Entry, Attached Garage
- Attached garage spaces: 2
- Has uncovered spaces: Yes
Features
- Levels: One
- Stories: 1
- Patio & porch: Patio
- Exterior features: Aluminum/Vinyl Trim
Lot
- Size: 0.47 Acres
- Features: Level
- Topography: Level
Construction
Type & style
- Home type: SingleFamily
- Architectural style: Craftsman
- Property subtype: Single Family Residence
Materials
- Vinyl Siding
- Foundation: Slab
- Roof: Architectural
Condition
- New construction: Yes
- Year built: 2026
Details
- Builder name: Keystone Construction
Utilities & green energy
- Electric: Duke
- Sewer: Septic Tank
- Water: Available, spartanbur
Community & HOA
Community
- Features: None
- Security: Smoke Detector(s)
- Subdivision: None
HOA
- Has HOA: No
Location
- Region: Moore
Financial & listing details
- Price per square foot: $186/sqft
- Annual tax amount: $269
- Date on market: 10/13/2026
Estimated market value
Not available
Estimated sales range
Not available
Not available
Price history
| Date | Event | Price |
|---|---|---|
| 10/13/2026 | Listed for sale | $335,000$186/sqft |
Source:  SAR as distributed by MLS GRID #342768 Report a problem SAR as distributed by MLS GRID #342768 Report a problem | ||
Public tax history
Tax history is unavailable.
Monthly payment
Est. payment
Payment breakdown
Explore the cost of this home by adjusting the details. Changes won't be saved.Climate risks
Neighborhood: 29369
Nearby schools
Schools provided by the listing agent
- Elementary: 6-Anderson Mill
- Middle: 6-Dawkins Middle
- High: 6-Dorman High
Source: SAR as distributed by MLS GRID. This data may not be complete. We recommend contacting the local school district to confirm school assignments for this home.
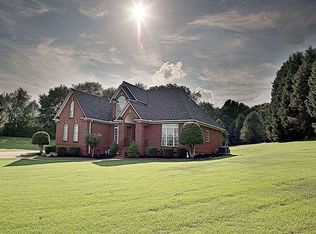
Similar homes
- $355,0003 bd3 ba1.9k sqft319 Cedar Bluff Dr, Moore, SC 29369For Sale
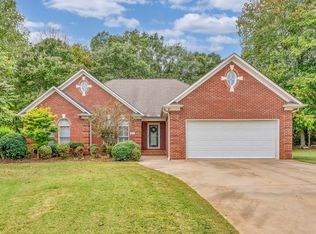 MLS ID #342713, Marshall Jordan, Coldwell Banker Caine Real Est. SAR as distributed by MLS GRID
 - $359,0003 bd3 ba2k sqft231 Lauren Hope Ln, Moore, SC 29369For Sale
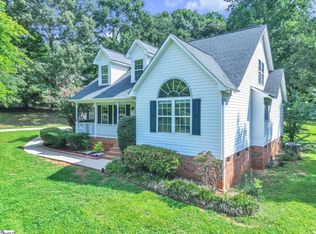 MLS ID #1602436, Ethan Casey, Jack Properties, LLC. Greater Greenville AOR
 - $298,9003 bd2 ba1.6k sqft105 Stockton Ln, Moore, SC 29369For Sale
 MLS ID #341544, Mary Champagne, Re/Max Results - Greenville. SAR as distributed by MLS GRID
 - $300,0003 bd2 ba2.2k sqft319 Kelly Farm Rd, Moore, SC 29369For Sale
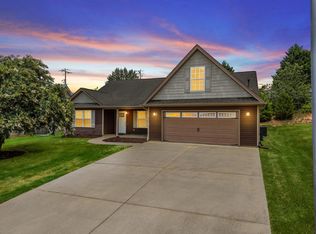 MLS ID #339097, Tami Allen, EXP Realty LLC. SAR as distributed by MLS GRID
