Welcome to Terra Ceia Manor, a desirable 55+ community offering comfortable Florida living with a low monthly HOA! This spacious 2-bedroom, 2-bathroom furnished home features over 1,400 square feet of living space with an open floor plan and plenty of room to relax or entertain. A generous 11' x 20' Florida room provides versatile living space, perfect for a sitting area, hobby room, game room, or additional entertaining space. Enjoy the large screened front patio, ideal for relaxing and taking in the Florida weather. The home also features a new TPO membrane roof, covered carport, newer windows, inside laundry, a nice workshop ideal for projects or hobbies, and plenty of extra storage for added convenience. A rear patio area provides even more functional outdoor space. Terra Ceia Manor is a pet-friendly community with a low HOA fee of just $199 monthly, which includes water, sewer, trash, and yard maintenance. Residents can also enjoy the community pool, shuffleboard, an on-site manager, and a variety of community activities, helping make ownership both convenient and enjoyable. The location provides easy access to I-275 heading north toward St. Petersburg and is just minutes from I-75, making travel throughout the Tampa Bay and Sarasota-Bradenton areas a breeze. Whether you are looking for a full-time residence or a seasonal Florida retreat, this roomy home offers space, convenience, and low-maintenance living in an established 55+ community.
For sale
$135,000
5619 BAYSHORE ROAD #417, PALMETTO, FL 34221
2beds
1,520sqft
Manufactured Home, Single Family Residence
Built in 1982
3,855 Square Feet Lot
$-- Zestimate®
$89/sqft
$199/mo HOA
What's special
New tpo membrane roofOpen floor planPlenty of extra storageInside laundryNewer windowsLarge screened front patioCovered carport
- 26 days
- 403
- 37
Zillow last checked:
Listing updated:
Listed by:
Melissa Jo Moore, PLLC 941-718-1200,
LESLIE WELLS REALTY, INC. 941-776-5571
Source: Stellar MLS,MLS#: A4676937 Originating MLS: Sarasota - Manatee
Originating MLS: Sarasota - Manatee
Facts & features
Interior
Bedrooms & bathrooms
- Bedrooms: 2
- Bathrooms: 2
- Full bathrooms: 2
Primary bedroom
- Features: En Suite Bathroom, Walk-In Closet(s)
- Level: First
- Area: 143 Square Feet
- Dimensions: 11x13
Bedroom 2
- Features: Built-in Closet
- Level: First
- Area: 99 Square Feet
- Dimensions: 9x11
Primary bathroom
- Features: Tub With Shower
- Level: First
- Area: 30 Square Feet
- Dimensions: 5x6
Bathroom 2
- Level: First
- Area: 40 Square Feet
- Dimensions: 5x8
Dining room
- Level: First
- Area: 108 Square Feet
- Dimensions: 9x12
Florida room
- Level: First
- Area: 220 Square Feet
- Dimensions: 11x20
Kitchen
- Level: First
- Area: 121 Square Feet
- Dimensions: 11x11
Living room
- Features: Built-In Shelving
- Level: First
- Area: 198 Square Feet
- Dimensions: 11x18
Heating
- Central, Electric
Cooling
- Central Air
Appliances
- Included: Dishwasher, Dryer, Exhaust Fan, Microwave, Range, Refrigerator, Washer
- Laundry: Inside
Features
- Eating Space In Kitchen, Primary Bedroom Main Floor, Split Bedroom, Walk-In Closet(s)
- Flooring: Laminate, Parquet, Vinyl
- Has fireplace: No
Interior area
- Total structure area: 1,800
- Total interior livable area: 1,520 sqft
Video & virtual tour
Property
Parking
- Total spaces: 1
- Parking features: Carport
- Carport spaces: 1
Features
- Levels: One
- Stories: 1
- Exterior features: Awning(s), Lighting
Lot
- Size: 3,855 Square Feet
Details
- Parcel number: 2243627904
- Zoning: RSMH6
- Special conditions: None
Construction
Type & style
- Home type: MobileManufactured
- Property subtype: Manufactured Home, Single Family Residence
Materials
- Vinyl Siding
- Foundation: Crawlspace
- Roof: Membrane
Condition
- New construction: No
- Year built: 1982
Utilities & green energy
- Sewer: Public Sewer
- Water: Public
- Utilities for property: Public
Community & HOA
Community
- Features: Clubhouse, Golf Carts OK, Pool
- Pet fee: $0 monthly
- Senior community: Yes
- Subdivision: TERRA CEIA MANOR CO-OP
HOA
- Has HOA: Yes
- Amenities included: Clubhouse, Pool, Shuffleboard Court
- Services included: Reserve Fund, Maintenance Grounds, Manager, Pool Maintenance, Sewer, Trash, Water
- HOA fee: $199 monthly
- HOA name: RHONDA -TERRA CEIA HOA ASSOCIATION
- HOA phone: 941-722-8249
Location
- Region: Palmetto
Financial & listing details
- Price per square foot: $89/sqft
- Tax assessed value: $66,723
- Annual tax amount: $730
- Date on market: 1/6/2026
- Cumulative days on market: 130 days
- Ownership: Co-op
- Total actual rent: 0
- Road surface type: Paved
- Body type: Double Wide
Estimated market value
Not available
Estimated sales range
Not available
Not available
Price history
| Date | Event | Price |
|---|---|---|
| 9/16/2026 | Listed for sale | $135,000+0.7%$89/sqft |
Source:  Stellar MLS #A4676937 Report a problem Stellar MLS #A4676937 Report a problem | ||
| 4/20/2026 | Listing removed | $134,000$88/sqft |
Source: Stellar MLS #A4676937 Report a problem | ||
| 3/1/2026 | Price change | $134,000-1.8%$88/sqft |
Source: Stellar MLS #A4676937 Report a problem | ||
| 2/16/2026 | Price change | $136,500-1.8%$90/sqft |
Source: Stellar MLS #A4676937 Report a problem | ||
| 2/4/2026 | Price change | $139,000-7%$91/sqft |
Source: Stellar MLS #A4676937 Report a problem | ||
| 1/6/2026 | Listed for sale | $149,500+81.2%$98/sqft |
Source: Stellar MLS #A4676937 Report a problem | ||
| 10/31/2019 | Sold | $82,500$54/sqft |
Source: Stellar MLS #A4448018 Report a problem | ||
| 10/12/2019 | Pending sale | $82,500$54/sqft |
Source: RE/MAX ALLIANCE GROUP #A4448018 Report a problem | ||
| 10/12/2019 | Listed for sale | $82,500$54/sqft |
Source: RE/MAX ALLIANCE GROUP #A4448018 Report a problem | ||
| 10/12/2019 | Pending sale | $82,500$54/sqft |
Source: RE/MAX ALLIANCE GROUP #A4448018 Report a problem | ||
| 10/7/2019 | Listed for sale | $82,500-12.7%$54/sqft |
Source: RE/MAX ALLIANCE GROUP #A4448018 Report a problem | ||
| 1/6/2019 | Listing removed | $94,500$62/sqft |
Source: TIM LESTER INTERNAT'L REALTY #A4407477 Report a problem | ||
| 7/4/2018 | Listed for sale | $94,500$62/sqft |
Source: TIM LESTER INTERNAT'L REALTY #A4407477 Report a problem | ||
Public tax history
| Year | Property taxes | Tax assessment |
|---|---|---|
| 2025 | $715 -2% | $66,723 -9.6% |
| 2024 | $730 +2.8% | $73,783 +3% |
| 2023 | $710 +3.3% | $71,634 +3% |
| 2022 | $688 -39.8% | $69,548 +8% |
| 2021 | $1,142 +9.8% | $64,390 +10% |
| 2020 | $1,040 +137.4% | $58,536 +36.6% |
| 2019 | $438 | $42,852 +1.9% |
| 2018 | $438 +3.9% | $42,053 +2.1% |
| 2017 | $422 +14.1% | $41,188 +2.1% |
| 2016 | $370 | $40,341 +0.7% |
| 2015 | $370 | $40,061 +0.8% |
| 2014 | $370 +2.4% | $39,743 +1.5% |
| 2013 | $361 +36003% | $39,156 -9.7% |
| 2012 | $1 | $43,374 -0.9% |
| 2011 | $1 | $43,790 -1.9% |
| 2010 | -- | $44,621 -19.4% |
| 2009 | $557 +13.5% | $55,354 -5.6% |
| 2008 | $491 +300.7% | $58,649 +46% |
| 2007 | $122 +7.1% | $40,172 +2.5% |
| 2006 | $114 +4.8% | $39,192 +3% |
| 2005 | $109 -3.3% | $38,050 +3% |
| 2004 | $113 -43.3% | $36,942 +1.9% |
| 2003 | $199 +7.7% | $36,253 +2.4% |
| 2002 | $185 +7.2% | $35,403 +1.6% |
| 2001 | $172 -11.8% | $34,845 -3.1% |
| 2000 | $196 | $35,942 |
Find assessor info on the county website
Monthly payment
Climate risks
Neighborhood: 34221
Similar homes
- $139,0002 bd2 ba1k sqft5619 BAYSHORE ROAD #240, PALMETTO, FL 34221For Sale
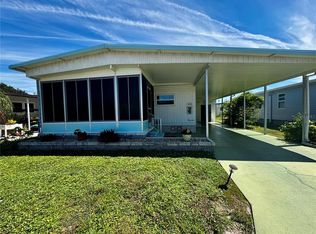
 MLS ID #A4707463, Mike Barrett, LESLIE WELLS REALTY, INC.. Stellar MLS
 - $129,9003 bd2 ba1.2k sqft420 49TH STREET E #100, PALMETTO, FL 34221For Sale
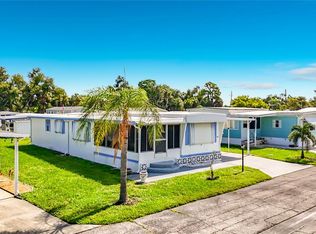 MLS ID #S5153917, Kathryn Valentine, THREE MOUNTAINS REALTY. Stellar MLS
 - $159,0002 bd2 ba1.3k sqft5619 BAYSHORE ROAD #423, PALMETTO, FL 34221For Sale
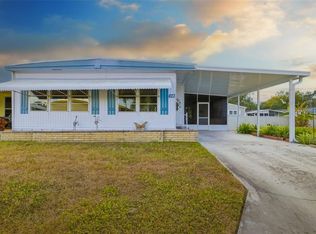 MLS ID #A4677554, Patricia Baker, RE/MAX ALLIANCE GROUP. Stellar MLS
 - $109,5002 bd2 ba1.1k sqft5619 BAYSHORE ROAD #312, PALMETTO, FL 34221For Sale
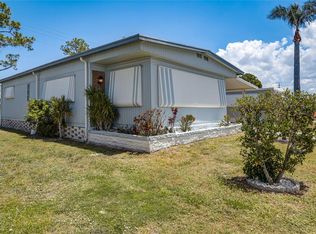 MLS ID #S5135679, Kathryn Valentine, THREE MOUNTAINS REALTY. Stellar MLS
 - $154,0003 bd2 ba1.1k sqft420 49TH STREET E #176, PALMETTO, FL 34221For SaleMLS ID #A4659907, Troy Kannegieter, EXP REALTY LLC. Stellar MLS
- $169,0002 bd2 ba1.1k sqft214 LEISURE WAY, PALMETTO, FL 34221For SaleMLS ID #A4674215, Patricia Keen Freed, MATTHEW GUTHRIE AND ASSOCIATES REALTY LLC. Stellar MLS
- $119,9002 bd2 ba1k sqft8906 31ST AVENUE E, PALMETTO, FL 34221For SaleMLS ID #A4692757, Daniel Steele, PREFERRED SHORE LLC. Stellar MLS
- $110,0002 bd2 ba814 sqft43 EDESSA DRIVE, PALMETTO, FL 34221For SaleMLS ID #A4706515, Carmen Garcia Urgelles, KELLER WILLIAMS ON THE WATER. Stellar MLS
- $155,0002 bd2 ba954 sqft198 TANKEY DRIVE, PALMETTO, FL 34221For SaleMLS ID #A4701818, Jennifer Flores, PLLC, LESLIE WELLS REALTY, INC.. Stellar MLS
- $110,0002 bd2 ba1.5k sqft80 DEL RIO DRIVE, PALMETTO, FL 34221For SaleMLS ID #A4687897, Jose Torres, KELLER WILLIAMS ON THE WATER. Stellar MLS
- $135,0002 bd2 ba1k sqft1419 41ST AVENUE E, ELLENTON, FL 34222For SaleMLS ID #A4689644, Patty Torchia, COLDWELL BANKER REALTY. Stellar MLS
- $149,5002 bd2 ba1.1k sqft1003 45TH AVENUE DRIVE E, ELLENTON, FL 34222For SaleMLS ID #A4707897, Patty Torchia, COLDWELL BANKER REALTY. Stellar MLS
- $179,0002 bd2 ba1.2k sqft6710 36TH AVENUE E #197, PALMETTO, FL 34221For SaleMLS ID #A4701524, Eric Sater, EXIT KING REALTY. Stellar MLS
- $179,0002 bd2 ba1.2k sqft6710 36TH AVENUE E #145, PALMETTO, FL 34221For SaleMLS ID #A4687390, Lisa Castro, LESLIE WELLS REALTY, INC.. Stellar MLS
- $89,9002 bd2 ba948 sqft136 LAKEVIEW DR. DRIVE, PALMETTO, FL 34221For SaleMLS ID #A4704221, Tim Lester, TIM LESTER INTERNAT'L REALTY. Stellar MLS
- $179,9002 bd2 ba1.1k sqft6710 36TH AVENUE E #52, PALMETTO, FL 34221For SaleMLS ID #A4664864, Eric Sater, EXIT KING REALTY. Stellar MLS
- $98,9002 bd2 ba864 sqft4609 10TH STREET COURT E, ELLENTON, FL 34222For SaleMLS ID #TB8555446, Dave Hoyt, FUTURE HOME REALTY INC. Stellar MLS
- $149,9002 bd2 ba1.1k sqft1003 44TH AVENUE DRIVE E, ELLENTON, FL 34222For SaleMLS ID #A4697043, Patty Torchia, COLDWELL BANKER REALTY. Stellar MLS
- $147,0002 bd2 ba1.3k sqft4917 1ST A STREET E, BRADENTON, FL 34203For SaleMLS ID #A4704281, Brandi Furlan, KW COASTAL LIVING III. Stellar MLS
- $124,9002 bd2 ba1k sqft605 ORLANDO AVENUE, BRADENTON, FL 34207For SaleMLS ID #A4705409, Ian Brooks Miller, WAGNER REALTY. Stellar MLS
