You get the best of both worlds with this charming ranch that is located in a cozy, quiet neighborhood but is still conveniently located less than 5 minutes from major highways in all directions. This ready to move in three bedroom one bath house offers lots of space in a small package. All rooms include large windows that allow natural light to flood the house during the day. There are large closets located in many areas of the house to make organizing your life easy. There are 2 generous sized and one smaller bedroom that offers flexibility for many different uses. The kitchen had a complete update in 2018. A large living room completes the main floor. The bathroom has a full tub with shower and updated sink area. This house has many custom made details that make it a great home. There are additional areas as you enter the house a porch that has a large closet with shelves on both sides and has been recently updated with new floor and paint. Then there is an enclosed patio that can be used for warm weather entertainment. Off the patio is a cement patio that will hold an outdoor table and chair set for outdoor dining and living. The outside space has a recently added shed for convenient storage along with charming garden space. The basement offers lots of heavy duty storage along an entire wall of the house, a finished area for additional living space, an additional room with a closet and a work room for doing handywork. There are ceiling fans in many rooms for comfort. All wood floors were beautifully refinished in July 2026.
For sale
$325,000
15 Wenonah Dr, Ludlow, MA 01056
3beds
988sqft
Single Family Residence
Built in 1958
10,018 Square Feet Lot
$321,700 Zestimate®
$329/sqft
$-- HOA
What's special
- 3 days |
- 507 |
- 13 |
Zillow last checked:
Listing updated:
Listed by:
Jason Saphire 877-249-5478,
www.HomeZu.com 877-249-5478
Source: MLS PIN,MLS#: 73562465
Facts & features
Interior
Bedrooms & bathrooms
- Bedrooms: 3
- Bathrooms: 1
- Full bathrooms: 1
Primary bedroom
- Features: Ceiling Fan(s), Closet/Cabinets - Custom Built, Flooring - Hardwood, Window(s) - Picture
- Level: First
Bedroom 2
- Features: Closet/Cabinets - Custom Built, Flooring - Hardwood, Window(s) - Picture
- Level: First
Bedroom 3
- Features: Ceiling Fan(s), Closet, Flooring - Hardwood, Window(s) - Picture
- Level: First
Kitchen
- Features: Ceiling Fan(s), Flooring - Vinyl, Kitchen Island, Remodeled
- Level: First
Living room
- Level: First
Heating
- Central, Forced Air, Natural Gas
Cooling
- None
Appliances
- Included: Gas Water Heater, Dishwasher, Disposal, Microwave, Refrigerator, Freezer, Washer, Dryer, Plumbed For Ice Maker
- Laundry: Gas Dryer Hookup, Electric Dryer Hookup, Washer Hookup
Features
- Laundry Chute
- Flooring: Tile, Vinyl, Hardwood
- Doors: Storm Door(s)
- Windows: Storm Window(s)
- Basement: Full,Partially Finished,Interior Entry,Concrete
- Has fireplace: No
Interior area
- Total structure area: 988
- Total interior livable area: 988 sqft
- Finished area above ground: 488
- Finished area below ground: 500
Property
Parking
- Total spaces: 3
- Parking features: Off Street
- Uncovered spaces: 3
Features
- Patio & porch: Porch, Patio
- Exterior features: Porch, Patio, Storage, Stone Wall
Lot
- Size: 10,018 Square Feet
- Features: Level, Steep Slope
Details
- Parcel number: 2556880
- Zoning: Res
Construction
Type & style
- Home type: SingleFamily
- Architectural style: Ranch
- Property subtype: Single Family Residence
Materials
- Frame
- Foundation: Concrete Perimeter
- Roof: Shingle
Condition
- Year built: 1958
Utilities & green energy
- Electric: Fuses
- Sewer: Public Sewer
- Water: Public
- Utilities for property: for Gas Range, for Gas Oven, for Gas Dryer, for Electric Dryer, Washer Hookup, Icemaker Connection
Community & HOA
Community
- Features: Public Transportation, Shopping, Pool, Tennis Court(s), Park, Golf, Medical Facility, Laundromat, Highway Access, House of Worship, Private School, Public School
HOA
- Has HOA: No
Location
- Region: Ludlow
Financial & listing details
- Price per square foot: $329/sqft
- Tax assessed value: $205,200
- Annual tax amount: $3,285
- Date on market: 8/12/2026
- Road surface type: Paved
Estimated market value
$321,700
$306,000 - $338,000
$1,921/mo
Price history
| Date | Event | Price |
|---|---|---|
| 8/12/2026 | Listed for sale | $325,000$329/sqft |
Source: MLS PIN #73562465 Report a problem | ||
Public tax history
| Year | Property taxes | Tax assessment |
|---|---|---|
| 2025 | $3,283 +3.2% | $189,200 +7.6% |
| 2024 | $3,182 +8.9% | $175,900 +17.4% |
| 2023 | $2,923 +4.4% | $149,800 +7% |
| 2022 | $2,799 -0.6% | $140,000 +4.8% |
| 2021 | $2,816 0% | $133,600 -9.2% |
| 2020 | $2,816 +0.3% | $147,100 +3.8% |
| 2019 | $2,808 +5.6% | $141,700 +1.3% |
| 2018 | $2,659 +0.3% | $139,900 -2.2% |
| 2017 | $2,652 +3% | $143,100 +0.7% |
| 2016 | $2,576 | $142,100 |
Find assessor info on the county website
Monthly payment
Est. payment
Payment breakdown
Explore the cost of this home by adjusting the details. Changes won't be saved.Climate risks
Neighborhood: 01056
Nearby schools
GreatSchools rating
- 4/10Harris Brook Elementary SchoolGrades: 2-5Distance: 1 mi
- 4/10Paul R Baird Middle SchoolGrades: 6-8Distance: 1.9 mi
- 4/10Ludlow Senior High SchoolGrades: 9-12Distance: 1.6 mi
Schools provided by the listing agent
- Elementary: Harris Brook
- Middle: Baird
- High: Ludlow
Source: MLS PIN. This data may not be complete. We recommend contacting the local school district to confirm school assignments for this home.
- $300,5003 bd1 ba988 sqft23 Wenonah Dr, Ludlow, MA 01056Off Market
- $318,1003 bd1 ba988 sqft7 Wenonah Dr, Ludlow, MA 01056Off Market
- $304,2002 bd1 ba1.2k sqft31 Wenonah Dr, Ludlow, MA 01056Off Market
- $332,0003 bd1 ba1.1k sqft70 Barre Dr, Ludlow, MA 01056Off Market
- $294,7003 bd1 ba988 sqft20 Wenonah Dr, Ludlow, MA 01056Off Market
- $338,1003 bd2 ba1.4k sqft12 Wenonah Dr, Ludlow, MA 01056Off Market
- $318,2003 bd1 ba988 sqft28 Wenonah Dr, Ludlow, MA 01056Off Market
- $304,6003 bd1 ba988 sqft54 Barre Dr, Ludlow, MA 01056Off Market
A local agent can set up tours, give advice and negotiate with sellers.
A local lender can help you make sure your offer is ready when you are.
Similar homes
- $339,0003 bd1 ba1.2k sqft158 Devens St, Springfield, MA 01151For Sale
 MLS ID #73562217, Carlos Ramos, eXp Realty LLC. MLS PIN
 - $299,9003 bd1 ba982 sqft9 Moss Rd, Springfield, MA 01119For Sale
 MLS ID #73563888, Karen Kopeski, Today Real Estate, Inc.. MLS PIN
 - $350,0003 bd1 ba1.2k sqft142 Olko Cir, Chicopee, MA 01020For Sale
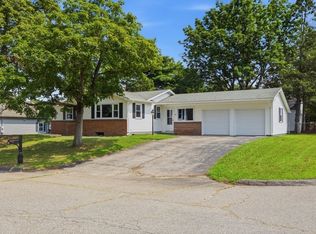 MLS ID #73562211, Patriot Living Group, Lock and Key Realty Inc.. MLS PIN
 - $345,5002 bd2 ba1.3k sqft27 Stebbins St, Ludlow, MA 01056Off Market
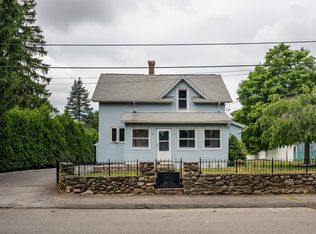
- $360,0003 bd2 ba1.1k sqft403-405 West Ave, Ludlow, MA 01056For Sale By Owner
- $200,0003 bd1 ba1.3k sqft11 Hampshire St, Ludlow, MA 01056For SaleMLS ID #73563622, The Crowley Team, Keller Williams Realty. MLS PIN
- $379,9003 bd1 ba1.1k sqft1535 Center St, Ludlow, MA 01056For SaleMLS ID #73561348, Scott Fontaine, REMAX Connections - Easthampton. MLS PIN
- $299,9003 bd2 ba1.2k sqft68 Parenteau Dr, Chicopee, MA 01020For SaleMLS ID #73562751, Steven C. Laplante, ERA M Connie Laplante Real Estate. MLS PIN
- $285,0003 bd1 ba768 sqft68 Fairview St, Ludlow, MA 01056For SaleMLS ID #73530202, Lino Carrasquillo, Naples Realty Group. MLS PIN
- $--3 bd1 ba912 sqft115 Burns Ave, Springfield, MA 01119AuctionAuction.com 2
- $--3 bd1 ba1k sqft142 Treetop Ave, Springfield, MA 01118AuctionAuction.com 2
- $265,0002 bd2 ba1.1k sqft43 Hampden St, Ludlow, MA 01056For SaleMLS ID #73553956, The Jackson & Nale Team, REMAX Connections - Belchertown. MLS PIN
- $259,0003 bd1 ba1k sqft223 Garnet St, Springfield, MA 01129For SaleMLS ID #73562743, Melissa Lemanski, Park Square Realty. MLS PIN
- $279,9004 bd1 ba1k sqft15 Pear St, Springfield, MA 01109For SaleMLS ID #73562238, Peter Houser, Houser Metro Realty. MLS PIN
- $--2 bd1 ba1k sqft11 Angelo St, Springfield, MA 01119AuctionAuction.com 2
- $344,9003 bd2 ba1.2k sqft72 Switzer St, Springfield, MA 01109For SaleMLS ID #73554384, Yadira Pacheco, Lock and Key Realty Inc.. MLS PIN
- $300,0003 bd2 ba1k sqft212 Blisswood Village Dr #212, Ludlow, MA 01056For SaleMLS ID #73514384, The Jackson & Nale Team, REMAX Connections - Belchertown. MLS PIN
- $299,9993 bd2 ba1.1k sqft80 Gatewood Rd, Springfield, MA 01119For SaleMLS ID #73556952, Hairol Tejada, Naples Realty Group. MLS PIN
- $339,9004 bd2 ba1.4k sqft12 Kenway Dr, Springfield, MA 01104For SaleMLS ID #73555206, Viviana Council, Fathom Realty. MLS PIN
- $280,0003 bd2 ba1k sqft47 Redden Rd, Springfield, MA 01119For SaleMLS ID #73560620, Indra Harris, NextHome Elite Realty. MLS PIN
