Welcome to your private retreat in the woods! This gorgeous, well-maintained contemporary offers the peace and privacy of a mountain getaway while being just steps from river access/boat landing. Relax in the sunroom, on the deck or patio while watching deer, turkey, squirrels & rabbits. The thoughtfully designed interior features an amazing kitchen w custom cabinetry & pantry by Bill Wright, Corian countertops, high-end refrigerator, double ovens & dishwasher, voice-actvated washer/dryer convey. New interior paint, new flooring (main lvl), move-in-ready. Multi-generational living is easy w a finished studio basement apartment w separate exterior entrance. Highlights include Roof 2016 (Skywalker), multi-zoned HVAC, Woodstove, Passive Solar-see remarks, windows approx. 5 yrs old, ONE OWNER HOME. Septic system pumped 2024. Located just outside Eden city limits for lower taxes, yet only 3–5 miles to UNC Rockingham, shopping, dining, golf, parks, greenways & library. This is home!
For sale
$450,000
562 Bethlehem Church Rd, Eden, NC 27288
4beds
3,101sqft
Stick/Site Built, Residential, Single Family Residence
Built in 1987
2.08 Acres Lot
$432,800 Zestimate®
$--/sqft
$-- HOA
What's special
Multi-zoned hvacDouble ovensThoughtfully designed interiorNew interior paintHigh-end refrigeratorCorian countertops
- 11 days
- 832
- 137
Likely to sell faster than
Zillow last checked:
Listing updated:
Listed by:
Stephanie Long 336-655-1354,
Realty One Group Results Reidsville
Source: Triad MLS,MLS#: 1238117
Facts & features
Interior
Bedrooms & bathrooms
- Bedrooms: 4
- Bathrooms: 4
- Full bathrooms: 4
- Main level bathrooms: 1
Primary bedroom
- Level: Second
- Dimensions: 16.92 x 13.25
Bedroom 2
- Level: Main
- Dimensions: 12.25 x 11.92
Bedroom 3
- Level: Second
- Dimensions: 12.33 x 10.83
Bedroom 4
- Level: Basement
- Dimensions: 12.5 x 10.33
Den
- Level: Basement
- Dimensions: 12.83 x 11.17
Dining room
- Level: Main
- Dimensions: 17.25 x 16.42
Game room
- Level: Basement
- Dimensions: 18.5 x 16.08
Kitchen
- Level: Main
- Dimensions: 13.33 x 11.17
Kitchen
- Level: Basement
- Dimensions: 15.75 x 13.5
Laundry
- Level: Main
- Dimensions: 9.25 x 5.75
Living room
- Level: Main
- Dimensions: 29.25 x 13.08
Office
- Level: Second
- Dimensions: 12.33 x 10.83
Other
- Level: Basement
- Dimensions: 19.08 x 17.67
Sunroom
- Level: Main
- Dimensions: 16.25 x 9.67
Heating
- Forced Air, Heat Pump, Zoned, Passive Solar, See Remarks, Electric, Natural Gas
Cooling
- Central Air
Appliances
- Included: Microwave, Dishwasher, Double Oven, Free-Standing Range, Electric Water Heater
Features
- Great Room
- Flooring: Carpet, Tile, Vinyl, Wood
- Basement: Partially Finished, Basement
- Number of fireplaces: 1
- Fireplace features: Living Room
Interior area
- Total structure area: 3,778
- Total interior livable area: 3,101 sqft
- Finished area above ground: 2,436
- Finished area below ground: 665
Video & virtual tour
Property
Parking
- Total spaces: 2
- Parking features: Driveway, Garage, Gravel, Circular Driveway, Attached
- Attached garage spaces: 2
- Has uncovered spaces: Yes
Features
- Levels: Two
- Stories: 2
- Patio & porch: Porch
- Pool features: None
- Fencing: None
Lot
- Size: 2.08 Acres
- Features: Dead End, Sloped, Wooded
Living quarters
- Secondary features: Second Living Quarters
Details
- Additional structures: Storage
- Parcel number: 136605
- Zoning: RA/ED
- Special conditions: Owner Sale
Construction
Type & style
- Home type: SingleFamily
- Architectural style: Contemporary
- Property subtype: Stick/Site Built, Residential, Single Family Residence
Materials
- Stone, Vinyl Siding, Wood Siding
Condition
- Year built: 1987
Utilities & green energy
- Sewer: Septic Tank
- Water: Public
Community & HOA
HOA
- Has HOA: No
Location
- Region: Eden
Financial & listing details
- Tax assessed value: $349,190
- Annual tax amount: $2,305
- Date on market: 10/8/2026
- Listing agreement: Exclusive Right To Sell
- Listing terms: Cash,Conventional,FHA,USDA Loan,VA Loan
Estimated market value
$432,800
$411,000 - $454,000
$2,301/mo
Price history
| Date | Event | Price |
|---|---|---|
| 10/8/2026 | Listed for sale | $450,000 |
Source:  Triad MLS #1238117 Report a problem | ||
Public tax history
| Year | Property taxes | Tax assessment |
|---|---|---|
| 2025 | $2,305 +1.9% | $349,190 |
| 2024 | $2,262 +42.1% | $349,190 +74.4% |
| 2023 | $1,592 | $200,188 |
| 2022 | $1,592 +22.9% | $200,188 +22.9% |
| 2021 | $1,295 | $162,891 |
| 2020 | $1,295 | $162,891 |
| 2019 | $1,295 -7.8% | $162,891 -3.1% |
| 2018 | $1,404 +0.4% | $168,101 |
| 2017 | $1,399 | $168,101 |
| 2015 | $1,399 +2603.5% | $168,101 |
| 2014 | $52 -96.1% | $168,101 |
| 2013 | $1,338 | $168,101 |
| 2012 | $1,338 -0.3% | $168,101 |
| 2011 | $1,341 +20.8% | $168,101 +23.3% |
| 2010 | $1,111 +0% | $136,307 |
| 2009 | $1,111 +3.8% | $136,307 |
| 2008 | $1,070 | $136,307 |
| 2007 | $1,070 +9.8% | $136,307 |
| 2005 | $975 +12.6% | $136,307 |
| 2004 | $866 | $136,307 |
| 2003 | $866 +4.4% | $136,307 +13.4% |
| 2002 | $829 | $120,210 |
| 2001 | $829 | $120,210 |
Find assessor info on the county website
Monthly payment
Est. payment
Payment breakdown
Explore the cost of this home by adjusting the details. Changes won't be saved.Climate risks
Neighborhood: 27288


Similar homes
- $450,0003 bd3 ba2.5k sqft1153 Town Creek Rd, Eden, NC 27288For Sale

 MLS ID #1237650, Stephanie Long. Triad MLS
- $479,9003 bd3 ba2.8k sqft165 Beech Tree Ct, Eden, NC 27288For Sale
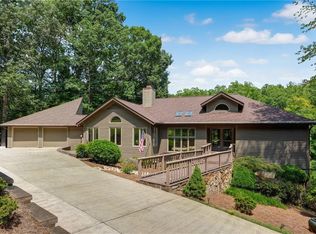 MLS ID #1231051, Stephanie Long. Triad MLS
- $509,0003 bd3 ba3.2k sqft408 Deer Path, Eden, NC 27288For Sale
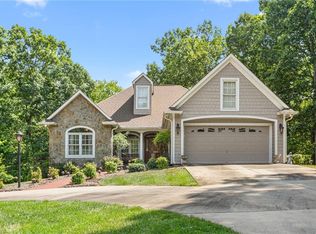 MLS ID #1234158, Kim Delahanty. Triad MLS
- $399,9006 bd5 ba4.3k sqft317 Highland Dr, Eden, NC 27288For Sale
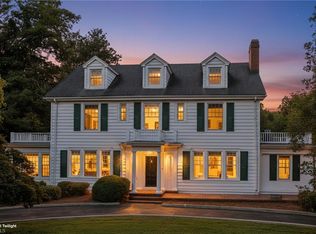 MLS ID #1238297, Teresa S. Knowles. Triad MLS
- $359,9004 bd3 ba3.5k sqft651 Highland Dr, Eden, NC 27288For SaleMLS ID #1234182, Eden Combs. Triad MLS
- $485,9003 bd2 ba2k sqft153 Oak Ridge Dr, Eden, NC 27288For SaleMLS ID #1216194, Stephanie Long. Triad MLS
- $395,0003 bd3 ba3.6k sqft521 Patrick St, Eden, NC 27288For SaleMLS ID #1235502, Janet Taylor. Triad MLS
- $324,9003 bd3 ba2k sqft1853 Indian Trl, Eden, NC 27288For SaleMLS ID #1238750, Gretchen Shelton-Raiford. Triad MLS
- $350,0003 bd2 ba1.8k sqft154 Glendale Cir, Eden, NC 27288For SaleMLS ID #1237878, Matthew Millaway. Triad MLS
- $459,9004 bd2 ba2k sqft225 Rakestraw Rd, Stoneville, NC 27048For SaleMLS ID #1230429, Robin White. Triad MLS
- $269,9004 bd3 ba1.8k sqft205 Fairway Dr, Eden, NC 27288For SaleMLS ID #1239229, Josh McKinney. Triad MLS
- $390,0003 bd2 ba2.1k sqft112 Yount Rd, Eden, NC 27288For SaleMLS ID #1208096, Taylor Howell. Triad MLS
- $325,0003 bd2 ba1.5k sqft329 Pine Rd, Eden, NC 27288For SaleMLS ID #1220442, Lindsey Hankins. Triad MLS
- $390,0003 bd4 ba2.6k sqft163 Somerset Dr, Reidsville, NC 27320For SaleMLS ID #1236902, Merric Jackson. Triad MLS
- $485,0003 bd3 ba2.4k sqft109 Church St S, Stoneville, NC 27048For SaleMLS ID #1217148, Kim Martin. Triad MLS
- $440,0003 bd3 ba2.4k sqft1416 Ashland Dr, Reidsville, NC 27320For SaleMLS ID #1234901, Phillip Stone. Triad MLS
- $275,0004 bd2 ba2k sqft511 Boone Rd, Eden, NC 27288For SaleMLS ID #1224509, Tonya Hinshaw. Triad MLS
- $260,0003 bd2 ba1.5k sqft917 Overlook Ave, Eden, NC 27288For SaleMLS ID #1231214, Buffy White. Triad MLS
- $449,9003 bd2 ba2k sqft129 Club House Dr, Reidsville, NC 27320For SaleMLS ID #1235772, Matthew Millaway. Triad MLS
- $361,5004 bd2 ba2.2k sqft440 Spring Rd, Reidsville, NC 27320For SaleMLS ID #1235161, Jennifer Huffman. Triad MLS
