Wake up to breathtaking water views and unwind to glowing sunsets in this spacious lakeside retreat offering over 3,000 square feet of living space across three levels. Perfectly positioned on more than 1.65 acres within walking distance of LakeView Marina, this 4 bedroom, 3 bath home was made for lake living at its finest.
Start your mornings with coffee on the newly remodeled tri-level Trex deck, taking in the kind of panoramic Boone Lake scenery most people only dream about. Inside, custom wormy chestnut kitchen cabinets add warmth and character you simply can't replicate a true one of a kind touch.
A three vehicle carport provides plenty of covered parking, and you're just minutes from public boat access or a slip rental at the marina, putting the water at your fingertips whenever you want it.
Lake life, lasting craftsmanship, and million-dollar views is all waiting for you at 562 Gammon. Get your tour scheduled today!
IT IS THE SOLE RESPONSIBILITY OF BUYER AND BUYER AGENT TO VERIFY ALL INFORMATION CONTAINED HEREIN
For sale
Price cut: $24K (9/24)
$575,000
562 Gammon Rd, Kingsport, TN 37663
4beds
4,083sqft
Single Family Residence, Residential
Built in 1986
1.65 Acres Lot
$546,000 Zestimate®
$141/sqft
$-- HOA
What's special
Panoramic boone lake sceneryMillion-dollar viewsBreathtaking water viewsThree vehicle carport
- 116 days
- 1,384
- 141
Zillow last checked:
Listing updated:
Listed by:
Jim Griffin 423-482-0743,
LPT Realty - Griffin Home Group 423-482-0743,
Jacques Hensley 423-241-1222,
LPT Realty - Griffin Home Group
Source: TVRMLS,MLS#: 9997435
Facts & features
Interior
Bedrooms & bathrooms
- Bedrooms: 4
- Bathrooms: 3
- Full bathrooms: 3
Heating
- Heat Pump
Cooling
- Central Air, Heat Pump
Appliances
- Included: Cooktop, Dishwasher, Electric Range
- Laundry: Electric Dryer Hookup, Washer Hookup
Features
- Open Floorplan
- Flooring: Tile
- Doors: Sliding Doors, Storm Door(s)
- Windows: Double Pane Windows
- Basement: Finished,Heated,Walk-Out Access
Interior area
- Total structure area: 4,406
- Total interior livable area: 4,083 sqft
- Finished area below ground: 352
Property
Parking
- Total spaces: 2
- Parking features: Garage
- Garage spaces: 2
Features
- Levels: Quad-Level
- Exterior features: Balcony
- Has view: Yes
- View description: Water, Mountain(s)
- Has water view: Yes
- Water view: Water
Lot
- Size: 1.65 Acres
- Topography: Cleared, Sloped
Details
- Parcel number: 108 02350 000
- Zoning: R 1
Construction
Type & style
- Home type: SingleFamily
- Architectural style: Contemporary
- Property subtype: Single Family Residence, Residential
Materials
- Wood Siding
- Roof: Asphalt,Shingle
Condition
- Average
- New construction: No
- Year built: 1986
Utilities & green energy
- Water: Public
Community & HOA
Community
- Security: Smoke Detector(s)
- Subdivision: Not In Subdivision
HOA
- Has HOA: No
- Amenities included: Landscaping
Location
- Region: Kingsport
Financial & listing details
- Price per square foot: $141/sqft
- Tax assessed value: $492,300
- Annual tax amount: $1,985
- Date on market: 6/27/2026
- Listing terms: Cash,Conventional,FHA,VA Loan
Estimated market value
$546,000
$519,000 - $573,000
$2,980/mo
Price history
| Date | Event | Price |
|---|---|---|
| 9/24/2026 | Price change | $575,000-4%$141/sqft |
Source: TVRMLS #9997435 Report a problem | ||
| 8/20/2026 | Price change | $599,000-3.2%$147/sqft |
Source: TVRMLS #9997435 Report a problem | ||
| 7/22/2026 | Price change | $619,000-1.6%$152/sqft |
Source: TVRMLS #9997435 Report a problem | ||
| 6/27/2026 | Listed for sale | $629,000+156.7%$154/sqft |
Source: TVRMLS #9997435 Report a problem | ||
| 7/16/1999 | Sold | $245,000$60/sqft |
Source: Public Record Report a problem | ||
Public tax history
| Year | Property taxes | Tax assessment |
|---|---|---|
| 2025 | $1,985 -5.3% | $123,075 +46.5% |
| 2024 | $2,097 +3.7% | $84,000 |
| 2023 | $2,021 | $84,000 |
| 2022 | $2,021 | $84,000 |
| 2021 | -- | $84,000 +9.6% |
| 2020 | $1,969 | $76,625 |
| 2019 | $1,969 +0.8% | $76,625 |
| 2018 | $1,954 0% | $76,625 |
| 2017 | $1,954 | $76,625 +4.6% |
| 2016 | $1,954 +15.8% | $73,225 +0% |
| 2014 | $1,688 | $73,212 |
| 2013 | $1,688 -1.1% | $73,212 |
| 2012 | $1,706 +8.6% | $73,212 -0.7% |
| 2011 | $1,571 | $73,713 |
| 2010 | $1,571 | $73,713 |
| 2009 | $1,571 | $73,713 |
| 2008 | -- | $73,713 +13.6% |
| 2007 | $1,641 | $64,872 |
| 2006 | $1,641 | $64,872 |
| 2005 | $1,641 -5.2% | $64,872 |
| 2004 | $1,732 +23.4% | $64,872 +8.6% |
| 2002 | $1,403 | $59,708 |
| 2001 | -- | $59,708 -70.3% |
| 2000 | -- | $200,849 |
Find assessor info on the county website
Monthly payment
Est. payment
Payment breakdown
Explore the cost of this home by adjusting the details. Changes won't be saved.Climate risks
Neighborhood: 37663
Nearby schools
Schools provided by the listing agent
- Elementary: Holston
- Middle: Central
- High: West Ridge
Source: TVRMLS. This data may not be complete. We recommend contacting the local school district to confirm school assignments for this home.
Similar homes
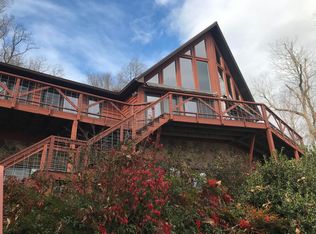
- $575,0003 bd4 ba3.3k sqft512 Wood View Ct, Kingsport, TN 37664For Sale
 MLS ID #9997845, Chelsea S Baker. TVRMLS
 - $750,0005 bd3 ba3.8k sqft538 Pitt Rd, Kingsport, TN 37663For Sale
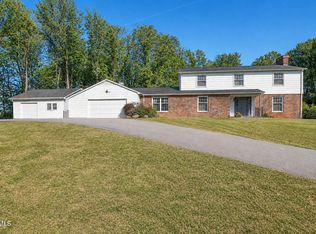 MLS ID #9994816, Jessica Summers. TVRMLS
 - $555,0005 bd4 ba2.7k sqft429 Oakmont Dr, Kingsport, TN 37663For Sale
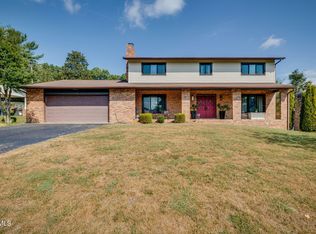 MLS ID #10001244, Melissa Townsend. TVRMLS
 - $539,0003 bd3 ba2.4k sqft455 S Cox Hollow Rd, Kingsport, TN 37664For Sale
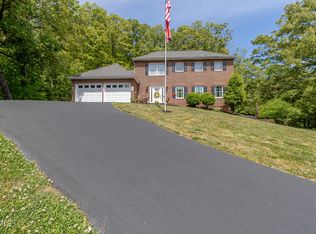 MLS ID #9994887, Bob Ross. TVRMLS
 - $289,9003 bd3 ba2k sqft220 Brookfield Dr, Kingsport, TN 37663Active
 MLS ID #1354530, Kim D Pichiarella, Realty Executives Associates. East Tennessee Realtors
