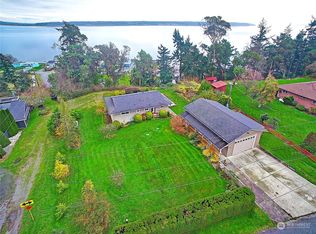
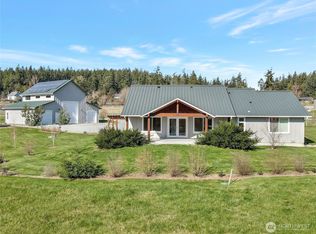
Rare opportunity to create your dream waterfront-view estate on Camano Island with two legal parcels. Located on Camano's desirable north end, just steps from two county parks, this exceptional property offers breathtaking views, beach access, and the flexibility to create a custom legacy estate with a second dwelling for guests, multigenerational living, or rental income. Build a custom home on the separate, buildable lot while preserving the existing beach bungalow as a guest house/ADU. Site registration and a water connection are already in place on the undeveloped parcel. Perched on a high-bank waterfront setting with sweeping views of Port Susan and the Cascade Mountains, the property also includes owned beachfront and private community beach access via Iverson. The existing cottage offers 2 bedrooms, an office, 1 bath, locally crafted alder cabinetry, composite cork flooring, and thoughtful updates including double-pane windows (2021), heat pump (2021), generator (2022), outdoor shower (2022), and new septic tanks (2026). An unfinished basement (774 sq ft) provides ample storage and hobby space. Enjoy Island living with no ferry!
Pending
Listed by: Windermere Real Estate/CIR • Amanda Chapman
$825,000
562 Moe Road, Camano Island, WA 98282
2beds
1,038sqft
Single Family Residence
Built in 1946
0.59 Acres Lot
$815,400 Zestimate®
$795/sqft
$-- HOA
What's special
Owned beachfrontBeach accessBreathtaking viewsComposite cork flooringLocally crafted alder cabinetryThoughtful updates
- 31 days
- 649
- 30
Zillow last checked:
Listing updated:
Listed by:
Amanda Chapman,
Windermere Real Estate/CIR
Source: NWMLS as distributed by MLS GRID,MLS#: 2562847
Facts & features
Interior
Bedrooms & bathrooms
- Bedrooms: 2
- Bathrooms: 1
- 3/4 bathrooms: 1
- Main level bathrooms: 1
- Main level bedrooms: 2
Primary bedroom
- Level: Main
Bedroom
- Level: Main
Bathroom three quarter
- Level: Main
Den office
- Level: Main
Dining room
- Level: Main
Entry hall
- Level: Main
Kitchen without eating space
- Level: Main
Living room
- Level: Main
Utility room
- Level: Lower
Heating
- Fireplace, Ductless, Wall Furnace, Electric
Cooling
- Ductless
Appliances
- Included: Dishwasher, Dryer, Microwave, Refrigerator, Stove(s)/Range(s), Washer, Dishwasher(s), Dryer(s), Microwave(s), Refrigerator(s), Washer(s), Water Heater: Electric, Water Heater Location: Basement
Features
- Dining Room
- Flooring: Bamboo/Cork, Ceramic Tile, Carpet
- Windows: Dbl Pane/Storm Window
- Basement: Bath/Stubbed
- Number of fireplaces: 1
- Fireplace features: Wood Burning, Main Level: 1, Fireplace
Interior area
- Total structure area: 1,038
- Total interior livable area: 1,038 sqft
Property
Parking
- Parking features: Driveway, Off Street
Features
- Levels: One
- Stories: 1
- Entry location: Main
- Patio & porch: Dbl Pane/Storm Window, Dining Room, Fireplace, Water Heater, Wired for Generator
- Has view: Yes
- View description: Bay, Mountain(s), Sound
- Has water view: Yes
- Water view: Bay,Sound
- Waterfront features: High Bank, Sound
- Frontage length: Waterfront Ft: 97
Lot
- Size: 0.59 Acres
- Features: Paved, Cable TV, Deck, Fenced-Partially, High Speed Internet, Outbuildings
- Topography: Level
- Residential vegetation: Garden Space
Details
- Parcel number: R331051553480
- Zoning description: Jurisdiction: County
- Special conditions: Standard
- Other equipment: Wired for Generator
Construction
Type & style
- Home type: SingleFamily
- Architectural style: 1 Story w/Bsmnt.
- Property subtype: Single Family Residence
Materials
- Wood Siding, Wood Products
- Foundation: Block
- Roof: Composition
Condition
- Year built: 1946
Utilities & green energy
- Electric: Company: SnoPUD
- Sewer: Septic Tank
- Water: Community, Company: Sunrise Pt Beach Club & Water Co.
- Utilities for property: Astound, Astound
Community & HOA
Community
- Features: CCRs
- Subdivision: Long Beach
Location
- Region: Camano Island
Financial & listing details
- Price per square foot: $795/sqft
- Tax assessed value: $626,896
- Annual tax amount: $6,193
- Date on market: 6/15/2026
- Cumulative days on market: 77 days
- Listing terms: Conventional,VA Loan
- Inclusions: Dishwasher(s), Dryer(s), Microwave(s), Refrigerator(s), Stove(s)/Range(s), Washer(s)
Estimated market value
$815,400
$775,000 - $856,000
$2,403/mo
Price history
| Date | Event | Price |
|---|---|---|
| 8/10/2026 | Pending sale | $825,000$795/sqft |
Source: | ||
| 7/31/2026 | Listed for sale | $825,000$795/sqft |
Source: | ||
Public tax history
| Year | Property taxes | Tax assessment |
|---|---|---|
| 2024 | $4,707 +4.1% | $626,896 +8.1% |
| 2023 | $4,520 +13.2% | $579,783 +10.3% |
| 2022 | $3,992 -4.9% | $525,419 +17.8% |
| 2021 | $4,199 +9.8% | $446,004 +13.5% |
| 2020 | $3,825 +32% | $392,818 +11.2% |
| 2019 | $2,898 -17% | $353,270 +16.3% |
| 2018 | $3,493 +28.1% | $303,661 +19.4% |
| 2017 | $2,727 +10.2% | $254,425 -0.6% |
| 2016 | $2,476 +3.6% | $255,984 +7.9% |
| 2015 | $2,389 | $237,324 +23.9% |
| 2013 | -- | $191,470 |
| 2012 | -- | -- |
| 2010 | -- | -- |
| 2009 | -- | $241,259 -2.2% |
| 2008 | -- | $246,591 -0.6% |
| 2007 | -- | $248,101 -0.6% |
| 2006 | -- | $249,610 +60.1% |
| 2005 | -- | $155,870 +16.3% |
| 2002 | -- | $134,065 +5.4% |
| 2000 | $1,392 | $127,176 |
Find assessor info on the county website
Monthly payment
Est. payment
Payment breakdown
Explore the cost of this home by adjusting the details. Changes won't be saved.Climate risks
Neighborhood: 98282
Nearby schools
Schools provided by the listing agent
- High: Stanwood High
Source: NWMLS as distributed by MLS GRID. This data may not be complete. We recommend contacting the local school district to confirm school assignments for this home.