Situated on a full one-acre homesite in Old Charleston Acres, this Stanley Martin Tyndall offers the rare combination of space, privacy, and modern living in Pelion, zoned for highly sought-after Lexington One schools. With only two side neighbors and no homes directly behind, you'll enjoy a peaceful setting that's becoming increasingly difficult to find as one-acre homesites become more limited. This thoughtfully designed two-story home features three bedrooms, two-and-a-half bathrooms, and a versatile bonus room, offering plenty of space for today's lifestyle. The open-concept main level seamlessly connects the upgraded kitchen, dining area, and great room, creating the perfect setting for everyday living and entertaining. Upstairs, the spacious owner's suite includes a private bath and oversized walk-in closet, while the additional bedrooms provide flexibility for family, guests, a home office, or hobbies. Enjoy the freedom of a full acre with endless possibilities for outdoor living, gardening, recreation, or simply relaxing in your own backyard. Nature lovers will appreciate nearby Peachtree Rock Heritage Preserve and Pelion Park, offering hiking trails and outdoor adventures just minutes away. Conveniently located near shopping, dining, and major commuter routes, this home offers the perfect balance of peaceful country living and everyday convenience. Estimated completion Feb 2027. Listing includes stock photos. Visit our model home at 656 Old Charleston Road, Pelion, SC 29123, to learn more and tour the community. Model homes are open Monday–Wednesday and Saturday from 11:00 AM to 6:00 PM, and Sunday from 1:00 PM to 6:00 PM. Disclaimer: Pricing, availability, specifications, and features are subject to change without notice. Stock photos are for illustrative purposes only and may depict options, upgrades, or features not included in the listed home. Disclaimer: CMLS has not reviewed and, therefore, does not endorse vendors who may appear in listings.
New construction
Price increase: $595 (8/18)
$295,510
562 Old Charleston Rd, Pelion, SC 29123
3beds
2,325sqft
Single Family Residence
Built in 2026
1.01 Acres Lot
$295,800 Zestimate®
$127/sqft
$45/mo HOA
What's special
Great roomPrivate bathUpgraded kitchenVersatile bonus roomThoughtfully designed two-story homeDining areaFull one-acre homesite
- 70 days
- 44
- 7
Zillow last checked:
Listing updated:
Listed by:
Nakia Brown,
SM South Carolina Brokerage LLC
Source: Consolidated MLS,MLS#: 640410
Facts & features
Interior
Bedrooms & bathrooms
- Bedrooms: 3
- Bathrooms: 3
- Full bathrooms: 2
- 1/2 bathrooms: 1
- Partial bathrooms: 1
- Main level bathrooms: 1
Primary bedroom
- Level: Second
Bedroom 2
- Level: Second
Bedroom 3
- Level: Second
Dining room
- Level: Main
Great room
- Level: Main
Kitchen
- Features: Eat-in Kitchen, Kitchen Island, Pantry, Cabinets-Stained
- Level: Main
Heating
- Heat Pump 2nd Lvl
Cooling
- Central Air
Appliances
- Included: Free-Standing Range, Self Clean, Smooth Surface, Dishwasher, Disposal, Microwave Above Stove
Features
- Has basement: No
- Has fireplace: No
Interior area
- Total structure area: 2,325
- Total interior livable area: 2,325 sqft
Property
Parking
- Total spaces: 2
- Parking features: Garage - Attached
- Attached garage spaces: 2
Features
- Stories: 2
Lot
- Size: 1.01 Acres
- Features: Sprinkler
Details
- Parcel number: 10180101033
Construction
Type & style
- Home type: SingleFamily
- Architectural style: Traditional
- Property subtype: Single Family Residence
Materials
- Vinyl
- Foundation: Slab
Condition
- New Construction
- New construction: Yes
- Year built: 2026
Details
- Warranty included: Yes
Utilities & green energy
- Sewer: Septic Tank
- Water: Well
- Utilities for property: Cable Available
Community & HOA
Community
- Security: Smoke Detector(s)
- Subdivision: OLD CHARLESTON ACRES
HOA
- Has HOA: Yes
- HOA fee: $538 annually
Location
- Region: Pelion
Financial & listing details
- Price per square foot: $127/sqft
- Date on market: 8/8/2026
- Listing agreement: Exclusive Right To Sell
- Road surface type: Paved
Estimated market value
$295,800
$281,000 - $311,000
$2,369/mo
Price history
| Date | Event | Price |
|---|---|---|
| 8/18/2026 | Price change | $295,510+0.2%$127/sqft |
Source:  Stanley Martin Homes Report a problem Stanley Martin Homes Report a problem | ||
| 8/7/2026 | Listed for sale | $294,915$127/sqft |
Source: Stanley Martin Homes Report a problem | ||
Public tax history
| Year | Property taxes | Tax assessment |
|---|---|---|
| 2025 | -- | -- |
Find assessor info on the county website
Monthly payment
Est. payment
Payment breakdown
Explore the cost of this home by adjusting the details. Changes won't be saved.Climate risks
Neighborhood: 29123
Nearby schools
Schools provided by the listing agent
- Elementary: Forts Pond
- Middle: Pelion
- High: Pelion
- District: Lexington One
Source: Consolidated MLS. This data may not be complete. We recommend contacting the local school district to confirm school assignments for this home.
Similar homes
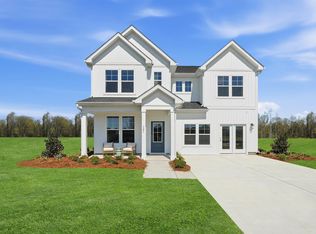
- $270,0004 bd3 ba2k sqft160 Calm Citadel Dr, Pelion, SC 29123New Construction
 Consolidated MLS
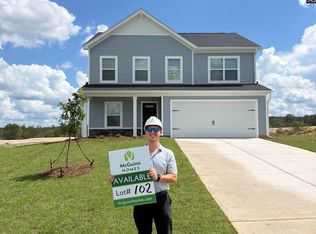
 - $249,9003 bd3 ba1.8k sqft176 Calm Citadel Dr, Pelion, SC 29123New Construction
 Consolidated MLS
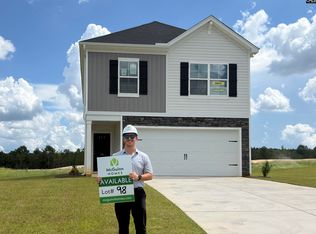
 - from $272,2904 bd3 ba2k sqftCypress A Plan, Forts Ridge, Pelion, SC 29123New Construction
 McGuinn Homes
 - from $273,7904 bd3 ba2k sqftCypress C Plan, Forts Ridge, Pelion, SC 29123New Construction
 McGuinn Homes
