Rare Lake Living on nearly 1 acre of flat land | Peace, Serenity & Space to Breathe | Unmatched flexibility for Multi-Generational living | Backyard Oasis & Entertainer's paradise | Resort-Style Amenities | Direct Lake Access from your backyard | Outdoor Recreation at your doorstep - Kayak, paddle-board | More Recreation within 10-20 min drive - hike, bike, shoot, ride your horse, fish | Unbeatable Proximity to Mt Pleasant | Excellent schoolsLeave the hustle, bustle, and bumper-to-bumper traffic of Mount Pleasant behind and trade it for pure peace, quiet, and serenity--just 12 minutes down the road! 562 Pontoon Road is an extraordinary, rare sanctuary offering true lake living, ultimate multi-generational flexibility, and a resort-style backyard oasis on nearly an acre of flat,X flood zone land. Located in the premier gated community of The Bridges at Seven Lakes, this 2020 built home delivers a level of space and light that is virtually impossible to find in today's fast-growing Mount Pleasant and Charleston markets. LAKE LIVING: Imagine waking up every morning to expansive water views and natural light pouring into your home. In a region where most neighborhoods force houses right up against each other--or back up to dense tree lines--this property offers something truly extraordinary. Here, your sprawling backyard stretches far out across the shimmering open lake, giving your family unmatched privacy, sweeping horizons, and real space to breathe. UNMATCHED FLEXIBILITY FOR MULTI-GENERATIONAL LIVING: Built to adapt effortlessly to every stage of family life, the sprawling floor plan features 5 approved bedrooms plus a dedicated media room and bonus room (7 flexible room spaces total). Whether you need space for a large family, returning college students, adult children starting out, or live-in parents, everyone gets their own private retreat. Best of all, the main living room, primary suite (including the primary bath), and 5 of the 7 total room spaces feature breathtaking, direct views of the lake! Main-Level Primary Suite: A quiet main-floor sanctuary offering single-level living and peaceful morning water views. Gourmet Chef's Kitchen: Features a striking coastal-blue island, premium stainless-steel KitchenAid appliances, double wall ovens, a 5-burner gas cooktop, crisp white Shaker cabinetry, quartz countertops, and a subway-tile backsplash. Upstairs Media / "Second Living Room": An oversized upstairs bedroom could be a fabulous Media Room or perfect as a second living room for older kids, teens, or aging parents. Downstairs Office / Formal Dining: Located right off the kitchen, ideal for remote work or elegant dinners - your choice! Designer Finishes: Crown molding, custom plantation shutters, custom blinds, a dedicated drop zone, fresh interior paint, and brand-new upstairs carpet. BACKYARD OASIS & ENTERTAINER'S PARADISE: Step out back into what is arguably the best lot in the entire neighborhood--a vast, flat, fully fenced peninsula-like lawn extending right to the shoreline. Direct Access to a 65-Acre Lake: Step through your private backyard gate for direct access to the community's massive 65-acre centerpiece lake. You can fish for bass, bluegill, and crappie right from your own shoreline, or launch a kayak, canoe, or paddle-board right from your backyard! In-Ground Pool & "Margaritaville": Lounge by your private freeform saltwater pool surrounded by a large concrete deck, or host game-day parties at the built-in outdoor bar & TV setup (lovingly nicknamed Margaritaville). Fire Pit & Conveying Custom Shed: Unwind around the outdoor fire pit on cool Lowcountry evenings, and store all your water sports gear in the spacious, custom-built storage shed that conveys with the home! Boat-Friendly Storage: Love getting out on the water? The community allows you to keep your boat safely stored right in your backyard as long as it remains behind your fence! Rare Flat Acreage in an X Flood Zone: The firm, dry lawn stays high and dry after rain. This makes it ideal for backyard football, soccer, or setting up a grand event tent for family reunions, holiday parties, and weddings! THE COMMUNITY & LIFESTYLE: Enjoy the security, privacy, and exclusivity of Huger's only gated community. Resort-Style Amenities: Enjoy an open-air clubhouse overlooking the lake, community pool, outdoor pavilion, fire pit, play park, dog park, and fishing dock. The neighborhood allows motorcycles, golf carts, and ATV's on the roads, making it a breeze to drive over to the amenities or visit neighbors! Outdoor Recreation: The neighborhood is located practically adjacent to the expansive Francis Marion National Forest which offers miles of trails for hiking, mountain biking, bird-watching, and horseback riding. The Bridges is also within 10-20 minutes of two shooting ranges. Unbeatable Proximity: Escape the congestion while remaining just 12 minutes to Mount Pleasant (top dining, shopping, and hospitals) and 30-40 minutes to Isle of Palms beaches. Excellent Schools (Fun Fact: Neighbors deliberately relocated here from Dunes West in Mount Pleasant to trade smaller lots, dark tree lines, and older homes for brand-new construction, massive acreage, and quiet waterfront luxury!) Homes with all these features are rare. Come see why this home and neighborhood are loved so much!
Active contingent
$1,200,000
562 Pontoon Rd, Huger, SC 29450
6beds
3,705sqft
Single Family Residence
Built in 2020
0.9 Acres Lot
$1,153,500 Zestimate®
$324/sqft
$-- HOA
What's special
Expansive water viewsDouble wall ovensCrisp white shaker cabinetrySubway-tile backsplashSweeping horizonsPremium stainless-steel kitchenaid appliancesQuartz countertops
- 50 days
- 1,421
- 92
Zillow last checked:
Listing updated:
Listed by:
EXP Realty LLC
Source: CTMLS,MLS#: 26021198
Facts & features
Interior
Bedrooms & bathrooms
- Bedrooms: 6
- Bathrooms: 4
- Full bathrooms: 3
- 1/2 bathrooms: 1
Rooms
- Room types: Bonus Room, Living/Dining Combo, Media Room, Office, Bonus, Media, Pantry
Heating
- Central, Electric, Heat Pump
Cooling
- Central Air
Features
- Ceiling - Smooth, High Ceilings, Garden Tub/Shower, Kitchen Island, Walk-In Closet(s), Ceiling Fan(s), Pantry
- Flooring: Carpet, Ceramic Tile
- Number of fireplaces: 1
- Fireplace features: Gas Log, Great Room, One
Interior area
- Total structure area: 3,705
- Total interior livable area: 3,705 sqft
Video & virtual tour
Property
Parking
- Total spaces: 4.5
- Parking features: Garage, Attached, Garage Door Opener
- Attached garage spaces: 4.5
Features
- Levels: Two
- Stories: 2
- Entry location: Ground Level
- Patio & porch: Patio, Front Porch, Screened
- Exterior features: Garden
- Has private pool: Yes
- Pool features: In Ground
- Fencing: Privacy,Wire,Wood
- On waterfront: Yes
- Waterfront features: Lake Front, Pond
Lot
- Size: 0.9 Acres
- Features: .5 - 1 Acre, 1 - 2 Acres, Level
Details
- Additional structures: Shed(s)
- Parcel number: 2491301005
Construction
Type & style
- Home type: SingleFamily
- Architectural style: Traditional
- Property subtype: Single Family Residence
Materials
- Cement Siding
- Foundation: Slab
Condition
- New construction: No
- Year built: 2020
Utilities & green energy
- Sewer: Septic Tank
- Water: Public
- Utilities for property: BCW & SA, Berkeley Elect Co-Op
Community & HOA
Community
- Features: Clubhouse, Dog Park, Gated, Park, Pool, Trash
- Subdivision: Bridges at Seven Lakes
Location
- Region: Huger
Financial & listing details
- Price per square foot: $324/sqft
- Tax assessed value: $825,500
- Annual tax amount: $2,903
- Date on market: 7/24/2026
- Listing terms: Cash,Conventional,VA Loan
Estimated market value
$1,153,500
$1.10M - $1.21M
$4,790/mo
Price history
| Date | Event | Price |
|---|---|---|
| 8/18/2026 | Contingent | $1,200,000$324/sqft |
Source: eXp Realty #26021198 Report a problem | ||
| 7/30/2026 | Listed for sale | $1,200,000+21.3%$324/sqft |
Source:  CTMLS #26021198 Report a problem CTMLS #26021198 Report a problem | ||
| 7/10/2024 | Sold | $989,000-9.7%$267/sqft |
Source: CTMLS #24014445 Report a problem | ||
| 6/12/2024 | Contingent | $1,095,000$296/sqft |
Source: CTMLS #24014445 Report a problem | ||
| 6/6/2024 | Listed for sale | $1,095,000+77.6%$296/sqft |
Source: CTMLS #24014445 Report a problem | ||
| 8/25/2020 | Sold | $616,422$166/sqft |
Source: Public Record Report a problem | ||
Public tax history
| Year | Property taxes | Tax assessment |
|---|---|---|
| 2024 | $2,903 +12.5% | $30,110 +15% |
| 2023 | $2,580 -11.7% | $26,180 |
| 2022 | $2,920 -55.4% | $26,180 |
| 2021 | $6,544 | -- |
Find assessor info on the county website
Monthly payment
Est. payment
Payment breakdown
Explore the cost of this home by adjusting the details. Changes won't be saved.Climate risks
Neighborhood: 29450
Nearby schools
Schools provided by the listing agent
- Elementary: Cainhoy
- Middle: Philip Simmons
- High: Philip Simmons
Source: CTMLS. This data may not be complete. We recommend contacting the local school district to confirm school assignments for this home.
Similar homes
- $1,075,0005 bd4 ba2.9k sqft421 Bowstring Dr, Huger, SC 29450For Sale

 MLS ID #26018864, Andrea Rogers. CTMLS
 - $899,7504 bd3 ba3.1k sqft571 Pontoon Rd, Huger, SC 29450For Sale
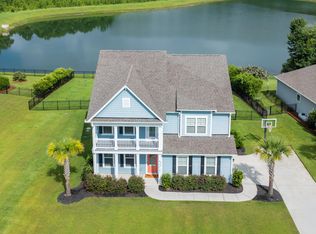 MLS ID #26018229, Angela Clarke. CTMLS
 - $925,0004 bd3 ba2.5k sqft336 McKennas Pl, Huger, SC 29450For Sale
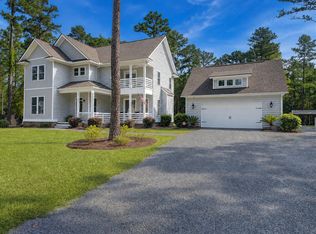 MLS ID #26024362, Clay Cunningham. CTMLS
 - $855,0005 bd4 ba3.4k sqft405 Henry Joseph Way, Huger, SC 29450For Sale
 MLS ID #26022487, Marie Pohlman. CTMLS
 - $1,195,0004 bd3 ba3k sqft1055 Harriman Ln, Charleston, SC 29492For SaleMLS ID #26025427, Michael Benedetti. CTMLS
- $1,300,0005 bd5 ba3.7k sqft1693 Sewee Fort Rd, Mount Pleasant, SC 29466For SaleMLS ID #26020985, Jonnie Furmanchik. CTMLS
- $1,295,0006 bd4 ba4.1k sqft106 Berkshire Dr, Charleston, SC 29492For SaleMLS ID #26022247, Catherine Ray. CTMLS
- $1,224,9004 bd4 ba2.6k sqft2012 Brick Kiln Pkwy, Mount Pleasant, SC 29466For SaleMLS ID #26021871, Chris Marquez. CTMLS
- $1,050,0005 bd4 ba2.8k sqft1676 Sewee Fort Rd, Mount Pleasant, SC 29466For SaleMLS ID #26021100, Stan Huff. CTMLS
- $1,199,0004 bd4 ba3.1k sqft357 Blowing Fresh Dr, Charleston, SC 29492For SaleMLS ID #26002088, Tracy Meredith. CTMLS
- $1,199,9994 bd4 ba3.2k sqft3656 Spindrift Dr, Mount Pleasant, SC 29466For SaleMLS ID #26012044, Holly Gotts. CTMLS
- $1,473,9904 bd4 ba3.6k sqft2767 Summertime Ln, Mount Pleasant, SC 29466For SaleMLS ID #26021381, Mike Mcdonagh. CTMLS
- $1,175,0004 bd3 ba2.7k sqft2765 Victoria Lake Dr, Mount Pleasant, SC 29466For SaleMLS ID #26018284, Jon Crompton. CTMLS
- $1,475,0005 bd4 ba3.6k sqft1527 Capel St, Mount Pleasant, SC 29466For SaleMLS ID #26021561, Anna Gore. CTMLS
- $1,250,0004 bd4 ba2.9k sqft2618 Kiln Creek Cir, Mount Pleasant, SC 29466For SaleMLS ID #26018508, Amy Byrne. CTMLS
- $1,199,0004 bd4 ba2.5k sqft3605 Clambank Dr, Mount Pleasant, SC 29466For SaleMLS ID #26010796, Virginia Landon. CTMLS
- $1,200,0006 bd5 ba3.6k sqft1221 Gannett Rd, Mount Pleasant, SC 29464For SaleMLS ID #26015845, Dorothy Morgan. CTMLS
- $1,200,0004 bd4 ba2.4k sqft3640 Tidal Flat Cir, Mount Pleasant, SC 29466For SaleMLS ID #26020628, Jonnie Furmanchik. CTMLS
- $1,065,0004 bd4 ba3k sqft2671 Fountainhead Way, Mount Pleasant, SC 29466For SaleMLS ID #26023134, Caleb Pearson. CTMLS
- $1,595,0004 bd4 ba3.2k sqft1461 Cat Island Pkwy, Mount Pleasant, SC 29429For SaleMLS ID #26025134, John Bell. CTMLS
