Rare two-home property on 2 acres in central Farmington—ideal for multigenerational living, guest quarters, an in-law suite or rental-income potential. Together, the two dwellings offer 5 bedrooms, 4 baths and 3,417 finished SF. The 2,427 SF all-brick main home includes a mudroom, office, XL bonus room and storm shelter. Extensive 2023 updates include flooring, paint, lighting, appliances, fireplace, 2nd HVAC and expanded entertaining patio. A 40x50 metal building adds a fully finished 990 SF studio apartment/guest house with separate address, septic, full kitchen, bath and laundry, plus a 1,010 SF detached shop/workshop/garage with dual overhead doors and mezzanine storage. The insulated 32x15 heated/cooled flex building is perfect for a home gym, woodworking studio or private office. Homestead features include a greenhouse, raised garden beds and chicken coop, plus ample parking and peaceful farmland views. Walk to Main Street, schools, restaurants and amenities; minutes to Fayetteville.
For sale
$749,000
562 Rheas Mill Rd, Farmington, AR 72730
5beds
3,417sqft
Single Family Residence
Built in 2014
2 Acres Lot
$732,100 Zestimate®
$219/sqft
$-- HOA
What's special
Xl bonus roomAmple parkingRaised garden bedsPeaceful farmland viewsMezzanine storageFull kitchenExpanded entertaining patio
- 1 day
- 169
- 18
Likely to sell faster than
Zillow last checked:
Listing updated:
Listed by:
James W. Schweitzer 434-531-0793,
eXp Realty NWA Branch 866-720-5056
Source: ArkansasOne MLS,MLS#: 1364543 Originating MLS: Northwest Arkansas Board of REALTORS MLS
Originating MLS: Northwest Arkansas Board of REALTORS MLSFacts & features
Interior
Bedrooms & bathrooms
- Bedrooms: 5
- Bathrooms: 4
- Full bathrooms: 4
Heating
- Central, Electric
Cooling
- Central Air, Electric
Appliances
- Included: Dryer, Dishwasher, Electric Range, Electric Water Heater, Microwave Hood Fan, Microwave, Refrigerator, Washer
Features
- Attic, Built-in Features, Eat-in Kitchen, Granite Counters, Storage, In-Law Floorplan, Mud Room
- Flooring: Carpet, Laminate, Simulated Wood, Tile
- Has basement: No
- Number of fireplaces: 1
- Fireplace features: Insert, Living Room
Interior area
- Total structure area: 3,417
- Total interior livable area: 3,417 sqft
Video & virtual tour
Property
Parking
- Total spaces: 3
- Parking features: Garage, Other, Garage Door Opener, RV Access/Parking
- Has garage: Yes
- Covered spaces: 3
Features
- Levels: One,Two
- Stories: 1
- Patio & porch: Covered, Patio, Porch
- Exterior features: Concrete Driveway
- Fencing: Back Yard,Chain Link,Fenced,Partial,Privacy,Split Rail,Vinyl,Wood
- Waterfront features: None
Lot
- Size: 2 Acres
- Features: Central Business District, Not In Subdivision, Open Lot
Details
- Additional structures: Guest House, Outbuilding, Workshop
- Parcel number: 76001853001
Construction
Type & style
- Home type: SingleFamily
- Property subtype: Single Family Residence
Materials
- Brick
- Foundation: Slab
- Roof: Architectural,Shingle
Condition
- New construction: No
- Year built: 2014
Utilities & green energy
- Sewer: Septic Tank
- Water: Public
- Utilities for property: Electricity Available, Septic Available, Water Available
Community & HOA
Community
- Features: Near Schools, Shopping
- Security: Smoke Detector(s)
- Subdivision: 22-16-31 Farmington Outlots
Location
- Region: Farmington
Financial & listing details
- Price per square foot: $219/sqft
- Annual tax amount: $3,016
- Date on market: 10/7/2026
- Road surface type: Paved
Estimated market value
$732,100
$695,000 - $769,000
$3,181/mo
Price history
| Date | Event | Price |
|---|---|---|
| 10/8/2026 | Listed for sale | $749,000$219/sqft |
Source:  ArkansasOne MLS #1364543 Report a problem ArkansasOne MLS #1364543 Report a problem | ||
| 10/7/2026 | Listing removed | $749,000$219/sqft |
Source: ArkansasOne MLS #1347594 Report a problem | ||
| 9/24/2026 | Price change | $749,000-5.8%$219/sqft |
Source: ArkansasOne MLS #1347594 Report a problem | ||
| 9/3/2026 | Price change | $795,000-0.6%$233/sqft |
Source: ArkansasOne MLS #1347594 Report a problem | ||
| 8/1/2026 | Price change | $799,900-1.9%$234/sqft |
Source: ArkansasOne MLS #1347594 Report a problem | ||
| 7/21/2026 | Price change | $814,998+0%$239/sqft |
Source: ArkansasOne MLS #1347594 Report a problem | ||
| 6/16/2026 | Price change | $814,900-1.2%$238/sqft |
Source: ArkansasOne MLS #1347594 Report a problem | ||
| 6/7/2026 | Price change | $824,900-1.7%$241/sqft |
Source: ArkansasOne MLS #1347594 Report a problem | ||
| 5/25/2026 | Price change | $839,000-1.2%$246/sqft |
Source: ArkansasOne MLS #1347594 Report a problem | ||
| 5/15/2026 | Listed for sale | $849,000$248/sqft |
Source: ArkansasOne MLS #1347594 Report a problem | ||
| 5/8/2026 | Listing removed | $849,000$248/sqft |
Source: ArkansasOne MLS #1341726 Report a problem | ||
| 4/6/2026 | Listed for sale | $849,000+99.8%$248/sqft |
Source: ArkansasOne MLS #1341726 Report a problem | ||
| 2/21/2023 | Sold | $425,000+2.4%$124/sqft |
Source: ArkansasOne MLS #1237991 Report a problem | ||
| 2/3/2023 | Listed for sale | $414,900+361%$121/sqft |
Source: ArkansasOne MLS #1237991 Report a problem | ||
| 2/15/2013 | Sold | $90,000-25%$26/sqft |
Source: ArkansasOne MLS #670564 Report a problem | ||
| 8/17/2012 | Listing removed | $120,000$35/sqft |
Source: Lindsey & Associates, Inc. #656655 Report a problem | ||
| 5/25/2012 | Listed for sale | $120,000$35/sqft |
Source: Visual Tour #656655 Report a problem | ||
Public tax history
Tax history is unavailable.
Monthly payment
Est. payment
Payment breakdown
Explore the cost of this home by adjusting the details. Changes won't be saved.Climate risks
Neighborhood: 72730
Nearby schools
Schools provided by the listing agent
- District: Farmington
Source: ArkansasOne MLS. This data may not be complete. We recommend contacting the local school district to confirm school assignments for this home.
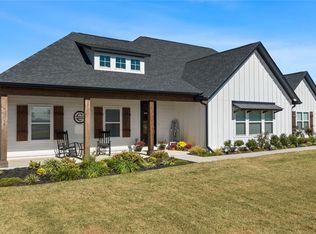
Similar homes
- $849,9004 bd4 ba2.9k sqft3473 N Sweet Osage Ln, Fayetteville, AR 72704For Sale
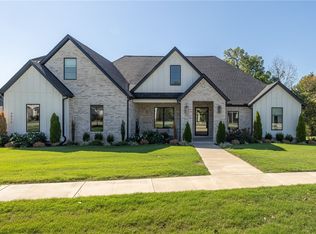 MLS ID #1364560, Melanie Gabel, Gabel Realty. ArkansasOne MLS
 - $649,0004 bd3 ba2.8k sqft815 Steele Rd, Springdale, AR 72762For Sale
 MLS ID #1364100, Brandon Menard, Keller Williams Market Pro Realty. ArkansasOne MLS
 - $725,0004 bd3 ba2.8k sqft14720 N Wedington Blacktop Rd, Lincoln, AR 72744For Sale
 MLS ID #1356600, Kim Jones, Team Ag Real Estate Inc. ArkansasOne MLS
 - $510,0005 bd3 ba2.9k sqft220 N Summit St, Prairie Grove, AR 72753For Sale
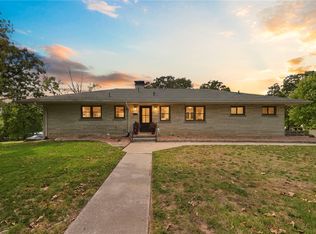 MLS ID #1363037, Ryan Blackstone, Blackstone & Company. ArkansasOne MLS
