Vibrant 2 story townhome on Talbot Hill tucked away in lovely Summit Park. Step inside this light-filled unit, highlighted by a dramatic living room w/ cathedral ceilings & floor to ceiling windows w/ adjacent formal dining room, + a convenient 1/2 bath off entry. Updated kitchen w/ informal breakfast bar opens to a family room w/a cozy gas fireplace slider to the oversized stamped concrete patio for dining or relaxing. Upstairs you'll discover a king-sized primary suite w 3/4 bath, double sinks & huge walk-in closet; 2nd bedroom w/ territorial views, laundry room, large open bonus area perfect for a media room or work-from-home office, and full bath. Whole house AC with addition of 2024 heat pump. Double car garage with ample storage!
Sold
Listed by: Windermere West Metro • Margaret C. Nordahl
Bought with: Best Choice Realty LLC
$520,000
562 S 51st Court, Renton, WA 98055
2beds
1,660sqft
Townhouse, Condominium
Built in 1996
2,713 Square Feet Lot
$557,100 Zestimate®
$313/sqft
$2,749 Estimated rent
Home value
$557,100
$513,000 - $602,000
$2,749/mo
Zestimate® history
Owner options
List your home for rent
$2,749/mo
Rent Zestimate®
Find your next renter with Zillow Rental Manager. Plus, with online applications, you can quickly screen prospective tenants – for free.
$2,749/mo
Rent Zestimate®
Refinance and save
$3,697/mo
Est. payment
Refinancing to a lower rate could help reduce your monthly payments and save thousands over the life of the loan.
$3,697/mo
Est. payment
Explore your selling options
Work with a Zillow partner agent
Leverage their expertise and Zillow's premium Showcase listings to get your home seen by more buyers.
Get startedList with your own agent
Get your home in front of millions of buyers by listing it on Zillow.
Learn how to do itSell it yourself
Take full control of how buyers see your home on Zillow by listing For Sale by Owner (FSBO).
List your homeWhat's special
Cozy gas fireplaceUpdated kitchenTerritorial viewsLight-filled unitFloor to ceiling windowsKing-sized primary suiteWhole house ac
Zillow last checked:
Listing updated:
Listed by:
Margaret C. Nordahl,
Windermere West Metro,
Carla Brobeil,
Windermere West Metro
Bought with:
Gurinder Dhillon, 22024748
Best Choice Realty LLC
Mohabat Pal Singh, 137045
Best Choice Realty LLC
Source: NWMLS as distributed by MLS GRID,MLS#: 2466360
Facts & features
Interior
Bedrooms & bathrooms
- Bedrooms: 2
- Bathrooms: 3
- Full bathrooms: 1
- 3/4 bathrooms: 1
- 1/2 bathrooms: 1
- Main level bathrooms: 1
Other
- Level: Main
Entry hall
- Level: Main
Family room
- Level: Main
Kitchen with eating space
- Level: Main
Living room
- Level: Main
Heating
- Fireplace, Forced Air, Heat Pump, Electric, Natural Gas
Cooling
- Forced Air, Heat Pump
Appliances
- Included: Dishwasher, Disposal, Dryer, Microwave, Refrigerator, Stove(s)/Range(s), Washer, Dishwasher(s), Dryer(s), Garbage Disposal, Microwave(s), Refrigerator(s), Washer(s), Water Heater: Gas, Water Heater Location: Garage, Cooking - Electric Hookup, Cooking-Electric, Dryer-Electric, Ice Maker
- Laundry: Electric Dryer Hookup, Washer Hookup
Features
- Flooring: Hardwood, Vinyl, Carpet
- Windows: Insulated Windows, Skylight(s), Coverings: Blinds
- Number of fireplaces: 1
- Fireplace features: Gas, Main Level: 1, Fireplace
Interior area
- Total structure area: 1,660
- Total interior livable area: 1,660 sqft
Property
Parking
- Total spaces: 2
- Parking features: Individual Garage, Off Street
- Has garage: Yes
- Covered spaces: 2
Features
- Levels: Multi/Split
- Entry location: Main
- Patio & porch: Cooking-Electric, Dryer-Electric, End Unit, Fireplace, Ice Maker, Insulated Windows, Primary Bathroom, Skylight(s), Vaulted Ceiling(s), Walk-In Closet(s), Washer, Water Heater
- Has view: Yes
- View description: Territorial
Lot
- Size: 2,713 Square Feet
- Features: Cul-De-Sac, Curbs, Dead End Street, Paved, Sidewalk
Details
- Parcel number: 8083350210
- Special conditions: Standard
Construction
Type & style
- Home type: Townhouse
- Architectural style: Townhouse
- Property subtype: Townhouse, Condominium
Materials
- Metal/Vinyl
- Roof: Composition
Condition
- Year built: 1996
Utilities & green energy
- Electric: Company: PSE
- Sewer: Company: City of Renton
- Water: Company: City of Renton
- Utilities for property: Xfinity
Green energy
- Energy efficient items: Insulated Windows
Community & HOA
Community
- Subdivision: Talbot Hill
HOA
- Services included: Common Area Maintenance, Maintenance Grounds
- HOA fee: $500 monthly
Location
- Region: Renton
Financial & listing details
- Price per square foot: $313/sqft
- Tax assessed value: $525,000
- Annual tax amount: $5,760
- Date on market: 2/23/2026
- Cumulative days on market: 149 days
- Listing terms: Conventional
- Inclusions: Dishwasher(s), Dryer(s), Garbage Disposal, Microwave(s), Refrigerator(s), Stove(s)/Range(s), Washer(s)
Price history
| Date | Event | Price |
|---|---|---|
| 2/20/2026 | Sold | $520,000-2.8%$313/sqft |
Source:  NWMLS as distributed by MLS GRID #2466360 Report a problem NWMLS as distributed by MLS GRID #2466360 Report a problem | ||
| 2/5/2026 | Pending sale | $535,000$322/sqft |
Source: NWMLS as distributed by MLS GRID #2466360 Report a problem | ||
| 1/8/2026 | Listed for sale | $535,000+164.2%$322/sqft |
Source: NWMLS as distributed by MLS GRID #2466360 Report a problem | ||
| 1/8/2004 | Sold | $202,500+3.1%$122/sqft |
Source: NWMLS as distributed by MLS GRID #23139260 Report a problem | ||
| 5/17/2001 | Sold | $196,500+12.3%$118/sqft |
Source: NWMLS as distributed by MLS GRID #21003170 Report a problem | ||
| 3/28/1997 | Sold | $174,990$105/sqft |
Source: Public Record Report a problem | ||
Public tax history
| Year | Property taxes | Tax assessment |
|---|---|---|
| 2025 | $5,710 -0.9% | $525,000 -6.1% |
| 2024 | $5,760 +17.2% | $559,000 +23.4% |
| 2023 | $4,916 +3.4% | $453,000 -6.6% |
| 2022 | $4,753 -2.2% | $485,000 +12.8% |
| 2021 | $4,860 +11.9% | $430,000 +17.5% |
| 2020 | $4,342 +1.7% | $366,000 +1.9% |
| 2019 | $4,270 +8.4% | $359,000 +5% |
| 2018 | $3,939 -5.2% | $342,000 +9.3% |
| 2017 | $4,153 +28.9% | $313,000 +10.2% |
| 2016 | $3,221 | $284,000 +7.2% |
| 2015 | $3,221 | $265,000 +4.3% |
| 2014 | $3,221 | $254,000 +18.1% |
| 2013 | $3,221 | $215,000 +7.5% |
| 2012 | -- | $200,000 +0.5% |
| 2011 | -- | $199,000 -6.6% |
| 2010 | -- | $213,000 |
| 2009 | -- | $213,000 -3.6% |
| 2007 | -- | $221,000 +7.8% |
| 2006 | -- | $205,000 -3.8% |
| 2005 | -- | $213,000 +19% |
| 2001 | $2,158 +5.5% | $179,000 +14% |
| 2000 | $2,045 | $157,000 |
Find assessor info on the county website
Neighborhood: Summit Park
Nearby homes
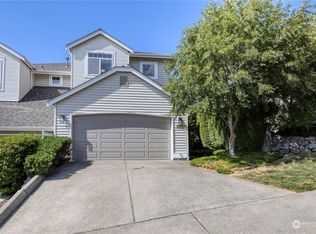
- $537,0002 bd3 ba1.6k sqft556 S 51st Ct, Renton, WA 98055Sold
- $585,0002 bd3 ba1.6k sqft535 S 51st Ct, Renton, WA 98055For Sale

- $389,0001 bd1 ba985 sqft440 S 51st Ct APT A304, Renton, WA 98055Sold
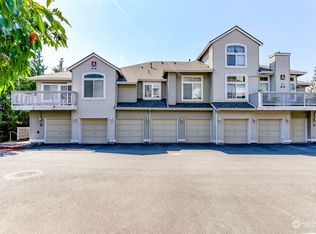
- $455,0002 bd2 ba1.1k sqft440 S 51st Ct APT C301, Renton, WA 98055Sold
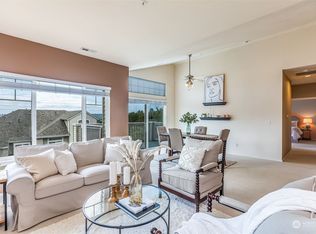
- $465,0002 bd2 ba1.3k sqft440 S 51st Ct APT C302, Renton, WA 98055Sold
- $350,0001 bd1 ba985 sqft440 S 51st Ct APT B303, Renton, WA 98055For Sale
- $515,0002 bd3 ba1.6k sqft441 S 51st Ct, Renton, WA 98055For Sale
- $625,0002 bd3 ba1.6k sqft435 S 51st Ct, Renton, WA 98055Sold
Nearby schools
GreatSchools rating
- 3/10Benson Hill Elementary SchoolGrades: K-5Distance: 1.1 mi
- 4/10Nelsen Middle SchoolGrades: 6-8Distance: 1.8 mi
- 4/10Lindbergh Senior High SchoolGrades: 9-12Distance: 2.5 mi
Get a cash offer in 3 minutes
Find out how much your home could sell for in as little as 3 minutes with a no-obligation cash offer.
Estimated market value
$557,100
Get a cash offer in 3 minutes
Find out how much your home could sell for in as little as 3 minutes with a no-obligation cash offer.
Estimated market value
$557,100
- Washington
- King County
- Renton
- 98055
- Summit Park
- 562 S 51st Court
Nearby cities
Nearby neighborhoods
Nearby zip codes
Other Renton Topics
