Skip main navigation
Sold
  • Price Unknown

    562 Turnstone Ave, Baton Rouge, LA 70819

    3beds
    1,691sqft
    Single Family Residence
    Built in 2023
    5,227 Square Feet Lot
    $275,900 Zestimate®
    $--/sqft
    $2,206 Estimated rent

    Home value

    $275,900

    $257,000 - $298,000

    $2,206/mo

    Zestimate® history
    Loading
    Loading...

    Owner options

    List your home for rent

    $2,206/mo

    Rent Zestimate®

    Find your next renter with Zillow Rental Manager. Plus, with online applications, you can quickly screen prospective tenants – for free.

    Learn more

    $2,206/mo

    Rent Zestimate®

    Refinance and save

    $800/mo

    Est. payment

    Refinancing to a lower rate could help reduce your monthly payments and save thousands over the life of the loan.

    See today's rates

    $800/mo

    Est. payment

    Explore your selling options

    Work with a Zillow partner agent

    Leverage their expertise and Zillow's premium Showcase listings to get your home seen by more buyers.

    Get started

    List with your own agent

    Get your home in front of millions of buyers by listing it on Zillow.

    Learn how to do it

    Sell it yourself

    Take full control of how buyers see your home on Zillow by listing For Sale by Owner (FSBO).

    List your home

    What's special

    Custom cabinetryWalk-in showerLuxury finishesSeparate garden tubTankless water heaterVinyl-plank floorsSpacious walk-in closet
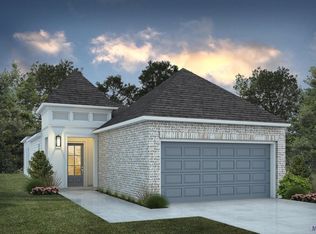
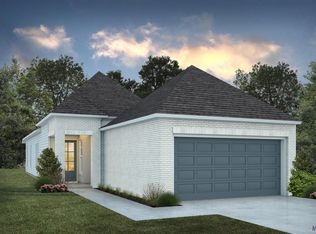
    Estimated completion: 04/22/2025 This community is going to be located off of Old Hammond Highway and will have a total of 52 homesites with 6 amazing home styles to choose from! The homes will be 3-4 bedrooms with 2 bathrooms, along with open living areas. Turnstone Landing will also feature a community pond which will have 10 homesites located right in front of it! Turnstone Landing is minutes away from I-12, Ochsner Hospital, the AMC Theater, Walmart and so much more! As you enter your new home, its luxury finishes await. Through the main living areas, you'll find vinyl-plank floors, while the bathrooms and utility room feature tile flooring. The living areas and Owner's suite feature crown molding, and the kitchen boasts custom cabinetry, an oversized island, a gas cooktop, and 3cm granite countertops. Smart devices such as a Wi-Fi-enabled SmartHome hub, wireless security system, exterior security camera, Wi-Fi-enabled garage door, wireless smoke/heat combination detector, and a WiFi-enabled thermostat come included with your home - and for added peace of mind, three months of alarm monitoring are all included! The Savannah is a single-story, 1,691 sq ft, 3 bedroom 3 bathroom plan that features an open living area with 10’ ceilings. The kitchen features a large island and is open to the living room and dining room. The large owner’s suite is at the back of the home, with an ensuite attached bath with double vanities, a walk-in shower, a separate garden tub, WC, and a spacious walk-in closet. Bedrooms 1, 2, and 3 are located at the front of the home with a bathroom to share along with the utility room. There is also a study between the utility room and garage. Included upgrades: 3cm granite level 2 throughout, vinyl flooring in all common areas and the owner's suite/closet, tile level 2 in all wet areas, custom cabinetry, tankless water heater & crown molding in all common areas. Owner is Louisiana Licensed Real Estate Agent.

    Zillow last checked:

    Listing updated:

    Listed by:

    Carlos Alvarez,

    RE/MAX Total

    Bought with:

    Hazel Semper, 995698135

    Keyfinders Team Realty

    Source: ROAM MLS,MLS#: 2023020693MLS Logo

    Facts & features

    Interior

    Bedrooms & bathrooms
    • Bedrooms: 3
    • Bathrooms: 2
    • Full bathrooms: 2
    Primary bedroom
    • Level: First
    • Area: 195 Square Feet
    • Dimensions: 13'x15'
    Bedroom
    • Level: First
    • Area: 110 Square Feet
    • Dimensions: 10'x11'
    Bedroom
    • Level: First
    • Area: 100 Square Feet
    • Dimensions: 10'x10'
    Bonus room
    • Level: First
    • Area: 132 Square Feet
    • Dimensions: 11x12
    Dining room
    • Level: First
    • Area: 106.33 Square Feet
    • Dimensions: 9'8''x11'
    Kitchen
    • Level: First
    • Area: 193 Square Feet
    • Dimensions: 16'1x12'
    Heating
    • Central, Natural Gas
    Cooling
    • Central Air, Ceiling Fan(s)
    Appliances
    • Included: Disposal, Dishwasher, Gas Cooktop, Microwave, Range, Electric Stove Connection
    • Laundry: Electric Dryer Hookup, Washer Hookup
    Features
    • Kitchen Island, Walk-In Closet(s), High Ceilings, Separate Shower, Crown Molding, Water Closet, Solid Surface Counters
    • Flooring: Carpet, Ceramic Tile, Laminate
    Interior area
    • Total structure area: 2,271
    • Total interior livable area: 1,691 sqft

    Property

    Parking
    • Total spaces: 2
    • Parking features: Garage Door Opener
    • Has garage: Yes
    Features
    • Levels: One
    • Stories: 1
    • Exterior features: Lighting
    • Fencing: None
    Lot
    • Size: 5,227 Square Feet
    • Dimensions: 37 x 159.82 x 37 x 160.28
    • Features: Landscaped, Level
    Details
    • Parcel number: new
    • Zoning: Res Single Family Zone

    Construction

    Type & style
    • Home type: SingleFamily
    • Architectural style: French Provincial
    • Property subtype: Single Family Residence
    Materials
    • Frame, Fiber Cement, Stucco
    • Foundation: Slab, Post Tension
    • Roof: Shingle
    Condition
    • Year built: 2023
    Details
    • Builder model: Savannah
    • Builder name: Alvarez Construction Co., Inc.
    • Warranty included: Yes

    Utilities & green energy

    • Sewer: Public Sewer
    • Water: Public
    • Utilities for property: Cable Available

    Community & HOA

    Community
    • Security: Smoke Detector(s), Security System
    • Subdivision: Turnstone Landing
    HOA
    • Has HOA: Yes
    • Services included: Maintenance Grounds, Common Area, Legal, Management
    • HOA fee: $800 annually
    Location
    • Region: Baton Rouge

    Financial & listing details

    • Date on market: 12/28/2023
    • Listing terms: Cash,Conventional,FHA,VA Loan

    Price history

    DateEventPrice
    4/11/2025Sold--
    Source: ROAM MLS #2023020693 Report a problem
    3/24/2025Pending sale$276,990$164/sqft
    Source: ROAM MLS #2023020693 Report a problem
    1/23/2025Listed for sale$276,990$164/sqft
    Source: ROAM MLS #2023020693 Report a problem
    11/27/2024Pending sale$276,990$164/sqft
    Source: ROAM MLS #2023020693 Report a problem
    9/27/2024Listed for sale$276,990$164/sqft
    Source: ROAM MLS #2023020693 Report a problem
    9/10/2024Pending sale$276,990$164/sqft
    Source: ROAM MLS #2023020693 Report a problem
    8/19/2024Price change$276,990-3.5%$164/sqft
    Source: ROAM MLS #2023020693 Report a problem
    7/8/2024Price change$286,990+3.6%$170/sqft
    Source: ROAM MLS #2023020693 Report a problem
    2/28/2024Price change$276,990-2.8%$164/sqft
    Source: ROAM MLS #2023020693 Report a problem
    12/28/2023Pending sale$284,990$169/sqft
    Source: ROAM MLS #2023020693 Report a problem
    12/28/2023Listed for sale$284,990$169/sqft
    Source: ROAM MLS #2023020693 Report a problem

    Public tax history

    Tax history is unavailable.

    Neighborhood: Stevendale

    Nearby schools

    GreatSchools rating
    Get a cash offer in 3 minutes
    Find out how much your home could sell for in as little as 3 minutes with a no-obligation cash offer.
    Estimated market value

    $275,900

    Get a cash offer in 3 minutes
    Find out how much your home could sell for in as little as 3 minutes with a no-obligation cash offer.
    Estimated market value

    $275,900