Spacious and versatile ranch in desirable Wells Quarter Village! This well-sized home offers an abundance of living space and plenty of potential to make it your own. The main level features a generous primary bedroom with a private full bath, plus an additional full bath for added convenience. The fireplaced living room and dining area create a welcoming space for everyday living and entertaining, with hardwood flooring believed to be beneath the existing carpeting. The eat-in kitchen features oak cabinetry and was previously remodeled. The lower level adds even more flexibility with a large family room complete with fireplace and bar area, a convenient half bath, and walk-out access to the outdoors. An oversized attached two-car garage provides ample room for vehicles, storage, and more. Enjoy the outdoor space with a patio and established landscaping ready for your personal touch. With its generous room sizes, multiple fireplaces, two-car garage, and abundant lower-level space, this ranch offers an exciting opportunity for buyers looking to add their own style and updates. The price reflects the home's current condition and opportunity to bring your decorating ideas. Subject to probate approval. Note: Wethersfield is phasing in taxes over the next four years. Taxes shown are year two
Sold for $400,000
Zestimate®
$400,000
562 Wells Road, Wethersfield, CT 06109
3beds
1,530sqft
Single Family Residence
Built in 1953
0.37 Acres Lot
$400,000 Zestimate®
$261/sqft
$3,252 Estimated rent
Home value
$400,000
$372,000 - $432,000
$3,252/mo
Zestimate® history
Owner options
List your home for rent
$3,252/mo
Rent Zestimate®
Find your next renter with Zillow Rental Manager. Plus, with online applications, you can quickly screen prospective tenants – for free.
$3,252/mo
Rent Zestimate®
Refinance and save
$3,024/mo
Est. payment
Refinancing to a lower rate could help reduce your monthly payments and save thousands over the life of the loan.
$3,024/mo
Est. payment
Explore your selling options
Work with a Zillow partner agent
Leverage their expertise and Zillow's premium Showcase listings to get your home seen by more buyers.
Get startedList with your own agent
Get your home in front of millions of buyers by listing it on Zillow.
Learn how to do itSell it yourself
Take full control of how buyers see your home on Zillow by listing For Sale by Owner (FSBO).
List your homeWhat's special
Oversized attached two-car garageEstablished landscapingDining area
Zillow last checked:
Listing updated:
Listed by:
Thomas Walsh (860)883-5369,
Century 21 AllPoints Realty 860-263-2121
Bought with:
Margo Mikunda, REB.0789745
Complete Real Estate
Source: Smart MLS,MLS#: 24203300
Facts & features
Interior
Bedrooms & bathrooms
- Bedrooms: 3
- Bathrooms: 2
- Full bathrooms: 2
Primary bedroom
- Features: Full Bath, Hardwood Floor
- Level: Main
- Area: 270 Square Feet
- Dimensions: 15 x 18
Bedroom
- Features: Hardwood Floor
- Level: Main
- Area: 168 Square Feet
- Dimensions: 12 x 14
Bedroom
- Features: Hardwood Floor
- Level: Main
- Area: 100 Square Feet
- Dimensions: 10 x 10
Dining room
- Features: Combination Liv/Din Rm
- Level: Main
- Area: 168 Square Feet
- Dimensions: 12 x 14
Family room
- Features: Dry Bar, Fireplace, Half Bath, Tile Floor
- Level: Lower
- Area: 384 Square Feet
- Dimensions: 12 x 32
Kitchen
- Features: Eating Space
- Level: Main
- Area: 156 Square Feet
- Dimensions: 12 x 13
Living room
- Features: Fireplace, Wall/Wall Carpet
- Level: Main
- Area: 276 Square Feet
- Dimensions: 12 x 23
Heating
- Hot Water, Natural Gas
Cooling
- Central Air
Appliances
- Included: Electric Range, Microwave, Range Hood, Refrigerator, Dishwasher, Disposal, Gas Water Heater, Water Heater
- Laundry: Lower Level
Features
- Basement: Full,Partially Finished
- Attic: Access Via Hatch
- Number of fireplaces: 2
Interior area
- Total structure area: 1,530
- Total interior livable area: 1,530 sqft
- Finished area above ground: 1,530
Property
Parking
- Total spaces: 2
- Parking features: Attached, Driveway, Garage Door Opener, Asphalt
- Attached garage spaces: 2
- Has uncovered spaces: Yes
Features
- Exterior features: Awning(s)
Lot
- Size: 0.37 Acres
- Features: Corner Lot, Level, Open Lot
Details
- Parcel number: 765506
- Zoning: A1
Construction
Type & style
- Home type: SingleFamily
- Architectural style: Ranch
- Property subtype: Single Family Residence
Materials
- Vinyl Siding
- Foundation: Concrete Perimeter
- Roof: Asphalt
Condition
- New construction: No
- Year built: 1953
Utilities & green energy
- Sewer: Public Sewer
- Water: Public
- Utilities for property: Cable Available
Community & HOA
Community
- Features: Near Public Transport, Library, Medical Facilities, Playground, Pool, Public Rec Facilities
- Subdivision: Wells Quarter Village
HOA
- Has HOA: No
Location
- Region: Wethersfield
Financial & listing details
- Price per square foot: $261/sqft
- Tax assessed value: $232,200
- Annual tax amount: $7,670
- Date on market: 9/10/2026
Price history
| Date | Event | Price |
|---|---|---|
| 10/21/2026 | Sold | $400,000+0%$261/sqft |
Source:  Smart MLS #24203300 Report a problem Smart MLS #24203300 Report a problem | ||
| 10/21/2026 | Pending sale | $399,900$261/sqft |
Source: Smart MLS #24203300 Report a problem | ||
| 9/10/2026 | Listed for sale | $399,900$261/sqft |
Source: Smart MLS #24203300 Report a problem | ||
Public tax history
| Year | Property taxes | Tax assessment |
|---|---|---|
| 2025 | $7,076 +8.1% | $232,200 +53.3% |
| 2024 | $6,548 +3.4% | $151,500 |
| 2023 | $6,330 +1.7% | $151,500 |
| 2022 | $6,224 +1% | $151,500 |
| 2021 | $6,162 0% | $151,500 |
| 2020 | $6,165 -0.1% | $151,500 |
| 2019 | $6,172 -4% | $151,500 -3.9% |
| 2018 | $6,427 +2.5% | $157,600 |
| 2017 | $6,268 +3.2% | $157,600 |
| 2016 | $6,074 +0.9% | $157,600 |
| 2015 | $6,019 +4% | $157,600 |
| 2014 | $5,790 +2.2% | $157,600 -6.9% |
| 2013 | $5,665 +2.7% | $169,300 |
| 2012 | $5,516 +3.7% | $169,300 |
| 2011 | $5,319 +2.5% | $169,300 |
| 2010 | $5,191 -0.1% | $169,300 |
| 2009 | $5,194 +1.3% | $169,300 +14.6% |
| 2008 | $5,127 +5.4% | $147,700 |
| 2007 | $4,865 +1.6% | $147,700 |
| 2006 | $4,790 +7.4% | $147,700 |
| 2005 | $4,459 +28% | $147,700 +47.8% |
| 2003 | $3,483 +14.3% | $99,900 -25.9% |
| 1996 | $3,048 | $134,800 |
Find assessor info on the county website
Neighborhood: 06109
Nearby homes
- $370,0003 bd1 ba1.2k sqft554 Wells Rd, Wethersfield, CT 06109Sold
- $424,2003 bd2 ba1.3k sqft546 Wells Rd, Wethersfield, CT 06109Off Market
- $422,7003 bd1 ba1.3k sqft24 Southwell Rd, Wethersfield, CT 06109Off Market
- $375,1002 bd2 ba1.9k sqft7 Southwell Rd, Wethersfield, CT 06109Off Market
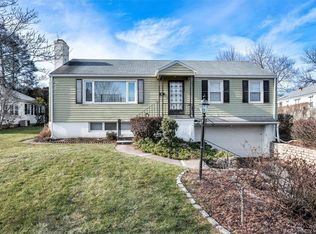
- $465,1004 bd2 ba1.8k sqft4 Eastern Dr, Wethersfield, CT 06109Off Market
- $422,3003 bd2 ba2.6k sqft580 Wells Rd, Wethersfield, CT 06109Off Market
- $451,4003 bd1 ba1.3k sqft15 Southwell Rd, Wethersfield, CT 06109Off Market
- $449,9003 bd2 ba1.4k sqft9 Hartwell Rd, Wethersfield, CT 06109Off Market
Nearby schools
GreatSchools rating
- 7/10Emerson-Williams SchoolGrades: K-6Distance: 0.2 mi
- 6/10Silas Deane Middle SchoolGrades: 7-8Distance: 1.2 mi
- 7/10Wethersfield High SchoolGrades: 9-12Distance: 0.8 mi
Schools provided by the listing agent
- Elementary: Emerson-Williams
- Middle: Silas Deane
- High: Wethersfield
Source: Smart MLS. This data may not be complete. We recommend contacting the local school district to confirm school assignments for this home.
Sell for more on Zillow
Get a Zillow Showcase℠ listing at no additional cost and you could sell for .
$400,000
2% more
+$8,000
With Zillow Showcase(estimated)
$408,000
Sell for more on Zillow
Get a Zillow Showcase℠ listing at no additional cost and you could sell for .
$400,000
2% more
+$8,000
With Zillow Showcase(estimated)
$408,000
- Connecticut
- Hartford County
- Wethersfield
- 06109
- 562 Wells Road
