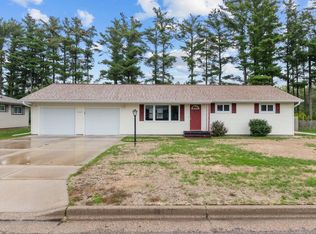
Pride of ownership is evident throughout this meticulously maintained property, where thoughtful updates and exceptional care shine from the moment you arrive. An impressive recently installed concrete driveway (2024), complete with an additional parking area, leads to the convenient two-stall attached garage, while a gorgeous mature maple tree adds character and curb appeal to the front yard. The exterior features a new shingle roof (2026), low-maintenance vinyl siding with attractive brick accents, a four-zone underground sprinkler system, and a fully privacy-fenced backyard designed for both relaxation and entertaining. Out back, enjoy a 27-foot-diameter, 52-inch-deep above-ground pool, complete with all necessary operating equipment and additional recreational toys, along with an additional 10x18 garage/storage building featuring an overhead door. An impressive two-tier TREX deck, representing a significant monetary investment, provides exceptional outdoor living space with convenient storage underneath ? perfect for entertaining, relaxing, and enjoying the backyard.,Step inside and experience the inviting tri-level layout, where the main living area welcomes you with abundant natural light and a host of updates. PERGO laminate plank flooring flows throughout this level, complemented by updated lighting fixtures and wood-grain vinyl windows. The spacious living room is highlighted by a beautiful bow window overlooking the mature maple tree and front yard. The kitchen features freshly painted cabinetry, a full appliance package, and a deep farmhouse-style stainless steel sink, while remaining open to the dining area for easy everyday living and entertaining. From the dining area, a sliding patio door provides direct access to the TREX deck and a wonderful view of the backyard and above-ground pool. The upper level offers three bedrooms, providing comfortable accommodations for family, guests, or a home office. The two guest bedrooms each feature carpeting, a ceiling fan, and a dedicated closet. A shared full bath includes a tub/shower combination, vinyl tile flooring, and a deep linen closet. The primary bedroom features carpeting, a walk-in closet, and the convenience of an attached half bath, creating a comfortable private retreat. The lower level adds even more living space with a large family room featuring the same attractive PERGO laminate plank flooring found on the main level, full-size windows, and a cozy wood-burning fireplace. Convenient access to the crawl space provides excellent additional storage, with approximately 40 inches of clearance to the bottom of the floor joists ? ideal for seasonal items and household belongings. The utility room houses the laundry, with the washer and dryer included. Additional features include a forced-air furnace with Aprilaire attachment, central air conditioning, gas water heater, and updated PVC drain lines and PEX water lines. The same level of care found throughout the home continues into the outdoor spaces, where the owners have thoughtfully created a beautiful backyard oasis. An array of established plantings includes three plum trees, four cherry trees, a blueberry bush, raspberry shortcake bush, and raspberry vines supported by a trellis, adding beauty, character, and seasonal enjoyment to the property. With its extensive updates, versatile living spaces, exceptional outdoor amenities, and beautifully established landscaping, this property offers a wonderful combination of comfort, functionality, and enjoyment ? with a level of care that is evident throughout.
Active
$259,900
5620 KELLNER ROAD, Wisconsin Rapids, WI 54494
3beds
1,800sqft
Single Family Residence
Built in 1979
0.39 Acres Lot
$258,900 Zestimate®
$144/sqft
$-- HOA
What's special
Two-stall attached garageAdditional parking areaWood-grain vinyl windowsFour-zone underground sprinkler systemNew shingle roofInviting tri-level layoutGorgeous mature maple tree
- 13 hours
- 480
- 39
Zillow last checked:
Listing updated:
Listed by:
RACHEL MIZGALSKI rmdivineacres@gmail.com,
eXp Realty, LLC,
Carolyn Mcnamara 715-347-4303,
eXp Realty, LLC
Source: WIREX MLS,MLS#: 22604863 Originating MLS: Central WI Board of REALTORS
Originating MLS: Central WI Board of REALTORSFacts & features
Interior
Bedrooms & bathrooms
- Bedrooms: 3
- Bathrooms: 2
- Full bathrooms: 1
- 1/2 bathrooms: 1
Primary bedroom
- Level: Upper
- Area: 154
- Dimensions: 11 x 14
Bedroom 2
- Level: Upper
- Area: 110
- Dimensions: 10 x 11
Bedroom 3
- Level: Upper
- Area: 100
- Dimensions: 10 x 10
Bathroom
- Features: Master Bedroom Bath
Family room
- Level: Lower
- Area: 306
- Dimensions: 17 x 18
Kitchen
- Level: Main
- Area: 132
- Dimensions: 11 x 12
Living room
- Level: Main
- Area: 204
- Dimensions: 12 x 17
Heating
- Natural Gas, Forced Air
Cooling
- Central Air
Appliances
- Included: Refrigerator, Dishwasher, Microwave, Washer, Dryer
Features
- Ceiling Fan(s), Walk-In Closet(s), High Speed Internet
- Flooring: Carpet, Vinyl
- Windows: Window Coverings
- Basement: Crawl Space,Partially Finished,Full,Concrete
Interior area
- Total structure area: 1,800
- Total interior livable area: 1,800 sqft
- Finished area above ground: 1,256
- Finished area below ground: 544
Video & virtual tour
Property
Parking
- Total spaces: 3
- Parking features: 3 Car, Attached, Garage Door Opener
- Attached garage spaces: 3
Features
- Levels: Tri-Level
- Patio & porch: Deck, Patio
- Exterior features: Irrigation system
- Fencing: Fenced Yard
Lot
- Size: 0.39 Acres
- Dimensions: 111 x 154
Details
- Parcel number: 0703027
Construction
Type & style
- Home type: SingleFamily
- Property subtype: Single Family Residence
Materials
- Brick, Vinyl Siding
- Roof: Shingle
Condition
- 21+ Years
- New construction: No
- Year built: 1979
Utilities & green energy
- Sewer: Septic Tank
- Water: Well
Community & HOA
Community
- Security: Smoke Detector(s)
- Subdivision: Shroeder Subdivision
Location
- Region: Wisconsin Rapids
- Municipality: Grand Rapids
Financial & listing details
- Price per square foot: $144/sqft
- Tax assessed value: $202,300
- Annual tax amount: $2,382
- Date on market: 10/1/2026
Estimated market value
$258,900
$246,000 - $272,000
$1,933/mo
Price history
| Date | Event | Price |
|---|---|---|
| 10/1/2026 | Listed for sale | $259,900+126%$144/sqft |
Source: eXp Realty #22604863 Report a problem | ||
| 6/17/2013 | Sold | $115,000-4.1%$64/sqft |
Source: Public Record Report a problem | ||
| 4/10/2013 | Listed for sale | $119,900-4%$67/sqft |
Source: Coldwell Banker Siewert Realtors #1302120 Report a problem | ||
| 9/12/2012 | Listed for sale | $124,900$69/sqft |
Source: North Central Real Estate Brokerage #1205900 Report a problem | ||
Public tax history
| Year | Property taxes | Tax assessment |
|---|---|---|
| 2025 | $2,715 +2.4% | $130,400 |
| 2024 | $2,651 +0.7% | $130,400 |
| 2023 | $2,632 +7.8% | $130,400 +4.2% |
| 2022 | $2,442 +3% | $125,200 |
| 2021 | $2,370 +1.2% | $125,200 |
| 2020 | $2,341 +32.9% | $125,200 +22.7% |
| 2019 | $1,761 +0.3% | $102,000 |
| 2018 | $1,755 +1.7% | $102,000 |
| 2017 | $1,726 +2.5% | $102,000 |
| 2016 | $1,683 -4.7% | $102,000 |
| 2015 | $1,767 | $102,000 |
| 2014 | -- | $102,000 |
| 2013 | -- | $102,000 |
| 2012 | -- | $102,000 |
| 2011 | -- | $102,000 |
| 2010 | -- | $102,000 |
| 2009 | -- | $102,000 |
| 2008 | -- | $102,000 |
| 2007 | -- | $102,000 +17.5% |
| 2006 | -- | $86,800 |
| 2005 | -- | $86,800 |
| 2004 | -- | $86,800 |
| 2003 | -- | $86,800 |
| 2002 | -- | $86,800 -4.5% |
| 2001 | -- | $90,900 |
| 2000 | -- | $90,900 |
Find assessor info on the county website
Monthly payment
Est. payment
Payment breakdown
Explore the cost of this home by adjusting the details. Changes won't be saved.Climate risks
Neighborhood: Lake Wazeecha
Nearby schools
Schools provided by the listing agent
- District: Wisconsin Rapids
Source: WIREX MLS. This data may not be complete. We recommend contacting the local school district to confirm school assignments for this home.
- $247,7003 bd1 ba-- sqft5710 Kellner Rd, Wisconsin Rapids, WI 54494Off Market
- $217,700-- bd-- ba-- sqft5610 Kellner Rd, Wisconsin Rapids, WI 54494Off Market
- $249,300-- bd-- ba-- sqft2421 56th St S, Wisconsin Rapids, WI 54494Off Market
- $345,0003 bd2 ba2.2k sqft5751 Honeysuckle Ct, Wisconsin Rapids, WI 54494Sold
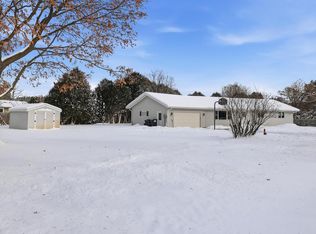
Similar homes
- $254,0004 bd2 ba2.3k sqft2910 Shady LANE, Wisconsin Rapids, WI 54494Active
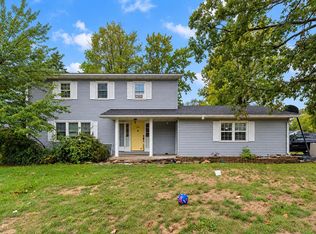 MLS ID #1981584, Roxanne Martens. WIREX MLS
 - $239,9003 bd2 ba1.3k sqft8610 LAKE ROAD, Wisconsin Rapids, WI 54494Active
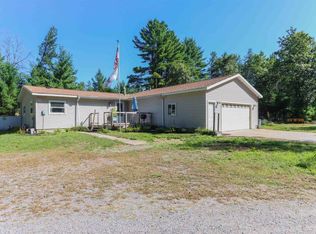 MLS ID #22604532, CAROLYN MCNAMARA. WIREX MLS
 - $269,0003 bd2 ba1.5k sqft1060 LAKEWOOD LANE, Wisconsin Rapids, WI 54494Active
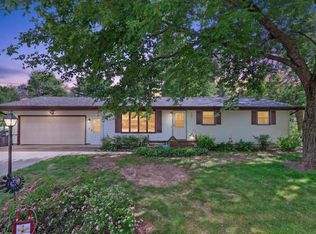 MLS ID #22602923, BRIAN SLINKMAN. WIREX MLS
 - $225,0003 bd2 ba1.7k sqft3121 2ND STREET SOUTH, Wisconsin Rapids, WI 54494Active
 MLS ID #22604667, SARAH KAETTERHENRY. WIREX MLS
