Skip main navigation
Pending
  • Price cut: $2K (8/5)
    $337,000

    5620 Slide Rock Ln, Raleigh, NC 27613

    3beds
    1,675sqft
    : 
    $2,261/mo
    Get pre-qualified
    Townhouse
    Built in 1999
    1,742 Square Feet Lot
    $332,700 Zestimate®
    $201/sqft
    $190/mo HOA

    What's special


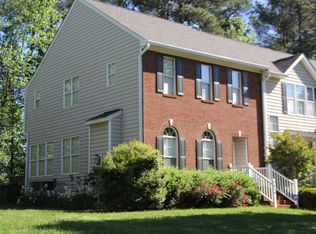
    This well maintained townhome has new luxury vinyl flooring on second floor. Maple hardwoods on the first floor. Electric stove and dishwasher less than two years, water heater two years and smoke alarms two years old. Wonderful sunroom with tile floors and French doors. Large master with vaulted ceiling and large WIC. New lights and fans through out home. Large backyard with deck and shade trees. Great location: close to RTP, airport and Brier Creek.
    69 days
    319
    21

    Likely to sell faster than

    Zillow last checked:

    Listing updated:

    Listed by:

    Suzanne Schell 919-345-2803,

    Coldwell Banker Advantage

    Source: Doorify MLS,MLS#: 10177992MLS Logo

      Facts & features

      Interior

      Bedrooms & bathrooms
      • Bedrooms: 3
      • Bathrooms: 3
      • Full bathrooms: 2
      • 1/2 bathrooms: 1
      Primary bedroom
      • Level: Second
      • Area: 180 Square Feet
      • Dimensions: 15.0 x 12.0
      Bedroom 2
      • Level: Second
      • Area: 140 Square Feet
      • Dimensions: 14.0 x 10.0
      Bedroom 3
      • Level: Second
      • Area: 154 Square Feet
      • Dimensions: 14.0 x 11.0
      Dining room
      • Level: Main
      • Area: 110 Square Feet
      • Dimensions: 11.0 x 10.0
      Kitchen
      • Area: 156 Square Feet
      • Dimensions: 13.0 x 12.0
      Living room
      • Area: 208 Square Feet
      • Dimensions: 16.0 x 13.0
      Heating
      • Electric, Forced Air
      Cooling
      • Central Air, Ceiling Fan(s)
      Appliances
      • Included: Dryer, Disposal, Dishwasher, Electric Range, Free-Standing Refrigerator, Ice Maker, Microwave, Refrigerator, Washer
      • Laundry: Laundry Closet
      Features
      • Open Floorplan, Walk-In Closet(s), Living/Dining Room Combination, Separate Shower, Smooth Ceilings
      • Flooring: Ceramic Tile, Hardwood, Luxury Vinyl
      • Doors: French Doors
      • Windows: Blinds, Screens
      • Fireplace features: Gas, Living Room
      • Common walls with other units/homes: 1 Common Wall
      Interior area
      • Total structure area: 1,675
      • Total interior livable area: 1,675 sqft
      • Finished area above ground: 1,675
      • Finished area below ground: 0

      Property

      Parking
      • Total spaces: 2
      • Parking features: Concrete
      • Uncovered spaces: 2
      Features
      • Levels: Two
      • Stories: 2
      • Patio & porch: Deck
      • Exterior features: Rain Gutters
      Lot
      • Size: 1,742 Square Feet
      • Features: Landscaped, Hardwood Trees, Partially Cleared
      Details
      • Additional structures: Storage
      • Parcel number: 077804827713000 0252774
      • Zoning: R-4
      • Special conditions: Standard

      Construction

      Type & style
      • Home type: Townhouse
      • Architectural style: Transitional
      • Property subtype: Townhouse
      Materials
      • Vinyl Siding
      • Foundation: Brick/Mortar, Crawlspace
      • Roof: Shingle
      Condition
      • Updated/Remodeled
      • New construction: No
      • Year built: 1999

      Utilities & green energy

      • Sewer: Public Sewer
      • Water: Public
      • Utilities for property: Cable Available, Electricity Connected, Natural Gas Connected, Sewer Connected, Water Connected

      Community & HOA

      Community
      • Features: Sidewalks
      • Security: Smoke Detector(s)
      • Subdivision: Park at Westgate
      HOA
      • Has HOA: Yes
      • Amenities included: Management
      • Services included: Road Maintenance
      • HOA fee: $190 monthly
      • HOA name: Park at Westgate PPM
      • HOA phone: 919-848-4911
      • Second HOA name: Wynngate PPM
      • Additional fee info: Second HOA Fee $155 Annually
      Location
      • Region: Raleigh

      Financial & listing details

      • Price per square foot: $201/sqft
      • Tax assessed value: $332,136
      • Annual tax amount: $2,916
      • Date on market: 7/3/2026
      • Listing agreement: Exclusive Right To Sell
      • Listing terms: Cash,Conventional
      • Ownership type: Townhouse

        Estimated market value

        $332,700

        $316,000 - $349,000

        $1,969/mo

        Price history

        DateEventPrice
        9/10/2026Listed for sale$337,000$201/sqft
        Source: Coldwell Banker Advantage #10177992 Report a problem
        8/20/2026Pending sale$337,000$201/sqft
        Source: Doorify MLS #10177992 Report a problem
        8/5/2026Price change$337,000-0.6%$201/sqft
        Source: Doorify MLS #10177992 Report a problem
        7/20/2026Price change$339,000-3.1%$202/sqft
        Source: Doorify MLS #10177992 Report a problem
        7/3/2026Listed for sale$350,000+110.8%$209/sqft
        Source: Doorify MLS #10177992 Report a problem
        8/21/2014Sold$166,000-2.9%$99/sqft
        Source: Public Record Report a problem
        5/9/2014Listed for sale$171,000-2.3%$102/sqft
        Source: L and F/Fonville Morisey Realty #1947462 Report a problem
        6/30/2008Sold$175,000+1.2%$104/sqft
        Source: Public Record Report a problem
        7/30/2007Sold$173,000+6.5%$103/sqft
        Source: Public Record Report a problem
        5/3/2002Sold$162,500+8.3%$97/sqft
        Source: Public Record Report a problem
        5/28/1999Sold$150,000$90/sqft
        Source: Public Record Report a problem

        Public tax history

        YearProperty taxesTax assessment
        2025$2,917 +0.4%$332,136
        2024$2,905 +20.1%$332,136 +51%
        2023$2,418 +7.6%$220,003
        2022$2,248 +4%$220,003
        2021$2,161 +1.8%$220,003
        2020$2,121 +11.7%$220,003 +35.6%
        2019$1,900 $162,227
        2018$1,900 +11.3%$162,227
        2017$1,708 +2.1%$162,227
        2016$1,673 -1.5%$162,227 +0.1%
        2015$1,698 $161,999
        2014-- $161,999
        2013-- $161,999
        2012-- $161,999
        2011-- $161,999
        2010-- $161,999
        2009-- $161,999
        2008-- --
        2007-- --
        2006-- --
        2005-- --
        2004-- --
        2003-- --
        2002-- --
        Find assessor info on the county website

        Monthly payment

        Est. payment

        Payment breakdown

        Explore the cost of this home by adjusting the details. Changes won't be saved.
        All calculations are estimates and provided by Zillow, Inc. for informational purposes only. Actual amounts may vary.
        HOA fees may include property taxes on listings classified as Co-Ops. Contact the listing agent and/or owner for fee details.
        See how much you could borrow to make a competitive offer.

        Climate risks

        Neighborhood: Northwest Raleigh

        Getting around

        32 / 100
        Car-Dependent
        0 / 100
        No Nearby Transit
        40 / 100
        Somewhat Bikeable

        Nearby schools

        GreatSchools rating
        Schools provided by the listing agent
        • Elementary: Wake - Leesville Road Elementary
        • Middle: Wake - Leesville Road Middle
        • High: Wake - Leesville Road High

        Source: Doorify MLS. This data may not be complete. We recommend contacting the local school district to confirm school assignments for this home.

        A local agent can set up tours, give advice and negotiate with sellers.

        Browse local experts