Space, flexibility, and a generous lot come together at 5621 Blue Ridge Cut Off. This 2- bedroom, 2- bath home offers approximately 1,368 square feet of living space on a 0.51-acre lot with mature trees, a large back deck, and a two car garage with breezeway. Inside, the spacious kitchen provides and abundance of cabinetry and counterspace, a large center island, and appliances that remain with the property. The kitchen opens to a generously sized living and dining area featuring a tray-style ceiling, recessed lighting, ceiling fan and plenty of natural light. French-style sliding doors provide access to the back deck, creating an easy connection between the indoor and outdoor spaces. The extra-large primary bedroom provides flexibility for a variety of furniture arrangements and may offer potential for reconfiguring into two separate rooms, subject to appliable requirements and buyer plans. Downstairs, the basement offers even more usable space for storage, hobbies, a workshop, recreation, or future improvements. Portions of the basement are already partitioned, and plumbing is stubbed for a future bathroom. Outside, the half-acre lot offers plenty of room beneath a canopy of mature trees. The large back deck provides additional living space. The two-car garage adds valuable parking, storage, and workshop options. Conveniently located near highway access, shopping, dining, and entertainment, this property offers and appealing combination of indoor space, outdoor room, storage, and flexibility for its next owner.
Pending
$240,000
5621 Blue Ridge Cut Off, Raytown, MO 64133
2beds
1,368sqft
Single Family Residence
Built in ----
0.51 Acres Lot
$-- Zestimate®
$175/sqft
$-- HOA
What's special
Large back deckGenerous lotSpacious kitchenExtra-large primary bedroomLarge center islandPlenty of natural lightCeiling fan
- 38 days
- 533
- 43
Likely to sell faster than
Zillow last checked:
Listing updated:
Listed by:
Paula Voss 816-935-6435,
NextHome Gadwood Group,
Mike Gatschet 816-215-0080,
NextHome Gadwood Group
Source: Heartland MLS as distributed by MLS GRID,MLS#: 2635793
Facts & features
Interior
Bedrooms & bathrooms
- Bedrooms: 2
- Bathrooms: 2
- Full bathrooms: 2
Primary bedroom
- Features: Ceiling Fan(s), Ceramic Tiles
- Level: Main
- Area: 306.2 Square Feet
- Dimensions: 13.2 x 23.2
Bedroom 2
- Features: Built-in Features, Carpet, Ceiling Fan(s)
- Level: Main
- Area: 117.1 Square Feet
- Dimensions: 10.1 x 11.6
Bathroom 1
- Features: Built-in Features, Ceramic Tiles, Shower Only
- Level: Main
- Area: 42.6 Square Feet
- Dimensions: 6 x 7.1
Bathroom 2
- Features: Ceramic Tiles, Shower Over Tub
- Level: Main
- Area: 29.1 Square Feet
- Dimensions: 7.1 x 4.1
Kitchen
- Features: Ceiling Fan(s), Ceramic Tiles, Kitchen Island
- Level: Main
- Area: 363 Square Feet
- Dimensions: 13.3 x 27.3
Living room
- Features: Ceiling Fan(s), Ceramic Tiles
- Level: Main
- Area: 200.9 Square Feet
- Dimensions: 9.8 x 20.5
Heating
- Natural Gas
Cooling
- Electric
Appliances
- Included: Dishwasher, Disposal, Refrigerator, Electric Range, Trash Compactor
- Laundry: Electric Dryer Hookup, In Basement
Features
- Ceiling Fan(s), Kitchen Island
- Flooring: Carpet, Ceramic Tile
- Basement: Concrete,Full,Unfinished,Sump Pump
- Has fireplace: No
Interior area
- Total structure area: 1,368
- Total interior livable area: 1,368 sqft
- Finished area above ground: 1,368
- Finished area below ground: 0
Video & virtual tour
Property
Parking
- Total spaces: 2
- Parking features: Attached
- Attached garage spaces: 2
Features
- Patio & porch: Deck
Lot
- Size: 0.51 Acres
- Features: City Limits
Details
- Additional structures: Shed(s)
- Parcel number: 32830051100000000
- Special conditions: As Is
Construction
Type & style
- Home type: SingleFamily
- Architectural style: Traditional
- Property subtype: Single Family Residence
Materials
- Board & Batten Siding
- Roof: Composition
Utilities & green energy
- Sewer: Public Sewer
- Water: Public
Community & HOA
Community
- Subdivision: Hodge Heights
HOA
- Has HOA: No
Location
- Region: Raytown
Financial & listing details
- Price per square foot: $175/sqft
- Tax assessed value: $156,050
- Annual tax amount: $2,692
- Date on market: 8/8/2026
- Listing terms: Cash,Conventional
- Ownership: Private
Estimated market value
Not available
Estimated sales range
Not available
Not available
Price history
| Date | Event | Price |
|---|---|---|
| 8/31/2026 | Pending sale | $240,000$175/sqft |
Source:  Heartland MLS as distributed by MLS GRID #2635793 Report a problem Heartland MLS as distributed by MLS GRID #2635793 Report a problem | ||
| 8/8/2026 | Listed for sale | $240,000$175/sqft |
Source: Heartland MLS as distributed by MLS GRID #2635793 Report a problem | ||
Public tax history
| Year | Property taxes | Tax assessment |
|---|---|---|
| 2025 | $2,692 -4.9% | $29,649 -5.5% |
| 2024 | $2,832 +0.7% | $31,388 |
| 2023 | $2,812 +33.4% | $31,388 +40% |
| 2022 | $2,109 -0.3% | $22,420 |
| 2021 | $2,116 +3.7% | $22,420 +4.7% |
| 2020 | $2,040 +0.5% | $21,409 |
| 2019 | $2,029 | $21,409 +18.5% |
| 2018 | $2,029 +19.2% | $18,066 |
| 2017 | $1,702 +5.9% | $18,066 +2.6% |
| 2016 | $1,607 +2.1% | $17,613 +3% |
| 2014 | $1,574 +0.1% | $17,100 |
| 2013 | $1,572 +0.1% | $17,100 |
| 2012 | $1,571 +23.6% | $17,100 |
| 2011 | $1,271 +1.5% | $17,100 +24% |
| 2010 | $1,252 -8.2% | $13,795 |
| 2009 | $1,363 +12.3% | $13,795 -16% |
| 2008 | $1,215 -0.3% | $16,424 |
| 2007 | $1,218 +6.8% | $16,424 |
| 2006 | $1,141 +2.7% | $16,424 |
| 2005 | $1,111 +0% | $16,424 +7% |
| 2004 | $1,111 +9.7% | $15,349 |
| 2003 | $1,013 +0.1% | $15,349 +13% |
| 2002 | $1,012 +13.6% | $13,583 |
| 2001 | $891 | $13,583 |
Find assessor info on the county website
Monthly payment
Est. payment
Payment breakdown
Explore the cost of this home by adjusting the details. Changes won't be saved.Climate risks
Neighborhood: 64133
Similar homes
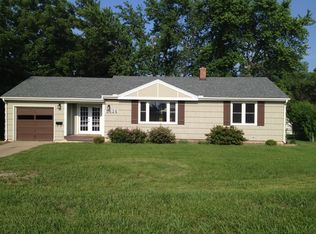
- $274,9003 bd3 ba1.4k sqft5609 Manning Ave, Raytown, MO 64133For Sale
 MLS ID #2635490, Robert Salmons, Entera Realty. Heartland MLS as distributed by MLS GRID
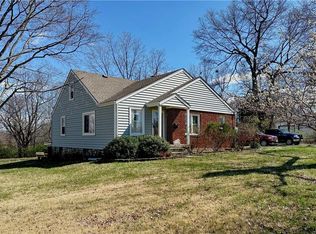
 - $234,9003 bd2 ba1.5k sqft11505 E 75th St, Raytown, MO 64138For Sale
 MLS ID #2635836, Debbie White, ReeceNichols - Lees Summit. Heartland MLS as distributed by MLS GRID
 - $249,0003 bd2 ba1.4k sqft9050 E 84th St, Raytown, MO 64138For Sale
 MLS ID #2636489, Brian Glasser, 1st Class Real Estate KC. Heartland MLS as distributed by MLS GRID
 - $269,0003 bd3 ba1.7k sqft6832 Sterling Ave, Raytown, MO 64133For Sale
 MLS ID #2625140, Mason Marrs, Keller Williams KC North. Heartland MLS as distributed by MLS GRID
