Skip main navigation
Sold for $660,000
  • $660,000

    5621 Towles Mill Rd, Partlow, VA 22534

    4beds
    3,596sqft
    Single Family Residence
    Built in 2006
    10.71 Acres Lot
    $660,100 Zestimate®
    $184/sqft
    $3,583 Estimated rent

    Home value

    $660,100

    $627,000 - $693,000

    $3,583/mo

    Zestimate® history
    Loading
    Loading...

    Owner options

    List your home for rent

    $3,583/mo

    Rent Zestimate®

    Find your next renter with Zillow Rental Manager. Plus, with online applications, you can quickly screen prospective tenants – for free.

    Learn more

    $3,583/mo

    Rent Zestimate®

    Refinance and save

    $4,058/mo

    Est. payment

    Refinancing to a lower rate could help reduce your monthly payments and save thousands over the life of the loan.

    See today's rates

    $4,058/mo

    Est. payment

    Explore your selling options

    Work with a Zillow partner agent

    Leverage their expertise and Zillow's premium Showcase listings to get your home seen by more buyers.

    Get started

    List with your own agent

    Get your home in front of millions of buyers by listing it on Zillow.

    Learn how to do it

    Sell it yourself

    Take full control of how buyers see your home on Zillow by listing For Sale by Owner (FSBO).

    List your home

    What's special

    Oversized detached workshopSpacious hall bathroomNatural privacySpacious colonial-style homeSpacious functional layoutMature landscapingAttached three-car garage
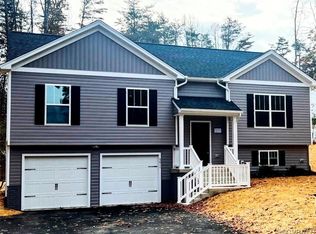
    More than 10 private acres, a spacious Colonial-style home, and plenty of room to enjoy the country lifestyle you’ve been dreaming of—welcome to 5621 Towles Mill Road! Tucked away in Partlow, this home offers approximately 3,596 square feet, four bedrooms, 3.5 bathrooms, and an abundance of space and privacy. Step through the impressive two-story foyer and discover a spacious, functional layout designed with flexibility in mind. All four bedrooms are located upstairs, including an oversized primary suite with a private bathroom and an enormous walk-in closet that feels like a room of its own. Two generously sized bedrooms share a spacious hall bathroom, while the fourth bedroom features its own private bath. A large bonus room offers even more versatility as an office, playroom, second living area, guest space, or potential additional bedroom (no closet). Outside, more than 10 acres provide the privacy and freedom that are becoming increasingly difficult to find in Spotsylvania County. Japanese maple trees, mature landscaping, and natural privacy provide a wonderful foundation with incredible potential for the next owner to make the outdoor spaces their own. Bring the four-wheelers, horses, chickens, goats, and all your country-living ideas! There is plenty of room for hobby farming, a future treehouse, outdoor entertaining, or simply relaxing and enjoying the quiet. The property also features an attached three-car garage, an oversized detached workshop, and an additional detached covered parking area—perfect for hobbyists, equipment, storage, or extra vehicles. Designed for enjoying the outdoors, this property offers a rare combination of space, privacy, and versatility. Conveniently located near Spotsylvania High School and Lake Anna, it remains approximately 25–30 minutes from I-95, shopping, dining, and major commuter routes. With a spacious home, substantial acreage, multiple garages, and incredible outdoor potential, this truly unique property has so much to offer. Schedule your showing today!

    Zillow last checked:

    Listing updated:

    Listed by:

    LeighAnn Moore 540-455-7472,

    Keller Williams Capital Properties,

    Listing Team: Envision Improve Home Team

    Bought with:

    Annie Nissen, 02255248548

    ERA Woody Hogg & Assocations

    Source: Bright MLS,MLS#: VASP2041366MLS Logo

    Facts & features

    Interior

    Bedrooms & bathrooms
    • Bedrooms: 4
    • Bathrooms: 4
    • Full bathrooms: 3
    • 1/2 bathrooms: 1
    • Main level bathrooms: 1
    Heating
    • Heat Pump, Electric
    Cooling
    • Central Air, Electric
    Appliances
    • Included: Dishwasher, Refrigerator, Oven/Range - Electric, Electric Water Heater
    • Laundry: Main Level, Washer In Unit, Dryer In Unit
    Features
    • Has basement: No
    • Has fireplace: No
    • Fireplace features: Wood Burning Stove
    Interior area
    • Total structure area: 3,596
    • Total interior livable area: 3,596 sqft
    • Finished area above ground: 3,596

    Property

    Parking
    • Total spaces: 6
    • Parking features: Garage Faces Side, Gravel, Private, Attached, Detached Carport, Detached
    • Attached garage spaces: 5
    • Carport spaces: 1
    • Covered spaces: 6
    • Has uncovered spaces: Yes
    • Details: Garage Sqft: 748
    Accessibility
    • Accessibility features: None
    Features
    • Levels: Two
    • Stories: 2
    • Patio & porch: Porch, Roof
    • Pool features: None
    • Has view: Yes
    • View description: Trees/Woods
    Lot
    • Size: 10.71 Acres
    • Features: Backs to Trees, Hunting Available, Level, Not In Development, Front Yard, Private, Rear Yard, Rural, Secluded
    Details
    • Additional structures: Above Grade, Outbuilding
    • Parcel number: 7295
    • Zoning: A3
    • Zoning description: rural A-3 (Agricultural)
    • Special conditions: Standard
    • Horses can be raised: Yes
    • Horse amenities: Horses Allowed

    Construction

    Type & style
    • Home type: SingleFamily
    • Architectural style: Colonial
    • Property subtype: Single Family Residence
    Materials
    • Vinyl Siding
    • Foundation: Crawl Space
    Condition
    • New construction: No
    • Year built: 2006

    Utilities & green energy

    • Sewer: On Site Septic
    • Water: Well

    Community & HOA

    Community
    • Subdivision: The Crossings
    HOA
    • Has HOA: No
    Location
    • Region: Partlow

    Financial & listing details

    • Price per square foot: $184/sqft
    • Tax assessed value: $515,500
    • Annual tax amount: $3,785
    • Date on market: 6/12/2026
    • Listing agreement: Exclusive Right To Sell
    • Listing terms: Cash,Conventional,FHA,USDA Loan,VA Loan
    • Ownership: Fee Simple
    • Road surface type: Gravel

    Price history

    DateEventPrice
    10/13/2026Sold$660,000-1.5%$184/sqft
    Source: Bright MLS #VASP2041366 Report a problem
    9/12/2026Contingent$669,900$186/sqft
    Source: Bright MLS #VASP2041366 Report a problem
    9/8/2026Price change$669,900-0.8%$186/sqft
    Source: Bright MLS #VASP2041366 Report a problem
    7/18/2026Price change$675,000-3.6%$188/sqft
    Source: Bright MLS #VASP2041366 Report a problem
    6/13/2026Listed for sale$699,900+8103.2%$195/sqft
    Source: Bright MLS #VASP2041366 Report a problem
    4/24/2009Sold$8,532$2/sqft
    Source: Public Record Report a problem

    Public tax history

    YearProperty taxesTax assessment
    2025$3,785 $515,500
    2024$3,785 +17.3%$515,500 +23.3%
    2023$3,226 +6.5%$418,100 +1.8%
    2022$3,030 +13.5%$410,800 +24.5%
    2021$2,670 $329,900
    2020$2,670 +0.8%$329,900 +5.6%
    2019$2,648 +1.7%$312,500
    2018$2,603 -2.5%$312,500 -0.5%
    2017$2,670 $314,100
    2016-- $314,100 +6.2%
    2015-- $295,900
    2014-- $295,900 +17.7%
    2013-- $251,300
    2012-- $251,300
    Find assessor info on the county website

    Neighborhood: 22534

    Nearby schools

    GreatSchools rating
    Schools provided by the listing agent
    • Elementary: Livingston
    • Middle: Post Oak
    • High: Spotsylvania
    • District: Spotsylvania County Public Schools

    Source: Bright MLS. This data may not be complete. We recommend contacting the local school district to confirm school assignments for this home.

    Get a cash offer in 3 minutes
    Find out how much your home could sell for in as little as 3 minutes with a no-obligation cash offer.
    Estimated market value
    $660,100
    Get a cash offer in 3 minutes
    Find out how much your home could sell for in as little as 3 minutes with a no-obligation cash offer.
    Estimated market value
    $660,100