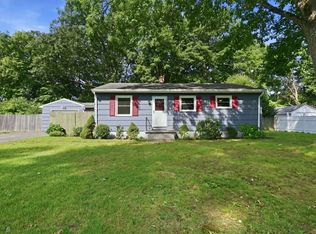
***OPEN HOUSE - Saturday, Aug 15, 11:30am - 1:00pm*** Welcome to 223 Garnet St., a 3-bedroom, 1-bath L-ranch offering 1,056 square feet of single-level living in the desirable Sixteen Acres neighborhood of Springfield, steps from the Wilbraham town line. The single-floor design keeps the space simple to navigate. Hardwood flooring runs throughout, adding warmth and a cohesive look from room to room. Gas heat and central A/C keep the home comfortable year-round, plus the living room features a fireplace with gas insert. This home offers tons of potential and adaptability, whether you are a first-time buyer, downsizing, or investing. The home features vinyl siding for low-maintenance exterior care, newer windows, new bathroom fixtures, and a new slider that brings in natural light and connects the interior to the deck and backyard. The full unfinished basement offers plenty of storage and room to expand, whether you want a workshop, additional living space, or simply a place to keep things organized. Outside, the level yard is easy to mow, simple to landscape, and ready for whatever you have in mind, from garden beds to play space and cookouts. A shed adds extra storage for tools and equipment, and the backyard offers a quiet spot to relax or entertain. The convenient location offers quick access to shopping, dining, highways, and commuter routes. This home is a strong opportunity to build instant equity or put your own stamp on the space. Property to be sold as-is.
For sale
$259,000
223 Garnet St, Springfield, MA 01129
3beds
1,056sqft
Single Family Residence
Built in 1979
10,772 Square Feet Lot
$326,800 Zestimate®
$245/sqft
$-- HOA
What's special
Single-floor designNewer windowsHardwood flooring runs throughoutNew bathroom fixtures
- 3 days |
- 1,020 |
- 103 |
Zillow last checked:
Listing updated:
Listed by:
Melissa Lemanski 413-262-2462,
Park Square Realty 413-789-9830
Source: MLS PIN,MLS#: 73562743
Facts & features
Interior
Bedrooms & bathrooms
- Bedrooms: 3
- Bathrooms: 1
- Full bathrooms: 1
Primary bedroom
- Features: Closet, Flooring - Hardwood
- Level: First
Bedroom 2
- Features: Closet, Flooring - Hardwood
- Level: First
Bedroom 3
- Features: Closet, Flooring - Hardwood
- Level: First
Bathroom 1
- Features: Bathroom - Full, Bathroom - With Tub, Flooring - Stone/Ceramic Tile
- Level: First
Kitchen
- Features: Flooring - Vinyl, Dining Area, Slider, Stainless Steel Appliances, Gas Stove
- Level: First
Living room
- Features: Window(s) - Picture
- Level: First
Heating
- Forced Air, Natural Gas
Cooling
- Central Air
Appliances
- Included: Range, Dishwasher, Microwave, Refrigerator, Dryer
- Laundry: In Basement, Washer Hookup
Features
- Flooring: Vinyl, Hardwood
- Basement: Full,Interior Entry,Unfinished
- Number of fireplaces: 1
- Fireplace features: Living Room
Interior area
- Total structure area: 1,056
- Total interior livable area: 1,056 sqft
- Finished area above ground: 1,056
Property
Parking
- Total spaces: 4
- Parking features: Paved Drive, Paved
- Uncovered spaces: 4
Features
- Patio & porch: Deck - Wood
- Exterior features: Deck - Wood, Storage
Lot
- Size: 10,772 Square Feet
- Features: Level
Details
- Parcel number: S:05549 P:0047,2585620
- Zoning: R6
Construction
Type & style
- Home type: SingleFamily
- Architectural style: Ranch
- Property subtype: Single Family Residence
Materials
- Frame
- Foundation: Concrete Perimeter
- Roof: Shingle
Condition
- Year built: 1979
Utilities & green energy
- Electric: Circuit Breakers
- Sewer: Public Sewer
- Water: Public
- Utilities for property: for Gas Range, Washer Hookup
Community & HOA
Community
- Features: Public Transportation, Shopping, Park, Golf, Medical Facility, Conservation Area, House of Worship, Private School, Public School, University
- Subdivision: Sixteen Acres
HOA
- Has HOA: No
Location
- Region: Springfield
Financial & listing details
- Price per square foot: $245/sqft
- Tax assessed value: $274,200
- Annual tax amount: $4,299
- Date on market: 8/12/2026
- Road surface type: Paved
Estimated market value
$326,800
$304,000 - $346,000
$2,318/mo
Price history
| Date | Event | Price |
|---|---|---|
| 8/12/2026 | Listed for sale | $259,000$245/sqft |
Source: MLS PIN #73562743 Report a problem | ||
Public tax history
| Year | Property taxes | Tax assessment |
|---|---|---|
| 2025 | $4,299 +4.1% | $274,200 +6.7% |
| 2024 | $4,129 +9.5% | $257,100 +16.2% |
| 2023 | $3,771 -7.7% | $221,200 +1.9% |
| 2022 | $4,084 +17.8% | $217,000 +18.3% |
| 2021 | $3,468 -0.7% | $183,500 +7.8% |
| 2020 | $3,492 +6.5% | $170,200 +2.2% |
| 2019 | $3,279 +5.8% | $166,600 +5.8% |
| 2018 | $3,098 +3.1% | $157,400 +2.9% |
| 2017 | $3,006 +2.8% | $152,900 +2.8% |
| 2016 | $2,925 +3.3% | $148,800 +3.3% |
| 2015 | $2,832 -2.7% | $144,000 -2.5% |
| 2014 | $2,911 +4.4% | $147,700 +4.4% |
| 2013 | $2,789 -2.6% | $141,500 -2% |
| 2012 | $2,863 -1.5% | $144,400 -3.2% |
| 2011 | $2,908 +0.7% | $149,200 +0.7% |
| 2010 | $2,888 +9.7% | $148,100 +0.7% |
| 2009 | $2,632 +3.9% | $147,100 -6.9% |
| 2008 | $2,533 -3.9% | $158,000 -3.8% |
| 2007 | $2,635 +9.5% | $164,300 +16% |
| 2006 | $2,407 +0.8% | $141,600 +3.8% |
| 2005 | $2,388 +8.1% | $136,400 +17.2% |
| 2004 | $2,210 +8% | $116,400 +10.4% |
| 2003 | $2,046 +6.2% | $105,400 +8.8% |
| 2002 | $1,926 | $96,900 |
Find assessor info on the county website
Monthly payment
Est. payment
Payment breakdown
Explore the cost of this home by adjusting the details. Changes won't be saved.Climate risks
Neighborhood: Sixteen Acres
Nearby schools
GreatSchools rating
- 6/10Mary M Walsh SchoolGrades: PK-5Distance: 1 mi
- 3/10STEM Middle AcademyGrades: 6-8Distance: 3.9 mi
- 1/10Springfield Public Day High SchoolGrades: 9-12Distance: 3.6 mi
- $316,7003 bd1 ba1k sqft231 Garnet St, Springfield, MA 01129Off Market
- $383,8003 bd1 ba1.2k sqft215 Garnet St, Springfield, MA 01129Off Market
- $403,7003 bd1 ba1.7k sqft232 Garnet St, Springfield, MA 01129Off Market
- $326,6003 bd1 ba1k sqft222 Garnet St, Springfield, MA 01129Off Market
- $346,3003 bd1 ba1.1k sqft205 Garnet St, Springfield, MA 01129Off Market
- $354,7003 bd2 ba1k sqft212 Garnet St, Springfield, MA 01129Off Market
- $390,1003 bd2 ba1.4k sqft240 Garnet St, Springfield, MA 01129Off Market
- $290,2003 bd2 ba1k sqft241 Garnet St, Springfield, MA 01129Off Market
A local agent can set up tours, give advice and negotiate with sellers.
Similar homes
- $245,0003 bd1 ba999 sqft300 Newhouse St, Springfield, MA 01118For Sale
 MLS ID #73557115, Team Cuoco, Cuoco & Co. Real Estate. MLS PIN
 - $--3 bd1 ba1k sqft142 Treetop Ave, Springfield, MA 01118Auction
 Auction.com 2
 - $260,0003 bd1 ba864 sqft140 Winton St, Springfield, MA 01118For Sale
 MLS ID #73561028, Nicolle Serafino, Keller Williams Realty. MLS PIN
 - $299,9003 bd1 ba982 sqft9 Moss Rd, Springfield, MA 01119For Sale
 MLS ID #73563888, Karen Kopeski, Today Real Estate, Inc.. MLS PIN
 - $279,9003 bd1 ba1.1k sqft89 W Alvord St, Springfield, MA 01108For SaleMLS ID #73562580, Keys & Co Home Team, LPT Realty, LLC. MLS PIN
- $--3 bd1 ba912 sqft115 Burns Ave, Springfield, MA 01119AuctionAuction.com 2
- $269,9002 bd1 ba914 sqft45 Vail St, Springfield, MA 01118For SaleMLS ID #73563237, Cindy Smith, Realty One Group Cutting Edge. MLS PIN
- $279,9004 bd1 ba1k sqft15 Pear St, Springfield, MA 01109For SaleMLS ID #73562238, Peter Houser, Houser Metro Realty. MLS PIN
- $280,0003 bd2 ba1k sqft47 Redden Rd, Springfield, MA 01119For SaleMLS ID #73560620, Indra Harris, NextHome Elite Realty. MLS PIN
- $230,0002 bd2 ba885 sqft128 Newfield Rd, Springfield, MA 01119For SaleMLS ID #73562066, Tanya Harvey Group, Keller Williams Realty. MLS PIN
- $269,9502 bd1 ba768 sqft135 Prentice St, Springfield, MA 01104For SaleMLS ID #73563475, Ray Hoess-Brooks, HB Real Estate, LLC. MLS PIN
- $339,0003 bd1 ba1.2k sqft158 Devens St, Springfield, MA 01151For SaleMLS ID #73562217, Carlos Ramos, eXp Realty LLC. MLS PIN
- $259,0002 bd2 ba1.3k sqftHampden Gate, Springfield, MA 01129For SaleMLS ID #73547911, Susan Rheaume, Landmark, REALTORS®. MLS PIN
- $245,0003 bd1 ba1.3k sqft8 White St, Wilbraham, MA 01095For SaleMLS ID #73558104, Kathleen Grudgen, Berkshire Hathaway HomeServices Realty Professionals. MLS PIN
- $229,0002 bd1 ba687 sqft143 Davenport St, Springfield, MA 01119For SaleMLS ID #73563636, Brittany Theroux, Lock and Key Realty Inc.. MLS PIN
- $240,0003 bd1 ba866 sqft23 Steuben St, Springfield, MA 01151For SaleMLS ID #73559483, Kim Landry, Real Broker MA, LLC. MLS PIN
- $200,0003 bd1 ba1.3k sqft11 Hampshire St, Ludlow, MA 01056For SaleMLS ID #73563622, The Crowley Team, Keller Williams Realty. MLS PIN
- $325,0003 bd1 ba988 sqft15 Wenonah Dr, Ludlow, MA 01056For SaleMLS ID #73562465, Jason Saphire, www.HomeZu.com. MLS PIN
- $349,9993 bd1 ba1.3k sqft2306 Wilbraham Rd, Springfield, MA 01129For SaleMLS ID #73534038, Giana Aragon, Gallagher Real Estate. MLS PIN
- $--2 bd1 ba1k sqft11 Angelo St, Springfield, MA 01119AuctionAuction.com 2
