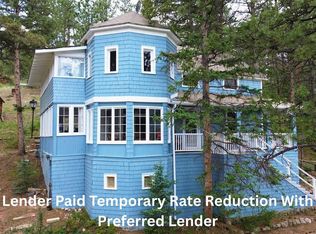
**This home comes with a REDUCED RATE as low as 5.75% (APR 6.26%) as of 7/08/2026 through preferred lender. This is a seller paid rate-buydown that reduces the buyer’s interest rate AND monthly payment. Terms apply.** Seize the opportunity to own a rare piece of Shawnee history! This vibrant and impeccably preserved Victorian estate has been maintained to uphold classic summer home appeal, with all the function of a full-time residence. The furnished home is surrounded by breathtaking mountain and lake views and sits directly across from Shawnee Lake, renowned for offering some of Colorado's premier bald eagle viewing opportunities. World-class fly fishing awaits just moments away along the North Fork of the South Platte River, and Orvis' North Fork Ranch, a destination celebrated by anglers from around the globe. The enclosed front porch with turret is a great introduction to the intricate and unique architectural design of the home. Once inside, original hearth fireplace and hardwood floors greet you with solid construction and timeless style. The time-capsuled main floor continues with formal dining room, kitchen, bedroom, bathroom, laundry and office. Upstairs begins with a beautifully restored bathroom with dual vanities and clawfoot tub, which then continues to several other bedroom and living spaces. Take a soak in the relaxing hot tub, or entertain countless guests from the fire pit grill. The property is surrounded by miles of hiking, biking, backpacking, and snow trails. Mount Blue Sky, Lost Creek Wilderness, and the renowned recreation of Chaffee and Summit Counties — including hot springs, whitewater rafting, and world-class skiing — are all within easy reach. Whether cherished as a legacy family retreat or embraced as a full-time mountain sanctuary, this Victorian estate is a genuine Colorado treasure, offered with recent updates that ensure enduring beauty and ease of ownership for years to come. VIDEO LINK: https://www.instagram.com/reels/DaEQHq9Ez2w/
Sold for $521,290
$521,290
56216 Frontage Road, Shawnee, CO 80475
3beds
2,762sqft
Single Family Residence
Built in 1901
0.69 Acres Lot
$521,200 Zestimate®
$189/sqft
$2,401 Estimated rent
Home value
$521,200
$490,000 - $552,000
$2,401/mo
Zestimate® history
Owner options
List your home for rent
$2,401/mo
Rent Zestimate®
Find your next renter with Zillow Rental Manager. Plus, with online applications, you can quickly screen prospective tenants – for free.
$2,401/mo
Rent Zestimate®
Refinance and save
$3,202/mo
Est. payment
Refinancing to a lower rate could help reduce your monthly payments and save thousands over the life of the loan.
$3,202/mo
Est. payment
Explore your selling options
Work with a Zillow partner agent
Leverage their expertise and Zillow's premium Showcase listings to get your home seen by more buyers.
Get startedList with your own agent
Get your home in front of millions of buyers by listing it on Zillow.
Learn how to do itSell it yourself
Take full control of how buyers see your home on Zillow by listing For Sale by Owner (FSBO).
List your homeWhat's special
Zillow last checked:
Listing updated:
Listed by:
Trang Janick 303-956-0792 Trang@MadisonProps.com,
Madison & Company Properties
Bought with:
Rhyan Munoz, 100070483
The Agency - Denver
Source: REcolorado as distributed by MLS GRID,MLS#: 4699618
Facts & features
Interior
Bedrooms & bathrooms
- Bedrooms: 3
- Bathrooms: 2
- Full bathrooms: 1
- 3/4 bathrooms: 1
- Main level bathrooms: 1
- Main level bedrooms: 1
Bedroom
- Description: Sleep In. Sunlight Filters Through Sheer Curtains While Pines Sway Outside Every Window. Sleigh Bed, Original Hardwoods And A Tin Ceiling Make This Room Pure Mountain Calm.
- Level: Main
- Area: 149.5 Square Feet
- Dimensions: 11.5 x 13
Bedroom
- Description: Tuck In Beneath A Dramatic Angled Ceiling In This Upper-Level Bedroom. Dormer Windows Frame The Trees, And An Iron Bed And Warm Hardwood Floors Make It A Snug Place To Land After A Day Outside.
- Level: Upper
- Area: 169 Square Feet
- Dimensions: 13 x 13
Bedroom
- Description: Retreat To A Refined Upper-Level Bedroom Where Exposed Beams Crown The Sloped Ceiling. A Window Frames The Pines, And There Is Space For A Stately Bed And A Writing Desk. Classic Style, Quiet Mountain Mornings.
- Level: Upper
- Area: 169 Square Feet
- Dimensions: 13 x 13
Bathroom
- Description: Unwind In A Three-Quarter Bath With Bold Color And A Touch Of Glamour. A Granite-Topped Vanity, A Gold Swan Faucet And A Statement Mirror Turn The Daily Routine Into A Little Escape.
- Level: Main
- Area: 75 Square Feet
- Dimensions: 10 x 7.5
Bathroom
- Description: Slip Into A Clawfoot Tub With A Window View And A Good Book. Live-Edge Wood Counters, Glass Vessel Sinks And Gilded Mirrors Bring Spa-Style Charm To Every Morning And Evening. A Vintage Vanity Makes Getting Ready Feel Like A Ritual.
- Level: Upper
- Area: 110 Square Feet
- Dimensions: 11 x 10
Den
- Description: Escape To A One-Of-A-Kind Octagonal Den Wrapped In Windows And Treetop Views. Rock By The Glass, Stretch Out On The Daybed With A Book, Or Let A Playful Moose And Pine Border Set The Mood For Quiet Afternoons.
- Level: Upper
Dining room
- Description: Host Dinner In Timeless Style Beneath A Pressed Tin Ceiling And An Elegant Chandelier. Rich Hardwood Floors, A Handsome China Hutch And Forest Views Through Tall Windows Make Every Gathering Feel Unforgettable.
- Level: Main
- Area: 156 Square Feet
- Dimensions: 12 x 13
Family room
- Description: Movie Nights, Game Days And Cold-Weather Cuddles All Belong Here. Sink Into The Leather Sofa, Light The Cast Iron Wood Stove Against Its Red Brick Backdrop, And Stretch Out In An Upper-Level Family Room Made For Hanging Out Together.
- Level: Upper
Game room
- Description: Game Night Just Got Better In This Upper-Level Game Room With A Wood Plank Ceiling And Windows All Along One Side. Deal Cards At The Table, Spread Out On The Futon, And Let Guests Settle Into Extra Beds When The Fun Runs Late.
- Level: Upper
Kitchen
- Description: Tea For Two In The Sunny Breakfast Nook Under The Angled Ceiling. The Laundry Room Is Steps Away, With A Bold Blue Pop And A Stacked Washer And Dryer. Start The Day With Coffee At The Little Table By The Kitchen Window. Warm Wood Cabinets And Plenty Of Counter Space Keep Mornings Easy. Cook, Bake And Gather In A Kitchen With Room To Move. Warm Wood Cabinets, Classic Charm And A Window Over The Sink For Pine Views While You Wash Up.
- Level: Main
- Area: 160 Square Feet
- Dimensions: 10 x 16
Living room
- Description: Cozy Up By The Stone Fireplace With A Book And A Blanket. Original Pressed Tin Ceilings And Rich Hardwood Floors Set The Mood For Every Season. Stair-Step Views, A Piano In The Corner And A Sofa Made For Lazy Sunday Afternoons. Gather Here And Let The Evening Unfold. Watch The Fire Crackle While The Aspens Glow Outside The Windows. Cold Mountain Nights Were Made For This Stone Hearth.
- Level: Main
- Area: 336 Square Feet
- Dimensions: 14 x 24
Office
- Description: Work From Home With A Stone Chimney As Your Backdrop. French Doors Open To The Main Living Space, So The Office Stays Connected To Everything. Answer Emails With Pine Trees In View. Walls Of Windows Flood This Office With Natural Light, And A French Door Steps Out To The Yard For A Midday Reset.
- Level: Main
- Area: 240 Square Feet
- Dimensions: 10 x 24
Heating
- Floor Furnace, Gravity, Natural Gas, Radiant
Cooling
- None
Appliances
- Included: Dishwasher, Dryer, Microwave, Oven, Range, Refrigerator, Tankless Water Heater, Washer
Features
- Eat-in Kitchen, High Ceilings, Smoke Free
- Flooring: Carpet, Laminate, Tile, Wood
- Windows: Bay Window(s)
- Basement: Crawl Space,Exterior Entry,Partial
- Number of fireplaces: 2
- Fireplace features: Free Standing, Gas, Insert, Living Room, Recreation Room, Wood Burning
- Furnished: Yes
Interior area
- Total structure area: 2,762
- Total interior livable area: 2,762 sqft
- Finished area above ground: 2,762
- Finished area below ground: 0
Property
Parking
- Total spaces: 5
- Details: Off Street Spaces: 5
Features
- Levels: Two
- Stories: 2
- Patio & porch: Covered, Front Porch
- Exterior features: Dog Run, Fire Pit, Lighting, Private Yard, Rain Gutters
- Has spa: Yes
- Spa features: Heated
- Fencing: Partial
- Has view: Yes
- View description: Lake, Mountain(s), Water
- Has water view: Yes
- Water view: Lake,Water
Lot
- Size: 0.69 Acres
- Features: Fire Mitigation, Historical District, Landscaped, Level, Many Trees, Sloped
- Residential vegetation: Mixed, Natural State, Wooded
Details
- Parcel number: 17038
- Special conditions: Standard
Construction
Type & style
- Home type: SingleFamily
- Architectural style: Victorian
- Property subtype: Single Family Residence
Materials
- Cedar, Wood Siding
- Roof: Composition
Condition
- Year built: 1901
Utilities & green energy
- Water: Public
Community & HOA
Community
- Subdivision: Shawnee Historic District
HOA
- Has HOA: No
Location
- Region: Shawnee
Financial & listing details
- Price per square foot: $189/sqft
- Annual tax amount: $2,301
- Date on market: 6/18/2026
- Listing terms: 1031 Exchange,Cash,Conventional,FHA,USDA Loan,VA Loan
- Exclusions: Seller's Personal Property, Camping Equipment In Crawl Space Storage
- Ownership: Individual
- Road surface type: Dirt
Price history
| Date | Event | Price |
|---|---|---|
| 10/27/2026 | Sold | $521,290-0.7%$189/sqft |
Source:  REcolorado as distributed by MLS GRID #4699618 Report a problem | ||
| 9/18/2026 | Pending sale | $525,000$190/sqft |
Source: REcolorado as distributed by MLS GRID #4699618 Report a problem | ||
| 8/5/2026 | Price change | $525,000-3.5%$190/sqft |
Source: REcolorado as distributed by MLS GRID #4699618 Report a problem | ||
| 7/10/2026 | Price change | $544,000-0.9%$197/sqft |
Source: REcolorado as distributed by MLS GRID #4699618 Report a problem | ||
| 6/18/2026 | Listed for sale | $549,000$199/sqft |
Source: REcolorado as distributed by MLS GRID #4699618 Report a problem | ||
Public tax history
Tax history is unavailable.
Neighborhood: 80475
Nearby homes
- $521,2903 bd2 ba2.4k sqft56216 Us Highway 285, Shawnee, CO 80475Sold
- $345,2002 bd1 ba1.2k sqft56178 Us Highway 285, Bailey, CO 80475Off Market
- $330,8002 bd2 ba1k sqft156 Waterworks Rd, Shawnee, CO 80475Off Market
- $365,8003 bd1 ba1.5k sqft56164 Old Highway 285, Shawnee, CO 80475Off Market
- $560,200-- bd-- ba3.5k sqft56034 Old Highway 285 #56048, Shawnee, CO 80475Off Market
- $382,5003 bd2 ba1.4k sqft136 Waterworks Rd, Shawnee, CO 80475Off Market
- $336,6001 bd1 ba1.3k sqft228 Waterworks Rd, Shawnee, CO 80475Off Market
- $380,9002 bd2 ba864 sqft128 Waterworks Rd, Shawnee, CO 80475Off Market
Nearby schools
GreatSchools rating
- 9/10Deer Creek Elementary SchoolGrades: PK-5Distance: 5 mi
- 9/10Fitzsimmons Middle SchoolGrades: 6-8Distance: 1.1 mi
- 5/10Platte Canyon High SchoolGrades: 9-12Distance: 1.1 mi
Schools provided by the listing agent
- Elementary: Fitzsimmons
- Middle: Platte Canyon
- High: Platte Canyon
- District: Platte Canyon RE-1
Source: REcolorado as distributed by MLS GRID. This data may not be complete. We recommend contacting the local school district to confirm school assignments for this home.


Get pre-qualified for a loan
At Zillow Home Loans, we can pre-qualify you in as little as 5 minutes with no impact to your credit score.
An equal housing lender. NMLS #10287.
- Colorado
- Park County
- Grant
- 80475
- 56216 Frontage Road
