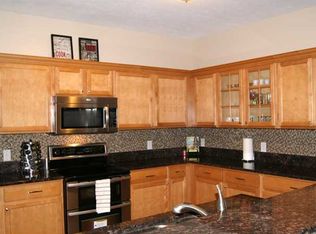
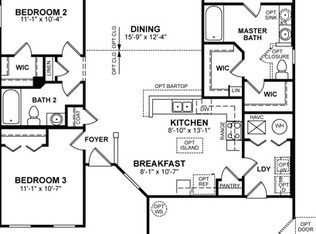
Welcome to 5622 Ralfe Rd in the popular Williamsburg Villages neighborhood in the Brownsburg school system. This inviting, well-maintained 3 bedroom 2 full bathroom ranch home has what you are looking for in your next home! Upon entering you will notice how light and airy the space is with its numerous windows that allow in the natural light, along with vaulted ceiling, large kitchen with ss appliances, open split floor plan, generous back yard with privacy fence. The primary bedroom suite features a trey ceiling and the primary bath is your personal oasis with its dual vanities, garden tub, walk in titled shower and large walk-in closet. Recent updates include, all interior walls have been tastefully painted, all kitchen cabinets painted and hardware replaced, new kitchen sink, new toilets, updated tiled walk in shower, new lighting fixtures and a new 2 stage HVAC system in 2025. You will get to enjoy your backyard with its freshly stained wood privacy fence. And helping you keep your yard looking its best, is your own sprinkler system. Convenient to shopping, schools, hospitals, Eagle Creek park and downtown Indy. Come see me today!
Sold
Zillow last checked:
Listing updated:
Bought with:
Corey Dawkins
Keller Williams Indy Metro NE
Brandi Dawkins
Keller Williams Indy Metro NE
Source: MIBOR as distributed by MLS GRID,MLS#: 22117023
Price history
| Date | Event | Price |
|---|---|---|
| 9/25/2026 | Sold | $325,000$185/sqft |
Source:  MIBOR as distributed by MLS GRID #22117023 Report a problem MIBOR as distributed by MLS GRID #22117023 Report a problem | ||
| 8/22/2026 | Pending sale | $325,000$185/sqft |
Source: MIBOR as distributed by MLS GRID #22117023 Report a problem | ||
| 8/16/2026 | Listed for sale | $325,000+75.7%$185/sqft |
Source: MIBOR as distributed by MLS GRID #22117023 Report a problem | ||
| 5/29/2018 | Sold | $185,000+20.1%$105/sqft |
Source: MIBOR as distributed by MLS GRID #21558066 Report a problem | ||
| 7/17/2014 | Sold | $154,000$88/sqft |
Source: MIBOR as distributed by MLS GRID #21291638 Report a problem | ||
Nearby homes
Get a cash offer in 3 minutes
Find out how much your home could sell for in as little as 3 minutes with a no-obligation cash offer.
Estimated market value
$325,100
