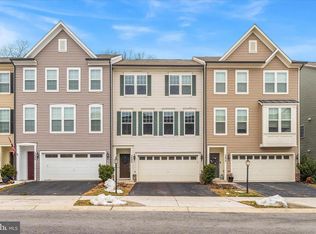
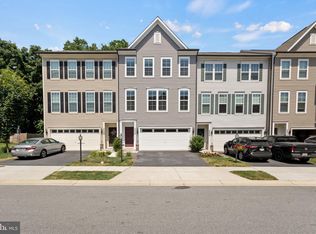
Welcome to this stunning, extra-large Parkvue model in the highly desirable Tallyn Ridge community! Showing like a model home, this property features extensive upgrades including hardwood flooring throughout the main level and a gourmet kitchen equipped with upgraded counters, a massive island, subway tile backsplash, and stainless steel appliances. The spacious living room, complete with a cozy gas fireplace and opens to a private deck overlooking serene woods. Retreat to the luxurious owner’s suite featuring a tray ceiling, walk-in closet, and a spa-like bath with a marble tile shower and double granite vanities. The finished lower level offers a large family room with a full bath and walk-out access to a fenced backyard and patio. Enjoy community amenities including a pool and walking paths that lead directly to Pinecliff Park. Located in the Oakdale school district, minutes from downtown Frederick and major commuter routes!
For sale
$530,000
5622 Scott Ridge Pl, Frederick, MD 21704
3beds
2,519sqft
Est.: Get pre-qualified
Townhouse
Built in 2018
2,160 Square Feet Lot
$530,900 Zestimate®
$210/sqft
$123/mo HOA
What's special
Cozy gas fireplaceWalk-in closetStainless steel appliancesTray ceilingSubway tile backsplashGourmet kitchenDouble granite vanities
- 7 days |
- 318 |
- 15 |
Zillow last checked:
Listing updated:
Listed by:
Un McAdory 410-300-8643,
Realty 1 Maryland, LLC 410-707-7448
Source: Bright MLS,MLS#: MDFR2082528
Tour with a local agent
Facts & features
Interior
Bedrooms & bathrooms
- Bedrooms: 3
- Bathrooms: 4
- Full bathrooms: 3
- 1/2 bathrooms: 1
- Main level bathrooms: 1
Rooms
- Room types: Living Room, Dining Room, Primary Bedroom, Bedroom 2, Bedroom 3, Kitchen, Family Room, Laundry, Bathroom 1, Bathroom 2, Primary Bathroom
Primary bedroom
- Features: Ceiling Fan(s), Flooring - Carpet, Walk-In Closet(s)
- Level: Upper
Bedroom 2
- Features: Flooring - Carpet
- Level: Upper
Bedroom 3
- Features: Ceiling Fan(s), Flooring - Carpet
- Level: Upper
Primary bathroom
- Features: Granite Counters, Double Sink, Flooring - Tile/Brick
- Level: Upper
Bathroom 1
- Features: Flooring - Tile/Brick
- Level: Lower
Bathroom 1
- Features: Flooring - HardWood
- Level: Main
Bathroom 2
- Features: Countertop(s) - Solid Surface, Double Sink, Flooring - Tile/Brick, Bathroom - Tub Shower
- Level: Upper
Dining room
- Features: Chair Rail, Flooring - HardWood
- Level: Main
Family room
- Features: Flooring - Carpet
- Level: Lower
Kitchen
- Features: Built-in Features, Granite Counters, Flooring - HardWood, Eat-in Kitchen, Kitchen - Gas Cooking, Pantry
- Level: Main
Laundry
- Level: Upper
Living room
- Features: Fireplace - Gas, Flooring - HardWood
- Level: Main
Heating
- Forced Air, Natural Gas
Cooling
- Central Air, Ceiling Fan(s), Electric
Appliances
- Included: Microwave, Dishwasher, Disposal, Dryer, Exhaust Fan, Ice Maker, Oven/Range - Gas, Refrigerator, Stainless Steel Appliance(s), Washer, Gas Water Heater
- Laundry: Upper Level, Laundry Room
Features
- Built-in Features, Ceiling Fan(s), Dining Area, Open Floorplan, Formal/Separate Dining Room, Eat-in Kitchen, Kitchen - Gourmet, Kitchen Island, Pantry, Primary Bath(s), Recessed Lighting, Bathroom - Stall Shower, Bathroom - Tub Shower, Upgraded Countertops, Walk-In Closet(s)
- Flooring: Carpet, Wood
- Basement: Front Entrance,Finished,Garage Access
- Number of fireplaces: 1
- Fireplace features: Gas/Propane
Interior area
- Total structure area: 2,519
- Total interior livable area: 2,519 sqft
- Finished area above ground: 2,519
- Finished area below ground: 0
Property
Parking
- Total spaces: 2
- Parking features: Garage Faces Front, Attached
- Attached garage spaces: 2
Accessibility
- Accessibility features: None
Features
- Levels: Three
- Stories: 3
- Patio & porch: Deck, Patio
- Pool features: Community
- Fencing: Privacy,Back Yard
- Has view: Yes
- View description: Trees/Woods
Lot
- Size: 2,160 Square Feet
Details
- Additional structures: Above Grade, Below Grade
- Parcel number: 1109594276
- Zoning: RESIDENTIAL
- Special conditions: Standard
Construction
Type & style
- Home type: Townhouse
- Architectural style: Colonial
- Property subtype: Townhouse
Materials
- Vinyl Siding
- Foundation: Slab
Condition
- New construction: No
- Year built: 2018
Utilities & green energy
- Sewer: Public Sewer
- Water: Public
Community & HOA
Community
- Security: Fire Sprinkler System
- Subdivision: Tallyn Ridge At Pinecliff Park
HOA
- Has HOA: Yes
- HOA fee: $123 monthly
Location
- Region: Frederick
Financial & listing details
- Price per square foot: $210/sqft
- Tax assessed value: $505,067
- Annual tax amount: $5,728
- Date on market: 5/22/2026
- Listing agreement: Exclusive Right To Sell
- Ownership: Fee Simple
Estimated market value
$530,900
$504,000 - $557,000
$3,397/mo
Price history
| Date | Event | Price |
|---|---|---|
| 5/22/2026 | Listed for sale | $530,000+26.2%$210/sqft |
Source: | ||
| 2/26/2021 | Sold | $420,000+0.2%$167/sqft |
Source: Public Record Report a problem | ||
| 11/1/2020 | Pending sale | $419,000$166/sqft |
Source: Century 21 Redwood Realty #MDFR272764 Report a problem | ||
| 10/31/2020 | Listed for sale | $419,000$166/sqft |
Source: Century 21 Redwood Realty #MDFR272764 Report a problem | ||
| 10/26/2020 | Pending sale | $419,000$166/sqft |
Source: Century 21 Redwood Realty #MDFR272764 Report a problem | ||
| 10/22/2020 | Listed for sale | $419,000+11%$166/sqft |
Source: Century 21 Redwood Realty #MDFR272764 Report a problem | ||
| 7/27/2018 | Sold | $377,500$150/sqft |
Source: Public Record Report a problem | ||
Public tax history
| Year | Property taxes | Tax assessment |
|---|---|---|
| 2025 | $5,864 +9% | $472,633 +7.4% |
| 2024 | $5,379 +12.9% | $440,200 +8.3% |
| 2023 | $4,764 +9.1% | $406,467 -7.7% |
| 2022 | $4,368 +10% | $440,200 +29.9% |
| 2021 | $3,973 +0% | $339,000 |
| 2020 | $3,972 +0% | -- |
| 2019 | $3,972 +0% | $339,000 +0.1% |
| 2018 | $3,971 +384% | $338,800 +384% |
| 2017 | $820 | $70,000 |
Find assessor info on the county website
Monthly payment
Est. payment$--/mo
Payment breakdown
Explore the cost of this home by adjusting the details. Changes won't be saved.
All calculations are estimates and provided by Zillow, Inc. for informational purposes only. Actual amounts may vary.
HOA fees may include property taxes on listings classified as Co-Ops. Contact the listing agent and/or owner for fee details.
Mortgage interest rates are dependent on a number of factors, including credit score, down payment, and repayment length. Interest rate data provided by Zillow Group Marketplace, Inc. as of 1/1/1970 from various mortgage lenders with which we have lead or other similar arrangements; the Estimated Payment is an average of those rates.
See how much you could borrow to make a competitive offer.
Climate risks
Neighborhood: 21704
Nearby schools
GreatSchools rating
- 6/10Oakdale Elementary SchoolGrades: PK-5Distance: 2.9 mi
- 8/10Oakdale Middle SchoolGrades: 6-8Distance: 2.9 mi
- 7/10Oakdale High SchoolGrades: 9-12Distance: 3.4 mi
Schools provided by the listing agent
- District: Frederick County Public Schools
Source: Bright MLS. This data may not be complete. We recommend contacting the local school district to confirm school assignments for this home.
A local agent can set up tours, give advice and negotiate with sellers.
- Maryland
- Frederick County
- Frederick
- 21704
- 5622 Scott Ridge Pl