Discover the perfect blend of style, quality, and functionality in this beautifully renovated 3-bedroom, 1.5-bath home, ideally situated on a generous corner lot in one of West Springfield's established neighborhoods. This is truly like a new house—boasting brand-new siding, windows, plumbing, electrical, a new gas furnace with a new propane tank, and a brand-new A/C system for complete peace of mind. Every detail inside has been thoughtfully updated, featuring a brand-new kitchen and updated bathrooms designed with modern finishes and comfortable living in mind. The half bath conveniently features first-floor laundry for maximum efficiency. The sun-filled interior offers an open, inviting flow with a spacious living room and dining area, complemented by an additional oversized mudroom that offers great flexibility as a playroom, home office, or extra family room. Three well-proportioned bedrooms and sleek, renovated baths provide all the primary space you need. The basement comes equipped with a fully permitted egress window and is ready for an extra bathroom, additional bedrooms, or expanded living space. Outside, enjoy a private backyard complete with a deck that's perfect for outdoor dining, relaxing, or hosting gatherings. The property also features an oversized garage that can easily fit two cars with plenty of room for storage. Conveniently located near shopping, restaurants, parks, schools, and major commuter routes, this turnkey property combines top-to-bottom updates with exceptional expansion potential and an outstanding location. Don’t miss the opportunity to be the owner of this carefully renovated home!
For sale
$384,000
211 Bonnie Brae Dr, West Springfield, MA 01089
3beds
2,082sqft
Single Family Residence
Built in 1964
0.28 Acres Lot
$381,300 Zestimate®
$184/sqft
$-- HOA
What's special
Brand-new sidingBrand-new kitchenSleek renovated bathsGenerous corner lotOpen inviting flowSun-filled interiorThree well-proportioned bedrooms
- 2 days |
- 742 |
- 42 |
Zillow last checked:
Listing updated:
Listed by:
Stephanie Liriano 860-394-8118,
Redfin Corp. 617-340-7803
Source: MLS PIN,MLS#: 73563136
Facts & features
Interior
Bedrooms & bathrooms
- Bedrooms: 3
- Bathrooms: 2
- Full bathrooms: 1
- 1/2 bathrooms: 1
Primary bedroom
- Features: Vaulted Ceiling(s), Closet, Deck - Exterior, Exterior Access, Recessed Lighting
- Level: First
Bedroom 2
- Features: Closet, Flooring - Hardwood, Lighting - Overhead
- Level: First
Bedroom 3
- Features: Closet, Flooring - Hardwood, Lighting - Overhead
- Level: First
Bathroom 1
- Features: Bathroom - Half, Flooring - Hardwood, Dryer Hookup - Electric, Washer Hookup, Lighting - Overhead
- Level: First
Bathroom 2
- Features: Bathroom - Full, Bathroom - Tiled With Tub & Shower, Flooring - Stone/Ceramic Tile, Lighting - Overhead
- Level: First
Dining room
- Features: Flooring - Hardwood, Open Floorplan, Lighting - Overhead
- Level: First
Kitchen
- Features: Flooring - Hardwood, Countertops - Stone/Granite/Solid, Kitchen Island, Open Floorplan, Recessed Lighting, Stainless Steel Appliances, Lighting - Pendant
- Level: First
Living room
- Features: Flooring - Hardwood, Exterior Access, Open Floorplan, Recessed Lighting
- Level: First
Heating
- Electric
Cooling
- None
Appliances
- Included: Electric Water Heater, Water Heater, Range, Dishwasher, Microwave, Refrigerator
- Laundry: First Floor, Electric Dryer Hookup, Washer Hookup
Features
- Flooring: Tile, Hardwood
- Basement: Full
- Number of fireplaces: 1
Interior area
- Total structure area: 2,082
- Total interior livable area: 2,082 sqft
- Finished area above ground: 2,082
- Finished area below ground: 0
Property
Parking
- Total spaces: 5
- Parking features: Attached, Paved Drive, Off Street, Paved
- Attached garage spaces: 1
- Uncovered spaces: 4
Features
- Patio & porch: Deck
- Exterior features: Deck
Lot
- Size: 0.28 Acres
- Features: Corner Lot
Details
- Parcel number: M:0149 B:028455 L:00U3,2656273
- Zoning: RA-2
Construction
Type & style
- Home type: SingleFamily
- Architectural style: Ranch
- Property subtype: Single Family Residence
Materials
- Frame
- Foundation: Concrete Perimeter
- Roof: Shingle
Condition
- Year built: 1964
Utilities & green energy
- Electric: 110 Volts
- Sewer: Public Sewer
- Water: Public
- Utilities for property: for Electric Range, for Electric Dryer, Washer Hookup
Community & HOA
Community
- Features: Shopping, Walk/Jog Trails, Medical Facility, Bike Path, Conservation Area, Highway Access, House of Worship, Public School
HOA
- Has HOA: No
Location
- Region: West Springfield
Financial & listing details
- Price per square foot: $184/sqft
- Tax assessed value: $336,500
- Annual tax amount: $4,718
- Date on market: 8/13/2026
Estimated market value
$381,300
$362,000 - $400,000
$2,861/mo
Price history
| Date | Event | Price |
|---|---|---|
| 8/13/2026 | Listed for sale | $384,000+126%$184/sqft |
Source: MLS PIN #73563136 Report a problem | ||
| 1/26/2024 | Listing removed | $169,900$82/sqft |
Source: MLS PIN #73195549 Report a problem | ||
| 1/22/2024 | Listed for sale | $169,900$82/sqft |
Source: MLS PIN #73195549 Report a problem | ||
Public tax history
| Year | Property taxes | Tax assessment |
|---|---|---|
| 2025 | $4,503 +0.6% | $302,800 +0.2% |
| 2024 | $4,476 +4.6% | $302,200 +9.7% |
| 2023 | $4,281 +10.8% | $275,500 +12.4% |
| 2022 | $3,863 -0.4% | $245,100 +6.8% |
| 2021 | $3,877 -0.5% | $229,400 |
| 2020 | $3,898 +0.2% | $229,400 |
| 2019 | $3,891 -0.5% | $229,400 |
| 2018 | $3,911 | $229,400 |
| 2017 | $3,911 +1.1% | $229,400 +0.7% |
| 2016 | $3,869 +2.1% | $227,700 +2.1% |
| 2015 | $3,790 +331.6% | $223,100 +4.8% |
| 2014 | $878 -75% | $212,900 -0.2% |
| 2013 | $3,508 -4.7% | $213,400 |
| 2012 | $3,681 +2.4% | $213,400 -0.7% |
| 2011 | $3,595 +8.4% | $215,000 +3.7% |
| 2010 | $3,317 +5.7% | $207,300 -3.2% |
| 2009 | $3,139 +2.7% | $214,100 |
| 2008 | $3,057 +6.3% | $214,100 +9% |
| 2007 | $2,875 +2.8% | $196,500 +10.3% |
| 2006 | $2,798 +7.3% | $178,100 +5.7% |
| 2005 | $2,608 +5.6% | $168,500 +26.3% |
| 2004 | $2,469 +4.8% | $133,400 |
| 2002 | $2,356 +5.3% | $133,400 +10.3% |
| 2001 | $2,237 | $120,900 |
Find assessor info on the county website
Monthly payment
Est. payment
Payment breakdown
Explore the cost of this home by adjusting the details. Changes won't be saved.Climate risks
Neighborhood: 01089
Nearby schools
GreatSchools rating
- NAJohn Ashley SchoolGrades: PK-KDistance: 0.8 mi
- 4/10West Springfield Middle SchoolGrades: 6-8Distance: 2.4 mi
- 5/10West Springfield High SchoolGrades: 9-12Distance: 2.7 mi
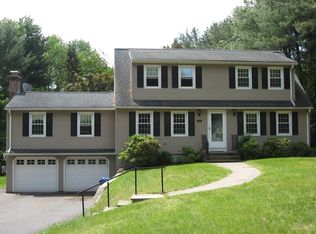
- $476,5005 bd2 ba2k sqft201 Bonnie Brae Dr, West Springfield, MA 01089Off Market
- $316,9003 bd1 ba1k sqft174 Overlook Dr, West Springfield, MA 01089Off Market
- $405,2004 bd3 ba1.7k sqft185 Overlook Dr, West Springfield, MA 01089Off Market
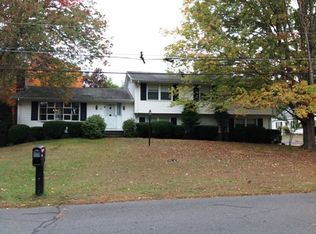
- $342,6004 bd1 ba1.2k sqft177 Overlook Dr, West Springfield, MA 01089Off Market
- $416,8004 bd2 ba2k sqft197 Bonnie Brae Dr, West Springfield, MA 01089Off Market
- $287,6003 bd1 ba954 sqft204 Bonnie Brae Dr, West Springfield, MA 01089Off Market
- $502,9004 bd2 ba1.8k sqft158 Overlook Dr, West Springfield, MA 01089Off Market
- $356,1003 bd1 ba1.2k sqft212 Bonnie Brae Dr, West Springfield, MA 01089Off Market
A local agent can set up tours, give advice and negotiate with sellers.
A local lender can help you make sure your offer is ready when you are.
Similar homes
- $399,0003 bd2 ba1.3k sqft25 Paulson Dr, West Springfield, MA 01089For Sale
 MLS ID #73563568, The Hamre Martin Team, Real Broker MA, LLC. MLS PIN
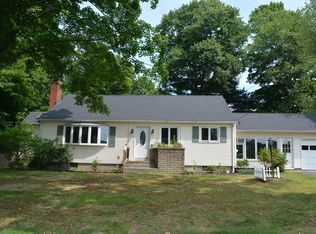
 - $394,9003 bd3 ba2.1k sqft18 Highland Park Dr, West Springfield, MA 01089For Sale
 MLS ID #73511175, Jeanne Gleason, Today Real Estate, Inc.. MLS PIN
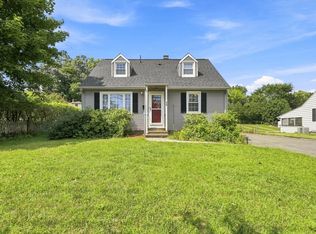
 - $369,0004 bd2 ba1.3k sqft59 Piper Rd, West Springfield, MA 01089For Sale
 MLS ID #73562546, Brett Castellano, Real Broker MA, LLC. MLS PIN
 - $350,9003 bd1 ba1.2k sqft11 Almon Ave, West Springfield, MA 01089For Sale
 MLS ID #73562460, Joanne Kean, Park Square Realty. MLS PIN
 - $425,0003 bd2 ba1.9k sqft18 Scott Hollow Dr, Holyoke, MA 01040For SaleMLS ID #73562349, Patriot Living Group, Lock and Key Realty Inc.. MLS PIN
- $355,0003 bd1 ba1.3k sqft618 Morgan Rd, West Springfield, MA 01089For SaleMLS ID #73541524, Team ROVI, Real Broker MA, LLC. MLS PIN
- $439,0003 bd2 ba1.3k sqft4 Baril Ln, Chicopee, MA 01013For SaleMLS ID #73562344, Xiujin Lin, Real Broker MA, LLC. MLS PIN
- $340,0003 bd1 ba1.2k sqft1386 Piper Rd, West Springfield, MA 01089For SaleMLS ID #73536719, Jen Wilson Home Team, Berkshire Hathaway HomeServices Realty Professionals. MLS PIN
- $325,0003 bd1 ba1.1k sqft40 Jaeger Dr, Westfield, MA 01085For SaleMLS ID #73563806, Rebecca N. Smith, Real Broker MA, LLC. MLS PIN
- $339,9003 bd1 ba1.4k sqft51 Merrick Ave, Holyoke, MA 01040For SaleMLS ID #73562584, Stacy Ashton, Ashton Realty Group Inc.. MLS PIN
- $335,0002 bd1 ba1.1k sqft112 Dry Bridge Rd, Westfield, MA 01085For SaleMLS ID #73562738, Stephanie Salerno, Coldwell Banker Realty. MLS PIN
- $375,0004 bd2 ba1.8k sqft103 Sheridan St, Chicopee, MA 01020For SaleMLS ID #73561653, Erin Houle, ERA M Connie Laplante Real Estate. MLS PIN
- $320,0003 bd1 ba1.6k sqft44 Woodmont St, West Springfield, MA 01089For SaleMLS ID #73555752, Nicole Scavotto, William Raveis R.E. & Home Services. MLS PIN
- $299,9003 bd2 ba1.2k sqft68 Parenteau Dr, Chicopee, MA 01020For SaleMLS ID #73562751, Steven C. Laplante, ERA M Connie Laplante Real Estate. MLS PIN
- $325,0003 bd2 ba1.5k sqft25 Prince Ave, West Springfield, MA 01089For SaleMLS ID #73539772, Kylene Canon-Smith, Canon Real Estate, Inc.. MLS PIN
- $400,0004 bd2 ba2.6k sqft140 Atwater Ter, Springfield, MA 01107For SaleMLS ID #73560975, Ronald Brown, Keller Williams Realty. MLS PIN
- $369,0005 bd3 ba2.7k sqft96 Fairview Ave, West Springfield, MA 01089For SaleMLS ID #73559581, David Pedro, Century 21 Envoy. MLS PIN
- $374,9004 bd3 ba2k sqft32 Wilmont St, Chicopee, MA 01013For SaleMLS ID #73555678, Ashley Jones, Coldwell Banker Realty - Western MA. MLS PIN
- $399,9004 bd2 ba1.9k sqft45-47 Janet St, West Springfield, MA 01089For SaleMLS ID #73546533, James Coombs, Coldwell Banker Realty - Western MA. MLS PIN
- $499,0005 bd3 ba2k sqft72 Paulson Dr, West Springfield, MA 01089For SaleMLS ID #73520966, Krishna Kharel, Christine Santaniello Realty. MLS PIN
