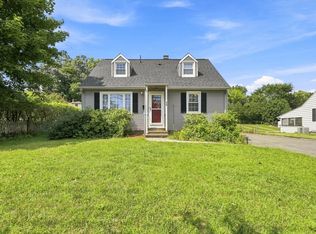
Situated in an established West Springfield neighborhood, this charming single-family home offers a comfortable layout and convenient access to area amenities. Large windows fill the spacious main living areas with abundant natural light, creating a bright and welcoming atmosphere. The functional kitchen features ample cabinetry and counter space and flows easily into the dining area—ideal for everyday meals and entertaining.Outside, the private backyard is a true highlight, featuring an in-ground pool and pool house that create an inviting setting for summer gatherings, outdoor recreation, and relaxation. Conveniently located near shopping, dining, schools, Route 20, and I-91, this home combines suburban living with easy access to major commuter routes.
For sale
$399,000
25 Paulson Dr, West Springfield, MA 01089
3beds
1,320sqft
Single Family Residence
Built in 1951
0.52 Acres Lot
$401,400 Zestimate®
$302/sqft
$-- HOA
What's special
Pool houseIn-ground poolPrivate backyardBright and welcoming atmosphere
- 3 days |
- 762 |
- 62 |
Zillow last checked:
Listing updated:
Listed by:
The Hamre Martin Team 413-210-0207,
Real Broker MA, LLC 413-273-1381,
Jacob Matos 413-636-5352
Source: MLS PIN,MLS#: 73563568
Facts & features
Interior
Bedrooms & bathrooms
- Bedrooms: 3
- Bathrooms: 2
- Full bathrooms: 1
- 1/2 bathrooms: 1
Primary bedroom
- Features: Closet, Flooring - Wood, Lighting - Overhead
- Level: First
Bedroom 2
- Features: Closet, Flooring - Wood, Lighting - Overhead
- Level: First
Bedroom 3
- Features: Closet, Flooring - Wood, Lighting - Overhead
- Level: First
Bathroom 1
- Features: Bathroom - Full, Closet - Linen, Lighting - Overhead
- Level: First
Bathroom 2
- Features: Bathroom - Half
- Level: Basement
Family room
- Features: Closet, Flooring - Vinyl, Exterior Access, Slider
- Level: First
Kitchen
- Features: Flooring - Stone/Ceramic Tile, Flooring - Wood, Window(s) - Bay/Bow/Box, Dining Area, Cabinets - Upgraded
- Level: First
Living room
- Features: Flooring - Wood, Window(s) - Bay/Bow/Box
- Level: First
Heating
- Forced Air, Natural Gas
Cooling
- Central Air
Appliances
- Included: Gas Water Heater, Range, Dishwasher, Disposal, Microwave, Refrigerator
- Laundry: In Basement, Electric Dryer Hookup, Washer Hookup
Features
- Flooring: Wood, Tile
- Doors: Storm Door(s)
- Windows: Screens
- Basement: Full,Partially Finished,Interior Entry,Bulkhead,Sump Pump
- Number of fireplaces: 1
- Fireplace features: Living Room
Interior area
- Total structure area: 1,320
- Total interior livable area: 1,320 sqft
- Finished area above ground: 1,320
Property
Parking
- Total spaces: 4
- Parking features: Attached, Garage Door Opener, Garage Faces Side, Paved Drive, Off Street, Paved
- Attached garage spaces: 1
- Uncovered spaces: 3
Features
- Patio & porch: Deck, Patio
- Exterior features: Deck, Patio, Pool - Inground, Rain Gutters, Storage, Screens, Fenced Yard, Gazebo
- Has private pool: Yes
- Pool features: In Ground
- Fencing: Fenced/Enclosed,Fenced
Lot
- Size: 0.52 Acres
- Features: Cleared, Level
Details
- Additional structures: Gazebo
- Parcel number: M:00428 B:04150 L:000B3,2661864
- Zoning: -
Construction
Type & style
- Home type: SingleFamily
- Architectural style: Ranch
- Property subtype: Single Family Residence
Materials
- Frame
- Foundation: Block
- Roof: Shingle
Condition
- Year built: 1951
Utilities & green energy
- Electric: Circuit Breakers
- Sewer: Public Sewer
- Water: Public
- Utilities for property: for Electric Range, for Electric Dryer, Washer Hookup
Green energy
- Energy generation: Solar
Community & HOA
Community
- Features: Public Transportation, Shopping, Park, Walk/Jog Trails, Medical Facility, Laundromat, Highway Access, House of Worship, Private School, Public School
HOA
- Has HOA: No
Location
- Region: West Springfield
Financial & listing details
- Price per square foot: $302/sqft
- Tax assessed value: $303,800
- Annual tax amount: $4,518
- Date on market: 8/13/2026
Estimated market value
$401,400
$381,000 - $421,000
$2,707/mo
Price history
| Date | Event | Price |
|---|---|---|
| 8/13/2026 | Listed for sale | $399,000+63.6%$302/sqft |
Source: MLS PIN #73563568 Report a problem | ||
| 3/6/2020 | Sold | $243,900+1.7%$185/sqft |
Source: Agent Provided Report a problem | ||
| 1/31/2020 | Pending sale | $239,900$182/sqft |
Source: Keller Williams Realty #72613165 Report a problem | ||
| 1/29/2020 | Listed for sale | $239,900$182/sqft |
Source: Keller Williams Realty #72613165 Report a problem | ||
Public tax history
| Year | Property taxes | Tax assessment |
|---|---|---|
| 2025 | $4,518 +1.3% | $303,800 +0.9% |
| 2024 | $4,459 +4% | $301,100 +9.2% |
| 2023 | $4,286 +9.7% | $275,800 +11.2% |
| 2022 | $3,908 -1.1% | $248,000 +6.1% |
| 2021 | $3,950 +8% | $233,700 +8.6% |
| 2020 | $3,656 +0.2% | $215,200 |
| 2019 | $3,650 -0.5% | $215,200 |
| 2018 | $3,669 | $215,200 |
| 2017 | $3,669 +2.2% | $215,200 +1.8% |
| 2016 | $3,590 +1.9% | $211,300 +1.9% |
| 2015 | $3,524 +312% | $207,400 |
| 2014 | $855 -74.4% | $207,400 +2.1% |
| 2013 | $3,341 -4.4% | $203,200 +0.3% |
| 2012 | $3,495 +2.5% | $202,600 -0.6% |
| 2011 | $3,409 +4.4% | $203,900 -0.1% |
| 2010 | $3,266 +6.3% | $204,100 -2.6% |
| 2009 | $3,073 +2.7% | $209,600 |
| 2008 | $2,993 +7.5% | $209,600 +10.2% |
| 2007 | $2,783 +2.8% | $190,200 +10.3% |
| 2006 | $2,708 +6.2% | $172,400 +4.6% |
| 2005 | $2,551 +5.4% | $164,800 +26% |
| 2004 | $2,421 +4.8% | $130,800 |
| 2002 | $2,310 +5.1% | $130,800 +10.1% |
| 2001 | $2,198 | $118,800 |
Find assessor info on the county website
Monthly payment
Est. payment
Payment breakdown
Explore the cost of this home by adjusting the details. Changes won't be saved.Climate risks
Neighborhood: 01089
Nearby schools
GreatSchools rating
- 7/10John R Fausey Elementary SchoolGrades: K-5Distance: 0.2 mi
- 4/10West Springfield Middle SchoolGrades: 6-8Distance: 0.4 mi
- 5/10West Springfield High SchoolGrades: 9-12Distance: 0.7 mi
- $365,9003 bd1 ba1.5k sqft35 Paulson Dr, West Springfield, MA 01089Off Market
- $411,8003 bd2 ba1.8k sqft9 Paulson Dr, West Springfield, MA 01089Off Market
- $385,0004 bd3 ba1.5k sqft811 Amostown Rd, West Springfield, MA 01089Sold
- $250,0002 bd1 ba934 sqft47 Paulson Dr, West Springfield, MA 01089Sold
- $352,7003 bd3 ba1.1k sqft32 Paulson Dr, West Springfield, MA 01089Sold
- $390,7003 bd1 ba1.3k sqft20 Paulson Dr, West Springfield, MA 01089Off Market
- $455,8003 bd1 ba1.8k sqft801 Amostown Rd, West Springfield, MA 01089Off Market
- $303,0003 bd1 ba1.1k sqft841 Amostown Rd, West Springfield, MA 01089Off Market
A local agent can set up tours, give advice and negotiate with sellers.
A local lender can help you make sure your offer is ready when you are.
Similar homes
- $369,0004 bd2 ba1.3k sqft59 Piper Rd, West Springfield, MA 01089For Sale
 MLS ID #73562546, Brett Castellano, Real Broker MA, LLC. MLS PIN
 - $350,9003 bd1 ba1.2k sqft11 Almon Ave, West Springfield, MA 01089For Sale
 MLS ID #73562460, Joanne Kean, Park Square Realty. MLS PIN
 - $355,0003 bd1 ba1.3k sqft618 Morgan Rd, West Springfield, MA 01089For Sale
 MLS ID #73541524, Team ROVI, Real Broker MA, LLC. MLS PIN
 - $325,0003 bd2 ba1.5k sqft25 Prince Ave, West Springfield, MA 01089For Sale
 MLS ID #73539772, Kylene Canon-Smith, Canon Real Estate, Inc.. MLS PIN
 - $320,0003 bd1 ba1.6k sqft44 Woodmont St, West Springfield, MA 01089For SaleMLS ID #73555752, Nicole Scavotto, William Raveis R.E. & Home Services. MLS PIN
- $439,0003 bd2 ba1.3k sqft4 Baril Ln, Chicopee, MA 01013For SaleMLS ID #73562344, Xiujin Lin, Real Broker MA, LLC. MLS PIN
- $--3 bd1 ba1.6k sqft147 Main St, Westfield, MA 01085AuctionXome
- $340,0003 bd1 ba1.2k sqft1386 Piper Rd, West Springfield, MA 01089For SaleMLS ID #73536719, Jen Wilson Home Team, Berkshire Hathaway HomeServices Realty Professionals. MLS PIN
- $335,0002 bd1 ba1.1k sqft112 Dry Bridge Rd, Westfield, MA 01085For SaleMLS ID #73562738, Stephanie Salerno, Coldwell Banker Realty. MLS PIN
- $399,9004 bd2 ba1.9k sqft45-47 Janet St, West Springfield, MA 01089For SaleMLS ID #73546533, James Coombs, Coldwell Banker Realty - Western MA. MLS PIN
- $339,9003 bd1 ba1.3k sqft4 Hale St, West Springfield, MA 01089For SaleMLS ID #73557898, Mohammad Burhan, Berkshire Hathaway Home Service New England Properties. MLS PIN
- $349,0003 bd2 ba1.5k sqft141 Otis St, Westfield, MA 01085For SaleMLS ID #73559585, Jacob Wint, William Pitt Sotheby's International Realty. MLS PIN
- $334,9003 bd1 ba1.1k sqft83 Lindbergh Blvd, Westfield, MA 01085For SaleMLS ID #73562702, Kelley & Katzer Team, Kelley & Katzer Real Estate, LLC. MLS PIN
- $359,9433 bd2 ba1.2k sqft571 Mill St, Feeding Hills, MA 01030For SaleMLS ID #73558327, Jaquaine Coe, The LGCY Group LLC. MLS PIN
- $400,0004 bd2 ba1.8k sqft116 Kensington St, Feeding Hills, MA 01030For SaleMLS ID #73553736, Tori Denton, Coldwell Banker Realty - Western MA. MLS PIN
- $390,0002 bd3 ba1.7k sqft36 Shady Brk, West Springfield, MA 01089For SaleMLS ID #73511637, James Bartoes, Berkshire Hathaway Home Service New England Properties. MLS PIN
- $--4 bd2 ba1.9k sqft29 Marble St, Springfield, MA 01105AuctionAuction.com 2
- $375,0004 bd2 ba1.8k sqft103 Sheridan St, Chicopee, MA 01020For SaleMLS ID #73561653, Erin Houle, ERA M Connie Laplante Real Estate. MLS PIN
- $484,9003 bd2 ba1.4k sqft297 Falley Dr, Westfield, MA 01085For SaleMLS ID #73559854, Donald Mailloux, Coldwell Banker Community REALTORS®. MLS PIN
- $299,9004 bd1 ba1k sqft196 Massasoit St, Springfield, MA 01107For SaleMLS ID #73564024, Xavier Cruz, Fathom Realty. MLS PIN
