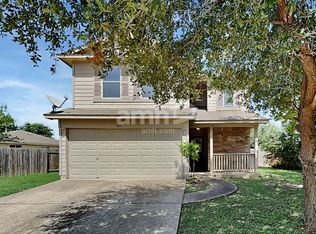
Nice house and it is in a great location. Conveniently located close to 130 for easy access to Tesla, Also close to 183, 290, and I35 for easy access to the airport, east Austin, downtown, and other areas where jobs are available . Either secondary bedroom could make a great home office. This house has ample storage with 2 linen closets, a coat closet and a pantry. The primary bedroom has an attached bathroom . There are ceiling fans in the living room and all 3 bedrooms. It has luxuary vinyl plank flooring in living room and bedrooms. The bathrooms and kitchen have tile flooring. The laundry closet is located inside the house. There is a connection for both gas and electric dryers. It has a fenced yard. There is a lockable storage space located in the covered carport. It is close to the Colony Park City Pool and the Dottie Jordan Rec Center.
House for rent
Singlefamily
Available now
No pets
Air conditioner, central air, electric
Electric dryer hookup laundry
4 Attached garage spaces parking
Central
What's special
Fenced yard
- 63 days |
- -- |
- -- |
Zillow last checked:
Listing updated:
Travel times
Facts & features
Interior
Bedrooms & bathrooms
- Bedrooms: 4
- Bathrooms: 2
- Full bathrooms: 2
Heating
- Central
Cooling
- Air Conditioner, Central Air, Electric
Appliances
- Included: Built-In Electric Range, Dishwasher, Garbage Disposal, Microwave Oven, Refrigerator, Washer Dryer Hookups
- Laundry: Electric Dryer Hookup, Hookups, In Kitchen, Washer Hookup
Features
- Ceiling Fan(s), Ceiling Fan(s), Electric Dryer Hookup, Granite Counters, Pantry, Pantry, Primary Bedroom on Main, Washer Hookup
- Flooring: Laminate, Tile
Interior area
- Total interior livable area: 1,080 sqft
Video & virtual tour
Property
Parking
- Total spaces: 4
- Parking features: Attached, Carport, Garage
- Has attached garage: Yes
- Has carport: Yes
- Details: Contact manager
Features
- Stories: 1
- Exterior features: Alley Access, Exterior Steps, Playground, Primary Bedroom On Main
- Has private pool: Yes
- Pool features: Contact manager
Lot
- Features: Back Yard, City Lot, Few Trees, Front Yard, Level, Near Public Transit
Details
- Additional structures: Garage(s)
- Parcel number: 376679
Construction
Type & style
- Home type: SingleFamily
- Property subtype: SingleFamily
Condition
- Year built: 2003
Community & HOA
Community
- Features: Curbs, Playground, Pool
Location
- Region: Austin
Financial & listing details
- Lease term: 12 Months
Nearby apartments for rent
Price history
| Date | Event | Price |
|---|---|---|
| 9/1/2026 | Price change | $1,645-2.9%$2/sqft |
Source: Unlock MLS #6329567 Report a problem | ||
| 8/5/2026 | Listed for rent | $1,695-4.5%$2/sqft |
Source: Unlock MLS #6329567 Report a problem | ||
| 8/4/2026 | Listing removed | $285,000$264/sqft |
Source:  Unlock MLS #1829186 Report a problem Unlock MLS #1829186 Report a problem | ||
| 6/29/2026 | Price change | $285,000-6.6%$264/sqft |
Source: Unlock MLS #1829186 Report a problem | ||
| 6/18/2026 | Listed for sale | $305,000+90.6%$282/sqft |
Source: Unlock MLS #1829186 Report a problem | ||
| 3/7/2025 | Listing removed | $1,775$2/sqft |
Source: Unlock MLS #9015017 Report a problem | ||
| 2/7/2025 | Price change | $1,775-2.7%$2/sqft |
Source: Unlock MLS #9015017 Report a problem | ||
| 1/23/2025 | Price change | $1,825-3.7%$2/sqft |
Source: Unlock MLS #9015017 Report a problem | ||
| 1/15/2025 | Listed for rent | $1,895+40.9%$2/sqft |
Source: Unlock MLS #9015017 Report a problem | ||
| 2/20/2020 | Listing removed | $1,345$1/sqft |
Source: eXp Realty LLC #2678901 Report a problem | ||
| 2/13/2020 | Listed for rent | $1,345$1/sqft |
Source: eXp Realty LLC #2678901 Report a problem | ||
| 4/6/2019 | Listing removed | $1,345$1/sqft |
Source: Pacesetter Properties #9621165 Report a problem | ||
| 2/4/2019 | Price change | $1,345-2.2%$1/sqft |
Source: Pacesetter Properties #9621165 Report a problem | ||
| 1/8/2019 | Listed for rent | $1,375+2.2%$1/sqft |
Source: Owner Report a problem | ||
| 11/21/2017 | Listing removed | $1,345$1/sqft |
Source: Pacesetter Properties #3007942 Report a problem | ||
| 11/20/2017 | Price change | $1,345+3.9%$1/sqft |
Source: Pacesetter Properties #3007942 Report a problem | ||
| 10/16/2017 | Price change | $1,295-3.7%$1/sqft |
Source: Local MLS #3007942 Report a problem | ||
| 10/3/2017 | Listed for rent | $1,345$1/sqft |
Source: Pacesetter Properties #3007942 Report a problem | ||
| 10/14/2016 | Sold | -- |
Source: Agent Provided Report a problem | ||
| 9/21/2016 | Listed for sale | $160,000$148/sqft |
Source: Listing Spark #7276767 Report a problem | ||
| 12/20/2010 | Sold | -- |
Source: Public Record Report a problem | ||