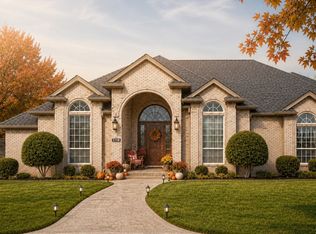
Run your business, store your equipment & enjoy luxury country living, all from one exceptional property. This unrestricted 2-acre rural property offers a rare combination of commercial-grade workspace, luxury living, RV accommodations & multigenerational flexibility, all within the coveted Mansfield ISD. The centerpiece is an impressive 4,000sf insulated shop with 3-phase power, dedicated office, climate-controlled workspace-paintbooth & fully finished 2-bedroom, 1-bath apartment, ideal for a home-based business, extended family, rental income or private guest quarters. A 20’x50’ covered RV port with full hookups accommodates up to a 50ft RV, with abundant room for trailers, work trucks, heavy equipment, boats & recreational vehicles. The main home features 4 bedrooms, 3 bathrooms & generous living space. Recent updates include a new roof & gutters in Summer 2026, all new carpet throughout, fresh paint throughout, newly painted kitchen & primary bath cabinets, plus fresh paint in the mudroom, shop office & shop bathroom. The kitchen features granite countertops, a gas cooktop & dishwasher, both replaced in 2022, double ovens, large island, eat-in area & generous storage. A stone fireplace anchors the living room, while the formal dining room is ideal for entertaining. An oversized 3-car attached garage adds even more storage. The spacious primary suite includes dual vanities, soaking tub, separate shower & WIC. Three additional bedrooms, a second living room & 2 more bathrooms provide plenty of room for family & guests. Step outside to the covered patio overlooking the sparkling pool with spillover spa, perfect for relaxing, entertaining & enjoying beautiful sunsets. With its unrestricted acreage, exceptional shop, RV accommodations & beautifully updated home, this is a rare property that truly works as hard as you do.
For sale
Price cut: $150K (10/1)
$1,000,000
5626 Teague Rd, Fort Worth, TX 76140
4beds
3,036sqft
Single Family Residence
Built in 2003
2.06 Acres Lot
$971,200 Zestimate®
$329/sqft
$-- HOA
What's special
Fresh paint throughoutAll new carpet throughoutDedicated officeKitchen features granite countertopsDouble ovensGenerous storageLarge island
- 38 days
- 1,728
- 166
Zillow last checked:
Listing updated:
Listed by:
Chad Smith 0523001 512-788-9495,
Realty Of America, LLC 512-788-9495,
Brooks Sommer 0627799 817-793-2295,
Realty Of America, LLC
Source: NTREIS,MLS#: 21377233
Facts & features
Interior
Bedrooms & bathrooms
- Bedrooms: 4
- Bathrooms: 3
- Full bathrooms: 3
Primary bedroom
- Features: Ceiling Fan(s), Dual Sinks, En Suite Bathroom, Fireplace, Garden Tub/Roman Tub, Separate Shower, Walk-In Closet(s)
- Level: First
- Dimensions: 21 x 15
Bedroom
- Features: Ceiling Fan(s), Split Bedrooms, Walk-In Closet(s)
- Level: First
- Dimensions: 11 x 12
Bedroom
- Features: Ceiling Fan(s), Split Bedrooms, Walk-In Closet(s)
- Level: First
- Dimensions: 15 x 13
Bedroom
- Level: First
- Dimensions: 14 x 17
Breakfast room nook
- Level: First
- Dimensions: 12 x 16
Dining room
- Level: First
- Dimensions: 11 x 13
Game room
- Level: First
- Dimensions: 18 x 20
Kitchen
- Features: Breakfast Bar, Butler's Pantry, Granite Counters, Kitchen Island, Stone Counters
- Level: First
- Dimensions: 14 x 15
Living room
- Features: Ceiling Fan(s), Fireplace
- Level: First
- Dimensions: 17 x 24
Utility room
- Features: Built-in Features, Utility Room, Utility Sink
- Level: First
- Dimensions: 6 x 11
Heating
- Central, Electric, Fireplace(s), Natural Gas
Cooling
- Central Air, Ceiling Fan(s), Electric
Appliances
- Included: Some Gas Appliances, Double Oven, Dishwasher, Gas Cooktop, Disposal, Plumbed For Gas
- Laundry: Washer Hookup, Electric Dryer Hookup, Laundry in Utility Room
Features
- Decorative/Designer Lighting Fixtures, Granite Counters, Kitchen Island, Open Floorplan, Pantry, Walk-In Closet(s)
- Flooring: Carpet, Ceramic Tile, Hardwood, Luxury Vinyl Plank
- Windows: Window Coverings
- Has basement: No
- Number of fireplaces: 2
- Fireplace features: Gas, Gas Log, Living Room, Primary Bedroom
Interior area
- Total interior livable area: 3,036 sqft
Video & virtual tour
Property
Parking
- Total spaces: 3
- Parking features: Additional Parking, Door-Multi, Driveway, Electric Gate, Garage, Garage Door Opener, Garage Faces Side, Storage, Workshop in Garage, Boat, RV Access/Parking
- Attached garage spaces: 3
Features
- Levels: One
- Stories: 1
- Patio & porch: Rear Porch, Covered
- Exterior features: RV Hookup, Storage
- Pool features: Gunite, In Ground, Pool, Pool/Spa Combo
- Fencing: Fenced,Full
Lot
- Size: 2.06 Acres
- Features: Acreage, Back Yard, Lawn
- Residential vegetation: Grassed
Details
- Additional structures: Second Garage, Guest House, Workshop
- Parcel number: 40371581
- Other equipment: None
Construction
Type & style
- Home type: SingleFamily
- Architectural style: Traditional,Detached
- Property subtype: Single Family Residence
Materials
- Brick, Rock, Stone
- Foundation: Slab
- Roof: Composition
Condition
- Year built: 2003
Utilities & green energy
- Sewer: Aerobic Septic
- Water: Public
- Utilities for property: Electricity Connected, Natural Gas Available, Septic Available, Separate Meters, Water Available
Community & HOA
Community
- Security: Security Gate, Smoke Detector(s)
- Subdivision: Allred Add
HOA
- Has HOA: No
Location
- Region: Fort Worth
Financial & listing details
- Price per square foot: $329/sqft
- Tax assessed value: $832,418
- Annual tax amount: $14,024
- Date on market: 9/17/2026
- Cumulative days on market: 39 days
- Listing terms: Cash,Conventional,FHA,VA Loan
- Exclusions: TVs and mounts
Estimated market value
$971,200
$923,000 - $1.02M
$3,304/mo
Price history
| Date | Event | Price |
|---|---|---|
| 10/1/2026 | Price change | $1,000,000-13%$329/sqft |
Source: NTREIS #21377233 Report a problem | ||
| 9/17/2026 | Listed for sale | $1,150,000$379/sqft |
Source: NTREIS #21377233 Report a problem | ||
| 8/1/2026 | Listing removed | $1,150,000$379/sqft |
Source: NTREIS #21199725 Report a problem | ||
| 7/2/2026 | Price change | $1,150,000-4.1%$379/sqft |
Source: NTREIS #21199725 Report a problem | ||
| 5/21/2026 | Price change | $1,199,000-0.1%$395/sqft |
Source: NTREIS #21199725 Report a problem | ||
| 4/1/2026 | Listed for sale | $1,200,000$395/sqft |
Source: NTREIS #21199725 Report a problem | ||
| 3/30/2026 | Pending sale | $1,200,000$395/sqft |
Source: NTREIS #21199725 Report a problem | ||
| 3/20/2026 | Contingent | $1,200,000$395/sqft |
Source: NTREIS #21199725 Report a problem | ||
| 3/11/2026 | Listed for sale | $1,200,000+34.1%$395/sqft |
Source: NTREIS #21199725 Report a problem | ||
| 5/12/2022 | Sold | -- |
Source: NTREIS #20016461 Report a problem | ||
| 5/9/2022 | Pending sale | $895,000$295/sqft |
Source: NTREIS #20016461 Report a problem | ||
| 5/3/2022 | Contingent | $895,000$295/sqft |
Source: NTREIS #20016461 Report a problem | ||
| 4/28/2022 | Listed for sale | $895,000$295/sqft |
Source: NTREIS #20016461 Report a problem | ||
Public tax history
| Year | Property taxes | Tax assessment |
|---|---|---|
| 2025 | $14,024 -1.1% | $832,418 |
| 2024 | $14,180 -0.3% | $832,418 +0.9% |
| 2023 | $14,220 +31.5% | $824,946 +2.9% |
| 2022 | $10,813 +3.7% | $801,553 +54.9% |
| 2021 | $10,429 -0.8% | $517,510 -0.4% |
| 2020 | $10,517 +9.7% | $519,477 -3.9% |
| 2019 | $9,589 +6.2% | $540,515 +27.3% |
| 2018 | $9,031 +9.7% | $424,722 -8.2% |
| 2017 | $8,229 +11.2% | $462,518 +14.3% |
| 2016 | $7,403 +6.6% | $404,631 +26.8% |
| 2015 | $6,946 | $319,100 |
| 2014 | $6,946 | $319,100 |
| 2013 | -- | $319,100 +1.8% |
| 2012 | -- | $313,600 |
| 2011 | -- | $313,600 -0.1% |
| 2010 | -- | $314,000 +3.9% |
| 2009 | -- | $302,300 |
| 2008 | -- | $302,300 |
| 2007 | -- | $302,300 |
| 2006 | -- | $302,300 +3.5% |
| 2005 | -- | $292,000 |
| 2004 | -- | $292,000 |
Find assessor info on the county website
Monthly payment
Est. payment
Payment breakdown
Explore the cost of this home by adjusting the details. Changes won't be saved.Climate risks
Neighborhood: 76140
Nearby schools
Schools provided by the listing agent
- Elementary: Tarverrend
- Middle: Linda Jobe,Shepard
- High: Legacy
- District: Mansfield ISD
Source: NTREIS. This data may not be complete. We recommend contacting the local school district to confirm school assignments for this home.
Similar homes
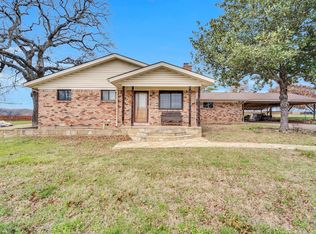
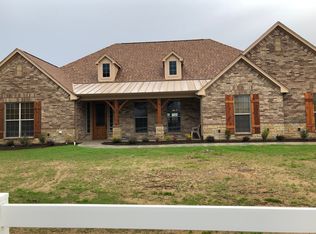
- $850,0004 bd5 ba3.5k sqft3832 Eagles Nest Trl, Burleson, TX 76028For Sale
 MLS ID #21377772, Molly Taylor. NTREIS
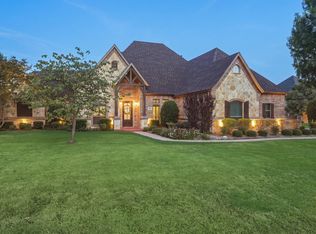
 - $799,9004 bd3 ba3.4k sqft7401 Bent Trl, Mansfield, TX 76063For Sale
 MLS ID #21196156, Karan Wethington. NTREIS
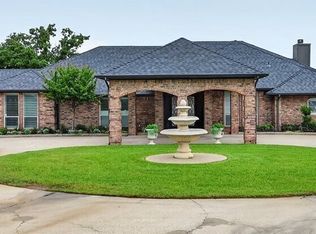
 - $--4 bd4 ba3.8k sqft517 Gipson Manor Ct, Crowley, TX 76036Auction
 Auction.com 2
 - $975,0005 bd5 ba4.2k sqft1718 Wanda Way, Arlington, TX 76001For Sale
 MLS ID #21310183, Mike Mannion. NTREIS
