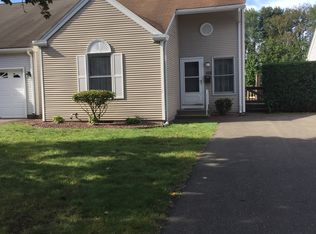
Welcome to Alvord Place — a beautifully renovated 2-bedroom, 4-room condo offering comfortable, maintenance-free living with thoughtful modern updates throughout. Relax year-round in the stunning three-season sun room featuring slider doors that open to a private composite deck — perfect for morning coffee or quiet evenings outdoors. The updated kitchen shines with SS appliances, stylish finishes, and a fresh contemporary feel. Inside, you’ll find new flooring, repainted rooms, a beautifully tiled shower stall, and the convenience of first-floor laundry. Every detail has already been completed, allowing you to move right in and simply enjoy. Whether you’re downsizing, purchasing your first home, or looking for easy condo living, this turnkey home combines comfort, style, and low-maintenance convenience in a desirable setting.
For sale
$384,900
117 Alvord Pl, South Hadley, MA 01075
2beds
880sqft
Est.:
Condominium
Built in 1989
-- sqft lot
$388,600 Zestimate®
$437/sqft
$137/mo HOA
What's special
Stylish finishesBeautifully tiled shower stallPrivate composite deckStunning three-season sun roomRepainted roomsFresh contemporary feelNew flooring
- 8 days |
- 375 |
- 23 |
Zillow last checked:
Listing updated:
Listed by:
Andrzej Jamroga 413-531-0559,
Keller Williams Realty 413-585-0022
Source: MLS PIN,MLS#: 73520553
Tour with a local agent
Facts & features
Interior
Bedrooms & bathrooms
- Bedrooms: 2
- Bathrooms: 1
- Full bathrooms: 1
- Main level bathrooms: 1
Primary bedroom
- Features: Ceiling Fan(s), Closet, Flooring - Laminate
- Level: First
Bedroom 2
- Features: Ceiling Fan(s), Closet, Flooring - Laminate
- Level: First
Bathroom 1
- Features: Bathroom - Full, Bathroom - Tiled With Shower Stall, Closet, Flooring - Stone/Ceramic Tile, Dryer Hookup - Electric, Remodeled, Washer Hookup
- Level: Main,First
Kitchen
- Features: Flooring - Laminate, Open Floorplan, Recessed Lighting, Slider, Stainless Steel Appliances
- Level: Main,First
Living room
- Features: Bathroom - Full, Ceiling Fan(s), Flooring - Laminate, Exterior Access, Open Floorplan, Recessed Lighting, Remodeled, Slider, Gas Stove
- Level: First
Heating
- Forced Air, Natural Gas
Cooling
- Central Air
Appliances
- Included: Range, Dishwasher, Refrigerator, Washer, Dryer
- Laundry: In Unit, Electric Dryer Hookup, Washer Hookup
Features
- Flooring: Tile, Laminate
- Doors: Insulated Doors
- Windows: Insulated Windows
- Has basement: Yes
- Has fireplace: No
Interior area
- Total structure area: 880
- Total interior livable area: 880 sqft
- Finished area above ground: 880
Property
Parking
- Total spaces: 4
- Parking features: Off Street, Paved
- Uncovered spaces: 4
Features
- Entry location: Unit Placement(Street)
- Patio & porch: Deck, Deck - Composite
- Exterior features: Deck, Deck - Composite, Rain Gutters
Details
- Parcel number: 3063529
- Zoning: RA1
Construction
Type & style
- Home type: Condo
- Property subtype: Condominium
Materials
- Frame
- Roof: Shingle
Condition
- Year built: 1989
Utilities & green energy
- Electric: Circuit Breakers, 100 Amp Service
- Sewer: Public Sewer
- Water: Public
- Utilities for property: for Gas Range, for Electric Dryer, Washer Hookup
Community & HOA
Community
- Features: Conservation Area, Marina
HOA
- Services included: Maintenance Structure, Road Maintenance, Maintenance Grounds, Snow Removal
- HOA fee: $137 monthly
Location
- Region: South Hadley
Financial & listing details
- Price per square foot: $437/sqft
- Tax assessed value: $291,300
- Annual tax amount: $4,073
- Date on market: 5/18/2026
Estimated market value
$388,600
$369,000 - $408,000
$1,865/mo
Price history
| Date | Event | Price |
|---|---|---|
| 5/18/2026 | Listed for sale | $384,900+54%$437/sqft |
Source: MLS PIN #73520553 Report a problem | ||
| 4/28/2023 | Sold | $250,000+4.6%$284/sqft |
Source: MLS PIN #73093792 Report a problem | ||
| 4/8/2023 | Contingent | $239,000$272/sqft |
Source: MLS PIN #73093792 Report a problem | ||
| 3/31/2023 | Listed for sale | $239,000+199.1%$272/sqft |
Source: MLS PIN #73093792 Report a problem | ||
| 12/5/1989 | Sold | $79,900$91/sqft |
Source: Public Record Report a problem | ||
Public tax history
| Year | Property taxes | Tax assessment |
|---|---|---|
| 2025 | $3,801 +2.1% | $238,600 +6.7% |
| 2024 | $3,723 +4.3% | $223,600 +10% |
| 2023 | $3,568 -6.4% | $203,300 -1.4% |
| 2022 | $3,811 +17.8% | $206,200 +24% |
| 2021 | $3,236 +2.2% | $166,300 +4.7% |
| 2020 | $3,166 +5.7% | $158,800 +6.8% |
| 2019 | $2,996 +1.1% | $148,700 |
| 2018 | $2,964 -0.9% | $148,700 |
| 2017 | $2,992 +4.8% | $148,700 +3.3% |
| 2016 | $2,856 +5.5% | $143,900 +3% |
| 2015 | $2,707 +47.2% | $139,700 -5% |
| 2014 | $1,839 -33.1% | $147,000 -9.1% |
| 2013 | $2,749 +1.3% | $161,800 |
| 2012 | $2,715 +3.2% | $161,800 |
| 2011 | $2,631 +16.2% | $161,800 |
| 2010 | $2,264 +4.5% | $161,800 -6.2% |
| 2009 | $2,167 -8.4% | $172,500 |
| 2008 | $2,367 +3.5% | $172,500 +0.4% |
| 2007 | $2,287 -3.6% | $171,800 +3.1% |
| 2006 | $2,372 +7.1% | $166,700 +23.4% |
| 2005 | $2,214 +14.1% | $135,100 |
| 2004 | $1,940 +13.5% | $135,100 +37.6% |
| 2003 | $1,709 -2.6% | $98,200 |
| 2002 | $1,754 +55.4% | $98,200 +28.7% |
| 1996 | $1,129 | $76,300 |
Find assessor info on the county website
Monthly payment
Est. payment$--/mo
Payment breakdown
Explore the cost of this home by adjusting the details. Changes won't be saved.
All calculations are estimates and provided by Zillow, Inc. for informational purposes only. Actual amounts may vary.
HOA fees may include property taxes on listings classified as Co-Ops. Contact the listing agent and/or owner for fee details.
Mortgage interest rates are dependent on a number of factors, including credit score, down payment, and repayment length. Interest rate data provided by Zillow Group Marketplace, Inc. as of 1/1/1970 from various mortgage lenders with which we have lead or other similar arrangements; the Estimated Payment is an average of those rates.
See how much you could borrow to make a competitive offer.
Climate risks
Neighborhood: 01075
Nearby schools
GreatSchools rating
- 5/10Michael E. Smith Middle SchoolGrades: 5-8Distance: 0.7 mi
- 5/10South Hadley High SchoolGrades: 9-12Distance: 1.4 mi
- 3/10Mosier Elementary SchoolGrades: 2-4Distance: 0.8 mi
A local agent can set up tours, give advice and negotiate with sellers.
A local lender can help you make sure your offer is ready when you are.
- Massachusetts
- Hampshire County
- South Hadley
- 01075
- 117 Alvord Pl
Nearby cities
Nearby zip codes
Other South Hadley Topics
