This is the one! Freshly painted beautiful home in beautiful neighborhood. 4 bedroom, 2.5 baths colonial. First floor offers living room with hardwood floors, gas fireplace & french doors. Dining room with hardwood floors & french doors. Powder room, open concepts family room & kitchen with tile floor, quartz counter tops & large peninsula that seats 4 to 5. First floor also offers mudroom and laundry room on the 1st floor. Second floor has main bedroom suite with walk in closet, office space (could be 2nd walk in) & beautifully renovated main bath with soaking tub, double sink vanity and oversize shower with glass doors. 3 more good sized bedrooms and 2nd full bath. Basement is partially finished with family/rec room with full sized windows. Double sliders off family room kitchen area opens to large composite deck overlooking the beautiful back yard. 2 car garage, inground sprinklers, central vac, roof 2015, sliders 2021, A/C 2023, 200 AMP panel. A must see!
For sale
$699,000
58 San Souci Dr, South Hadley, MA 01075
4beds
2,380sqft
Single Family Residence
Built in 1999
0.7 Acres Lot
$690,400 Zestimate®
$294/sqft
$-- HOA
What's special
Gas fireplaceOffice spaceInground sprinklersQuartz countertopsBeautifully renovated main bathSoaking tubDouble sink vanity
- 1 day |
- 308 |
- 9 |
Zillow last checked:
Listing updated:
Listed by:
Wayne Petri 413-575-9313,
Gallagher Real Estate 413-536-1170
Source: MLS PIN,MLS#: 73563900
Facts & features
Interior
Bedrooms & bathrooms
- Bedrooms: 4
- Bathrooms: 3
- Full bathrooms: 2
- 1/2 bathrooms: 1
Primary bedroom
- Features: Bathroom - Full, Bathroom - Double Vanity/Sink, Cathedral Ceiling(s), Ceiling Fan(s), Walk-In Closet(s), Flooring - Wall to Wall Carpet
- Level: Second
Bedroom 2
- Features: Closet, Flooring - Wall to Wall Carpet, Lighting - Overhead
- Level: Second
Bedroom 3
- Features: Closet, Flooring - Wall to Wall Carpet, Lighting - Overhead
- Level: Second
Bedroom 4
- Features: Closet, Flooring - Wall to Wall Carpet, Lighting - Overhead
- Level: Second
Primary bathroom
- Features: Yes
Bathroom 1
- Features: Bathroom - Half, Flooring - Stone/Ceramic Tile
- Level: First
Bathroom 2
- Features: Bathroom - Full, Bathroom - Double Vanity/Sink, Bathroom - With Shower Stall, Bathroom - With Tub, Remodeled
- Level: Second
Bathroom 3
- Features: Bathroom - Full, Bathroom - With Tub & Shower, Flooring - Vinyl
- Level: Second
Dining room
- Features: Flooring - Hardwood, French Doors, Lighting - Overhead
- Level: Main,First
Family room
- Features: Flooring - Wall to Wall Carpet, Exterior Access, Slider
- Level: Main,First
Kitchen
- Features: Flooring - Stone/Ceramic Tile, Dining Area, Countertops - Stone/Granite/Solid, Countertops - Upgraded, Exterior Access, Open Floorplan, Recessed Lighting, Slider, Peninsula, Lighting - Overhead
- Level: Main,First
Living room
- Features: Flooring - Hardwood, French Doors, Recessed Lighting
- Level: Main,First
Heating
- Forced Air, Baseboard, Natural Gas
Cooling
- Central Air
Appliances
- Included: Gas Water Heater, Water Heater, Range, Dishwasher, Microwave, Refrigerator, Washer, Dryer, Plumbed For Ice Maker
- Laundry: Flooring - Stone/Ceramic Tile, Main Level, Gas Dryer Hookup, Washer Hookup, Lighting - Overhead, First Floor
Features
- Closet, Recessed Lighting, Game Room, Central Vacuum
- Flooring: Tile, Vinyl, Carpet, Laminate, Hardwood, Flooring - Wall to Wall Carpet
- Windows: Screens
- Basement: Full,Partially Finished,Interior Entry,Bulkhead,Concrete
- Number of fireplaces: 1
- Fireplace features: Living Room
Interior area
- Total structure area: 2,380
- Total interior livable area: 2,380 sqft
- Finished area above ground: 2,380
Property
Parking
- Total spaces: 4
- Parking features: Attached, Garage Door Opener, Workshop in Garage, Paved Drive, Off Street, Paved
- Attached garage spaces: 2
- Uncovered spaces: 2
Features
- Patio & porch: Porch, Deck - Composite
- Exterior features: Porch, Deck - Composite, Rain Gutters, Sprinkler System, Screens
Lot
- Size: 0.7 Acres
- Features: Easements
Details
- Parcel number: 3063661
- Zoning: Res
Construction
Type & style
- Home type: SingleFamily
- Architectural style: Colonial
- Property subtype: Single Family Residence
Materials
- Frame
- Foundation: Concrete Perimeter
- Roof: Shingle
Condition
- Year built: 1999
Utilities & green energy
- Electric: Circuit Breakers, 200+ Amp Service
- Sewer: Public Sewer
- Water: Public
- Utilities for property: for Gas Range, for Gas Dryer, Washer Hookup, Icemaker Connection
Community & HOA
Community
- Features: Shopping, Park, Golf, Highway Access
- Subdivision: Stonegate on The River
HOA
- Has HOA: No
Location
- Region: South Hadley
Financial & listing details
- Price per square foot: $294/sqft
- Tax assessed value: $601,700
- Annual tax amount: $8,135
- Date on market: 8/14/2026
- Road surface type: Paved
Estimated market value
$690,400
$656,000 - $725,000
$3,628/mo
Price history
| Date | Event | Price |
|---|---|---|
| 8/14/2026 | Listed for sale | $699,000$294/sqft |
Source: MLS PIN #73563900 Report a problem | ||
| 8/14/2026 | Listing removed | $699,000$294/sqft |
Source: MLS PIN #73538545 Report a problem | ||
| 6/18/2026 | Listed for sale | $699,000+1148.2%$294/sqft |
Source: MLS PIN #73538545 Report a problem | ||
| 1/30/1998 | Sold | $56,000$24/sqft |
Source: Public Record Report a problem | ||
Public tax history
| Year | Property taxes | Tax assessment |
|---|---|---|
| 2025 | $9,104 +2.5% | $571,500 +7.2% |
| 2024 | $8,878 +1.1% | $533,200 +6.6% |
| 2023 | $8,782 +6.5% | $500,400 +12.2% |
| 2022 | $8,244 +1.5% | $446,100 +6.9% |
| 2021 | $8,125 +3.5% | $417,500 +6% |
| 2020 | $7,850 -6.2% | $393,700 -5.2% |
| 2019 | $8,372 +4.3% | $415,500 +3.2% |
| 2018 | $8,024 +4.7% | $402,600 +5.7% |
| 2017 | $7,662 +12.8% | $380,800 +11.2% |
| 2016 | $6,795 +5.5% | $342,300 +3% |
| 2015 | $6,440 +35% | $332,300 |
| 2014 | $4,769 -21.1% | $332,300 -6.6% |
| 2013 | $6,042 +1.3% | $355,600 |
| 2012 | $5,967 +3.2% | $355,600 |
| 2011 | $5,782 +16.2% | $355,600 |
| 2010 | $4,975 +3.8% | $355,600 -6.8% |
| 2009 | $4,792 -8.4% | $381,500 |
| 2008 | $5,234 +3.5% | $381,500 +0.4% |
| 2007 | $5,058 +2.2% | $380,000 +9.2% |
| 2006 | $4,951 -5.6% | $347,900 +8.8% |
| 2005 | $5,243 +14.1% | $319,900 |
| 2004 | $4,594 +6.7% | $319,900 +29.3% |
| 2003 | $4,307 | $247,500 |
Find assessor info on the county website
Monthly payment
Est. payment
Payment breakdown
Explore the cost of this home by adjusting the details. Changes won't be saved.Climate risks
Neighborhood: 01075
Nearby schools
GreatSchools rating
- 5/10Michael E. Smith Middle SchoolGrades: 5-8Distance: 1.7 mi
- 5/10South Hadley High SchoolGrades: 9-12Distance: 1.9 mi
- 3/10Mosier Elementary SchoolGrades: 2-4Distance: 1.8 mi
- $700,8004 bd3 ba2.5k sqft60 San Souci Dr, South Hadley, MA 01075Sold
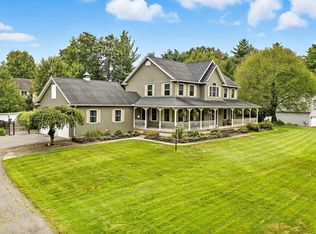
- $683,4004 bd4 ba2.9k sqft38 San Souci Dr, South Hadley, MA 01075Off Market
- $409,200-- bd-- ba-- sqft56 San Souci Dr, South Hadley, MA 01075Off Market
- $700,2005 bd3 ba2.5k sqft63 San Souci Dr, South Hadley, MA 01075Off Market
- $708,6004 bd2 ba2.7k sqft40 San Souci Dr, South Hadley, MA 01075Off Market
- $629,8004 bd2 ba1.9k sqft67 San Souci Dr, South Hadley, MA 01075Off Market
- $734,8004 bd2 ba3k sqft36 San Souci Dr, South Hadley, MA 01075Off Market
- $1,096,0004 bd4 ba4k sqft39 San Souci Dr, South Hadley, MA 01075Off Market
A local agent can set up tours, give advice and negotiate with sellers.
A local lender can help you make sure your offer is ready when you are.
Similar homes
- $559,9003 bd4 ba2.5k sqft35 Alvord St, South Hadley, MA 01075For Sale
 MLS ID #73556483, Nancy Hamel, William Raveis R.E. & Home Services. MLS PIN
 - $734,9003 bd2 ba2.2k sqft5 Red Bridge Ln, South Hadley, MA 01075For Sale
 MLS ID #73543556, Nancy Kent, Executive Real Estate, Inc.. MLS PIN
 - $518,9004 bd2 ba2.2k sqft28 Pine St, South Hadley, MA 01075For Sale
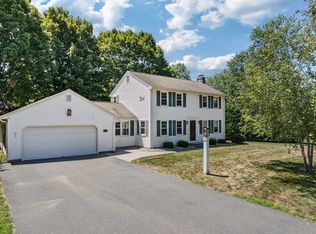 MLS ID #73555793, Kimberly Bagni, LAER Realty Partners. MLS PIN
 - $699,0004 bd3 ba2.7k sqft20 Nolan Ln, Feeding Hills, MA 01030For Sale
 MLS ID #73562196, Gary Arnold, Keller Williams Realty. MLS PIN
 - $629,9004 bd4 ba2.4k sqftShadow Brook Estates, South Hadley, MA 01075For SaleMLS ID #73558098, The Crowley Team, Keller Williams Realty. MLS PIN
- $475,0004 bd2 ba2.1k sqft175 Granby Rd, South Hadley, MA 01075For SaleMLS ID #73548631, Carol Cusson-Beebe, Executive Real Estate, Inc.. MLS PIN
- $419,0003 bd2 ba2k sqft289 Morgan St, South Hadley, MA 01075For SaleMLS ID #73561621, Greg Stutsman, Brick & Mortar. MLS PIN
- $475,0005 bd2 ba2.3k sqft160 East St, South Hadley, MA 01075For SaleMLS ID #73558986, Phim Mar, Byrnes Real Estate Group LLC. MLS PIN
- $550,0003 bd4 ba2.6k sqft84 Judd Ave, South Hadley, MA 01075For SaleMLS ID #73545939, Stephen Foster, Park Square Realty. MLS PIN
- $769,9004 bd3 ba2.3k sqft106 Valley Rd, Southampton, MA 01073For SaleMLS ID #73555626, Kathryn Daly, River Flows Realty LLC. MLS PIN
- $729,9994 bd3 ba2.8k sqft1507 E Mountain Rd, Westfield, MA 01085For SaleMLS ID #73545033, Ryan Randall, Signature Realty. MLS PIN
- $650,0003 bd3 ba2.2k sqft16 Pine Hill Rd, Easthampton, MA 01027For SaleMLS ID #73555001, Armando Roman, Signature Realty. MLS PIN
- $624,9994 bd3 ba2.6k sqft32 Waterford Dr, Westfield, MA 01085For SaleMLS ID #73558771, Martin Zelazko, Real Broker MA, LLC. MLS PIN
- $575,0003 bd3 ba2.4k sqftShadow Brook Est, South Hadley, MA 01075For SaleMLS ID #73541414, Kate Hogan, Brick & Mortar. MLS PIN
- $695,0004 bd4 ba3.5k sqft71 Wildflower Cir, Westfield, MA 01085For SaleMLS ID #73556185, Lisa Oleksak-Sullivan, Coldwell Banker Realty - Western MA. MLS PIN
- $664,9004 bd3 ba2.4k sqft29 Shady Side Dr, Longmeadow, MA 01106For SaleMLS ID #73556761, Kelley & Katzer Team, Kelley & Katzer Real Estate, LLC. MLS PIN
- $585,0003 bd2 ba1.8k sqft154 Mayflower Ave, Chicopee, MA 01013For SaleMLS ID #73561278, The Aimee Kelly Crew, eXp Realty LLC. MLS PIN
- $759,0005 bd3 ba3.4k sqft149 Taylor St, Granby, MA 01033For SaleMLS ID #73537666, Adriane Racine, Signature Realty. MLS PIN
- $599,0003 bd3 ba2k sqft4 Phillips Pl, Hadley, MA 01035For SaleMLS ID #73560772, Sue Bernier, William Raveis R.E. & Home Services. MLS PIN
- $840,0004 bd3 ba2.9k sqft757 Park Hill Rd, Northampton, MA 01062For SaleMLS ID #73532017, Holly Young, Delap Real Estate LLC. MLS PIN
