Large contemporary Front Hall Colonial OPEN FLOORPLAN 4 bedrooms WITH POSSIBLE 5 AND 6 BEDROOM OPTIONS AND SINGLE LEVEL LIVING. 2.5 tile baths, LARGE primary suite LOCATED ON SEPARATE SIDE OF THE LIVING SPACE, 2 story family room, Large bedrooms PERFECT FOR MULTIGENERATIONAL LIVING with large closets you will never run out of storage space. DISCOVER THE SAVINGS! LEARN THE VALUE OF BUYING IN MARLBROROUGH MA.REAL ESTATE TAXES UNDER 11K. WITH ADDITIONAL SAVINGS DUE TO THE SOLAR SYSTEM.ENERGY-EFFICIENT LUXURY WITH MAJOR UPGRADES & LOW-MAINTENANCE LIVING! Move right in and enjoy the benefits of a meticulously maintained home where the BIG-TICKET IMPROVEMENTS have already been completed! UPGRADED CABINETS THROUGHOUT THE HOME, GRANITE COUNTERTOPS, TRAVATINE TILE, STAINLESS APPLIANCES, NEW WASHER AND DRYER, Fresh INTERIOR PAINT, NEW DECKING, A BOSCH ELECTRIC HEATING & COOLING HEAT PUMP SYSTEM delivers efficient, year-round comfort. The OWNER-OWNED 10.4 kW SOLAR SYSTEM, INSTALLED IN 2015, transfers to the buyer, offering exceptional utility savings! UPGRADES & IMPROVEMENTS INCLUDE:2015: ROOF2013: RHINO SHIELD EXTERIOR COATING with 25-YEAR WARRANTY2013: R-49 ATTIC INSULATION2013: HIGH-END CHERRY HARDWOOD FLOORS in 2 upstairs bedrooms, CROWN MOLDING THROUGHOUT, HIGH CEILINGS, 2024: NEW 80-GALLON WATER HEATER2024: NEW KITCHEN APPLIANCES2025: NEW WASHER & DRYER INCLUDED2025: NEW GUTTER GUARDS2026: NEW SMART GARAGE DOORs. NEW SEALED DRIVEWAY, PROFESSIONALLY LANDSCAPED, FINISHED BASEMENT: NEW FOAM INSULATION & UPGRADED DEHUMIDIFIER SYSTEM for comfortable, usable living space LESS MAINTENANCE. MORE COMFORT ENERGY SAVINGS! Enjoy the peace of mind that comes with thoughtful upgrades, quality improvements and energy-conscious living. Why purchase a home needing costly updates when this one has so much already done? THE YEARLY AND MONTHLY SAVINGS WILL ASTOUND YOU. ALL COMBINED IN A BEAUTIFUL LARGE WELL MAINTAINED HOME LOCATED ON A GORGEOUS LOT. STOP BY AND SEE ALL THAT IT HAS TO OFFER.SCHEDULE YOUR PRIVATE SHOWING TODAY.
For sale
Price cut: $15K (9/30)
$1,110,000
66 Farrington Ln, Marlborough, MA 01752
4beds
4,302sqft
Single Family Residence
Built in 1986
1.01 Acres Lot
$1,097,900 Zestimate®
$258/sqft
$-- HOA
What's special
New deckingFinished basementNew sealed drivewayTravatine tileNew gutter guardsGranite countertopsNew washer and dryer
- 36 days
- 1,877
- 83
Zillow last checked:
Listing updated:
Listed by:
Sable Homes Metro-West Team 508-733-8935,
William Raveis R.E. & Home Services 508-655-4141,
Nina Sable 508-733-8935
Source: MLS PIN,MLS#: 73575654
Facts & features
Interior
Bedrooms & bathrooms
- Bedrooms: 4
- Bathrooms: 3
- Full bathrooms: 2
- 1/2 bathrooms: 1
Primary bedroom
- Features: Bathroom - Full, Walk-In Closet(s), Closet, Flooring - Wall to Wall Carpet, Window(s) - Picture
- Level: Second
- Area: 336
- Dimensions: 21 x 16
Bedroom 2
- Features: Closet, Flooring - Hardwood, Window(s) - Picture
- Level: Second
- Area: 154
- Dimensions: 14 x 11
Bedroom 3
- Features: Closet, Flooring - Hardwood, Window(s) - Picture
- Level: Second
- Area: 168
- Dimensions: 14 x 12
Bedroom 4
- Features: Closet, Flooring - Wall to Wall Carpet, Window(s) - Picture
- Level: Second
- Area: 228
- Dimensions: 19 x 12
Primary bathroom
- Features: Yes
Bathroom 1
- Features: Bathroom - Half, Flooring - Stone/Ceramic Tile, Flooring - Marble
- Level: First
- Area: 40
- Dimensions: 5 x 8
Bathroom 2
- Features: Bathroom - Full, Bathroom - With Tub, Flooring - Stone/Ceramic Tile, Cabinets - Upgraded
- Level: Second
- Area: 78
- Dimensions: 6 x 13
Bathroom 3
- Features: Bathroom - Full, Bathroom - Tiled With Tub & Shower, Bathroom - With Shower Stall, Flooring - Stone/Ceramic Tile, Cabinets - Upgraded
- Level: Second
- Area: 121
- Dimensions: 11 x 11
Dining room
- Features: Flooring - Hardwood, Window(s) - Picture, French Doors
- Level: Main,First
- Area: 195
- Dimensions: 15 x 13
Family room
- Features: Cathedral Ceiling(s), Closet/Cabinets - Custom Built, Flooring - Hardwood, Window(s) - Bay/Bow/Box, Window(s) - Picture, Balcony - Interior, Wet Bar, Open Floorplan, Recessed Lighting, Decorative Molding
- Level: Main,First
- Area: 325
- Dimensions: 25 x 13
Kitchen
- Features: Flooring - Hardwood, Dining Area, Countertops - Stone/Granite/Solid, Countertops - Upgraded, Kitchen Island, Cabinets - Upgraded, Recessed Lighting, Remodeled, Stainless Steel Appliances, Lighting - Pendant
- Level: Main,First
- Area: 330
- Dimensions: 22 x 15
Living room
- Features: Flooring - Hardwood, Window(s) - Picture, French Doors, Recessed Lighting
- Level: Main,First
- Area: 294
- Dimensions: 21 x 14
Heating
- Central, Heat Pump, Electric, ENERGY STAR Qualified Equipment, Other
Cooling
- Central Air, Heat Pump, ENERGY STAR Qualified Equipment, Other
Appliances
- Included: Water Heater, Dishwasher, Disposal, Microwave, ENERGY STAR Qualified Refrigerator, ENERGY STAR Qualified Dryer, ENERGY STAR Qualified Dishwasher, ENERGY STAR Qualified Washer, Range, Oven
- Laundry: Closet/Cabinets - Custom Built, Flooring - Stone/Ceramic Tile, Gas Dryer Hookup, Washer Hookup, First Floor, Electric Dryer Hookup
Features
- Closet/Cabinets - Custom Built, Chair Rail, Wainscoting, Beadboard, Storage, Slider, Closet, Library, Game Room, Sun Room, Mud Room, Bonus Room, WaterSense Fixture(s), Solar Tube(s), Central Vacuum, Wet Bar, Walk-up Attic
- Flooring: Wood, Tile, Carpet, Hardwood, Flooring - Wall to Wall Carpet, Laminate
- Doors: Insulated Doors, Storm Door(s), French Doors
- Windows: Picture, Insulated Windows, Storm Window(s)
- Basement: Full,Finished,Interior Entry,Bulkhead
- Number of fireplaces: 2
Interior area
- Total structure area: 4,302
- Total interior livable area: 4,302 sqft
- Finished area above ground: 4,302
- Finished area below ground: 1,082
Property
Parking
- Total spaces: 6
- Parking features: Attached, Garage Door Opener, Storage, Workshop in Garage, Garage Faces Side, Oversized, Paved Drive, Off Street, Assigned, Deeded, Driveway, Paved
- Attached garage spaces: 2
- Uncovered spaces: 4
Accessibility
- Accessibility features: Accessible Entrance
Features
- Patio & porch: Deck
- Exterior features: Deck, Rain Gutters, Storage, Professional Landscaping, Sprinkler System, Decorative Lighting, Fenced Yard, Garden, Stone Wall
- Fencing: Fenced/Enclosed,Fenced
Lot
- Size: 1.01 Acres
- Features: Cul-De-Sac, Corner Lot, Wooded, Cleared, Level
Details
- Parcel number: 3480361
- Zoning: RR
Construction
Type & style
- Home type: SingleFamily
- Architectural style: Colonial,Contemporary
- Property subtype: Single Family Residence
Materials
- Frame
- Foundation: Concrete Perimeter
- Roof: Shingle
Condition
- Remodeled
- Year built: 1986
Utilities & green energy
- Electric: 220 Volts, Circuit Breakers, Other (See Remarks)
- Sewer: Public Sewer
- Water: Public
- Utilities for property: for Gas Range, for Electric Range, for Electric Oven, for Electric Dryer, Washer Hookup
Green energy
- Energy efficient items: Thermostat
- Energy generation: Solar
Community & HOA
Community
- Features: Public Transportation, Shopping, Pool, Tennis Court(s), Park, Walk/Jog Trails, Golf, Medical Facility, Bike Path, Conservation Area, Highway Access, House of Worship, Private School, Public School
- Security: Security System
- Subdivision: Carisbrooke
HOA
- Has HOA: No
Location
- Region: Marlborough
Financial & listing details
- Price per square foot: $258/sqft
- Tax assessed value: $926,700
- Annual tax amount: $9,767
- Date on market: 9/10/2026
- Road surface type: Paved
Estimated market value
$1,097,900
$1.04M - $1.15M
$5,527/mo
Price history
| Date | Event | Price |
|---|---|---|
| 9/30/2026 | Price change | $1,110,000-1.3%$258/sqft |
Source: MLS PIN #73575654 Report a problem | ||
| 9/25/2026 | Price change | $1,125,000-1.3%$262/sqft |
Source: MLS PIN #73575654 Report a problem | ||
| 9/16/2026 | Price change | $1,140,000-5%$265/sqft |
Source: MLS PIN #73575654 Report a problem | ||
| 9/13/2026 | Price change | $1,200,000-6%$279/sqft |
Source: MLS PIN #73575654 Report a problem | ||
| 9/10/2026 | Listed for sale | $1,276,000+127.9%$297/sqft |
Source: MLS PIN #73575654 Report a problem | ||
| 9/9/2011 | Sold | $560,000-2.6%$130/sqft |
Source: Agent Provided Report a problem | ||
| 7/14/2011 | Price change | $575,000-4.2%$134/sqft |
Source: Comrie Real Estate, Inc. #71231213 Report a problem | ||
| 6/3/2011 | Price change | $599,900-1.6%$139/sqft |
Source: Comrie Real Estate, Inc. #71231213 Report a problem | ||
| 5/12/2011 | Price change | $609,900-3.2%$142/sqft |
Source: Comrie Real Estate, Inc. #71231213 Report a problem | ||
| 2/6/2011 | Listed for sale | $629,900-1.6%$146/sqft |
Source: Connor E. Comrie #71185339 Report a problem | ||
| 3/6/2008 | Sold | $640,000+9.9%$149/sqft |
Source: Public Record Report a problem | ||
| 1/25/2002 | Sold | $582,500$135/sqft |
Source: Public Record Report a problem | ||
Public tax history
| Year | Property taxes | Tax assessment |
|---|---|---|
| 2025 | $9,679 +4.1% | $981,600 +8.1% |
| 2024 | $9,302 +1.6% | $908,400 +14.5% |
| 2023 | $9,159 +3.8% | $793,700 +18% |
| 2022 | $8,823 -0.2% | $672,500 +5% |
| 2021 | $8,840 +2.7% | $640,600 +5.5% |
| 2020 | $8,607 +3.6% | $607,000 +2.8% |
| 2019 | $8,310 -1.5% | $590,600 +2.4% |
| 2018 | $8,434 -3.9% | $576,500 +0.6% |
| 2017 | $8,777 +1.3% | $572,900 +1.4% |
| 2016 | $8,667 -3.9% | $565,000 -1.3% |
| 2015 | $9,018 +2.4% | $572,200 +4.7% |
| 2014 | $8,807 +3.7% | $546,700 -3.4% |
| 2013 | $8,490 +2.8% | $566,000 +1.5% |
| 2012 | $8,255 +3.9% | $557,800 -2.1% |
| 2011 | $7,944 +2.1% | $569,900 -1.8% |
| 2010 | $7,782 +2.3% | $580,300 -2.6% |
| 2009 | $7,604 +1.6% | $595,900 +1.3% |
| 2008 | $7,482 -1% | $588,200 -1.6% |
| 2007 | $7,558 +5.9% | $597,500 +2.8% |
| 2006 | $7,137 +2.2% | $581,200 +14.6% |
| 2005 | $6,986 +14% | $507,000 +6.7% |
| 2004 | $6,128 +0.8% | $475,000 +2.4% |
| 2003 | $6,079 +2.6% | $463,700 +16.7% |
| 2001 | $5,923 +2% | $397,500 +11.7% |
| 2000 | $5,805 -1.3% | $355,900 +2.4% |
| 1998 | $5,881 | $347,400 |
Find assessor info on the county website
Monthly payment
Est. payment
Payment breakdown
Explore the cost of this home by adjusting the details. Changes won't be saved.Climate risks
Neighborhood: Carlsbrooke
Nearby schools
Schools provided by the listing agent
- Elementary: Kane
- Middle: Whitcomb/Amsa
- High: Mps/Amsa
Source: MLS PIN. This data may not be complete. We recommend contacting the local school district to confirm school assignments for this home.


Similar homes
- $819,9004 bd3 ba2.5k sqft7 Doucette Dr, Marlborough, MA 01752For Sale
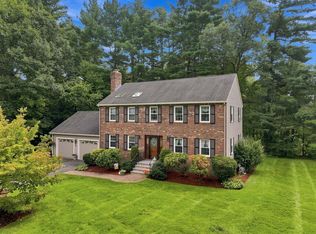 MLS ID #73576069, S. Elaine McDonald, REMAX Executive Realty. MLS PIN
 - $1,180,0004 bd3 ba3.4k sqft19 Dearth Cir, Ashland, MA 01721For Sale
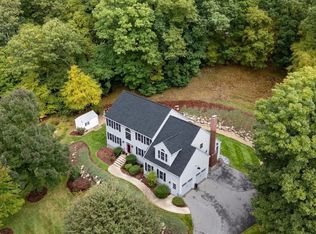 MLS ID #73587194, Paul Gustavson, Realty Executives Boston West. MLS PIN
 - $1,199,0003 bd4 ba4.4k sqft71 Sears Rd, Southborough, MA 01772For Sale
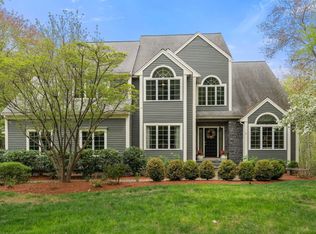 MLS ID #73568545, Caroline Hanlon, Fireside Real Estate. MLS PIN
 - $1,199,0004 bd4 ba3.3k sqft18 Pilgrim Rd, Ashland, MA 01721For Sale
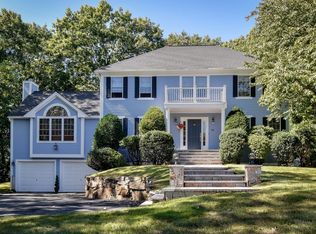 MLS ID #73578895, Alan Turetsky, Realty Executives Boston West. MLS PIN
