Skip main navigation
Closed
Street View
  • Listed by: Magnolia Real Estate • Casey J Samuels • 314-677-4131
    Bought with: RE/MAX Results
    Price Unknown

    5628 Kerth Rd, Saint Louis, MO 63128

    5beds
    4,812sqft
    Single Family Residence
    Built in 2006
    0.6 Acres Lot
    $933,100 Zestimate®
    $--/sqft
    $6,561 Estimated rent

    Home value

    $933,100

    $886,000 - $980,000

    $6,561/mo

    Zestimate® history
    Loading
    Loading...

    Owner options

    List your home for rent

    $6,561/mo

    Rent Zestimate®

    Find your next renter with Zillow Rental Manager. Plus, with online applications, you can quickly screen prospective tenants – for free.

    Learn more

    $6,561/mo

    Rent Zestimate®

    Refinance and save

    Refinancing to a lower rate could help reduce your monthly payments and save thousands over the life of the loan.

    See today's rates

    Explore your selling options

    Work with a Zillow partner agent

    Leverage their expertise and Zillow's premium Showcase listings to get your home seen by more buyers.

    Get started

    List with your own agent

    Get your home in front of millions of buyers by listing it on Zillow.

    Learn how to do it

    Sell it yourself

    Take full control of how buyers see your home on Zillow by listing For Sale by Owner (FSBO).

    List your home

    What's special

    Saltwater pool with waterfallDeck overlooking the yardGranite countertopsBasketball courtPlay setConvenient half bathStorage shed
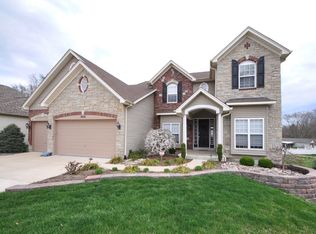
    ***Open House Cancelled*** Some homes check boxes. 5628 Kerth Rd creates an experience.? This stunning 5 bedroom, 3.5 bathroom home offers nearly 5,000 sq ft of beautifully designed living space on an almost 3/4 acre level lot, blending everyday comfort with resort style amenities and one of a kind character. Step inside to a dramatic two story foyer and an impressive living room filled with natural light from expansive windows. The true centerpiece? A custom indoor rock wall that brings unforgettable personality and wow factor to the heart of the home. The main level features a spacious primary suite designed to feel like a true retreat, complete with a luxurious en-suite bathroom offering a double vanity, separate soaking tub and shower, and two walk-in closets. It’s the kind of private space that gives you room to slow down, unwind, and start or end the day comfortably. Do you love to cook? The kitchen is built to impress with custom cabinetry, tile backsplash, granite countertops, and a massive island with a custom wood top that becomes the natural gathering spot. Rounding out the rest of the main level also includes a convenient half bath, laundry/mud room, wet bar, and a layout made for both daily living and entertaining. Upstairs, three bedrooms provide excellent additional space, including two bedrooms connected by a Jack-and-Jill bathroom. Downstairs, the finished walk-out basement expands the possibilities with generous living space, a second wet bar, and a private en-suite bedroom with full bath that’s ideal for guests, extended stays, or multi-generational living. The backyard is where this property truly separates itself. Enjoy a saltwater pool with waterfall, pergola, deck overlooking the yard, basketball court, sauna, play set, fire pit, and storage shed all on a spacious, level lot with room to relax, play, gather, and entertain. With a 3-car garage, flexible living spaces, standout amenities, and details you won’t find anywhere else, this is the kind of home that feels different the second you walk through the door. 5628 Kerth Rd is more than a place to live, it’s a place to make memories.

    Zillow last checked:

    Listing updated:

    Listed by:

    Casey J Samuels 314-677-4131,

    Magnolia Real Estate

    Bought with:

    Beth A Smith, 2015030439

    RE/MAX Results

    Source: MARIS,MLS#: 26040605MLS LogoOriginating MLS: St. Charles County Association of REALTORS

    Facts & features

    Interior

    Bedrooms & bathrooms
    • Bedrooms: 5
    • Bathrooms: 4
    • Full bathrooms: 3
    • 1/2 bathrooms: 1
    • Main level bathrooms: 2
    • Main level bedrooms: 1
    Heating
    • Forced Air, Natural Gas
    Cooling
    • Central Air, Electric, Zoned
    Features
    • Bar, Breakfast Bar, Breakfast Room, Ceiling Fan(s), Chandelier, Crown Molding, Custom Cabinetry, Double Vanity, Entrance Foyer, High Ceilings, In-Law Floorplan, Kitchen Island, Open Floorplan, Pantry, Recessed Lighting, Sauna, Separate Dining, Solid Surface Countertop(s), Stone Counters, Two Story Entrance Foyer, Walk-In Closet(s), Walk-In Pantry, Wet Bar
    • Flooring: Hardwood, Luxury Vinyl, Tile
    • Windows: Blinds, Insulated Windows, Screens, Window Coverings
    • Basement: Finished,Full,Sleeping Area,Storage Space,Walk-Out Access
    • Number of fireplaces: 1
    • Fireplace features: Living Room, Wood Burning
    Interior area
    • Total structure area: 4,812
    • Total interior livable area: 4,812 sqft
    • Finished area above ground: 3,137
    • Finished area below ground: 1,547

    Property

    Parking
    • Total spaces: 3
    • Parking features: Garage, Garage Door Opener, Garage Faces Front
    • Garage spaces: 3
    Features
    • Levels: One and One Half
    • Patio & porch: Composite, Deck
    • Has private pool: Yes
    • Pool features: In Ground, Outdoor Pool, Private, Waterfall
    • Fencing: Back Yard,Fenced,Gate
    Lot
    • Size: 0.6 Acres
    • Dimensions: 93 x 282
    • Features: Back Yard, Few Trees, Level, Rectangular Lot
    Details
    • Parcel number: 31L240997
    • Special conditions: Standard

    Construction

    Type & style
    • Home type: SingleFamily
    • Architectural style: Atrium,Traditional
    • Property subtype: Single Family Residence
    Materials
    • Stone, Vinyl Siding
    • Foundation: Concrete Perimeter
    • Roof: Architectural Shingle
    Condition
    • Year built: 2006

    Utilities & green energy

    • Electric: Ameren
    • Sewer: Public Sewer
    • Water: Public
    • Utilities for property: Cable Available, Electricity Connected, Natural Gas Connected, Sewer Connected, Water Connected

    Community & HOA

    Community
    • Subdivision: Melody Acres Add Lt 3 Resub
    HOA
    • Has HOA: No
    Location
    • Region: Saint Louis

    Financial & listing details

    • Tax assessed value: $1,006,700
    • Annual tax amount: $11,885
    • Date on market: 6/25/2026
    • Cumulative days on market: 2 days
    • Listing terms: Cash,Conventional,FHA,VA Loan
    • Electric utility on property: Yes

    Price history

    DateEventPrice
    8/11/2026Sold--
    Source: MARIS #26040605 Report a problem
    6/27/2026Pending sale$899,900$187/sqft
    Source: MARIS #26040605 Report a problem
    6/25/2026Listed for sale$899,900+57.9%$187/sqft
    Source: MARIS #26040605 Report a problem
    7/2/2020Sold--
    Source: MARIS #20007823 Report a problem
    5/29/2020Pending sale$569,900$118/sqft
    Source: Hemrick Realty, L.L.C. #20007823 Report a problem
    3/27/2020Price change$569,900-0.9%$118/sqft
    Source: Hemrick Realty, L.L.C. #20007823 Report a problem
    3/12/2020Pending sale$575,000$119/sqft
    Source: Hemrick Realty, L.L.C. #20007823 Report a problem
    2/29/2020Listed for sale$575,000-2.5%$119/sqft
    Source: Hemrick Realty, L.L.C. #20007823 Report a problem
    9/21/2019Listing removed$589,900$123/sqft
    Source: RE/MAX Best Choice St. Louis #19066713 Report a problem
    9/3/2019Listed for sale$589,900+19.2%$123/sqft
    Source: RE/MAX Best Choice St. Louis #19066713 Report a problem
    3/14/2009Listing removed$495,000$103/sqft
    Source: Z57 #80049869 Report a problem
    9/15/2008Listed for sale$495,000$103/sqft
    Source: Z57 #80049869 Report a problem
    5/19/2006Sold--
    Source: Public Record Report a problem
    9/26/2005Sold--
    Source: Public Record Report a problem
    3/31/2005Sold--
    Source: Public Record Report a problem

    Public tax history

    YearProperty taxesTax assessment
    2025$11,885 +26.4%$191,280 +36%
    2024$9,402 +1.3%$140,600
    2023$9,282 +1%$140,600 +0.5%
    2022$9,189 +53.3%$139,940 +48.5%
    2021$5,995 +7.1%$94,220 +12.6%
    2020$5,597 -31.2%$83,640
    2019$8,139 $83,640 -24.2%
    2018$8,139 $110,330
    2017$8,139 +0.1%$110,330 +31.4%
    2016$8,128 +25.9%$83,980
    2015$6,453 $83,980 -6.4%
    2014$6,453 +1.1%$89,680
    2013$6,386 $89,680 +4.2%
    2012-- $86,040 +8.7%
    2011-- $79,180 -4.2%
    2010$5,328 +4.2%$82,650
    2009$5,112 +0.1%$82,650 -5.3%
    2008$5,109 +29.5%$87,230
    2007$3,944 $87,230 +243.2%
    2006$3,944 $25,420 +381.4%
    2003-- $5,280 -5.2%
    2002$390 +8.8%$5,570
    2001$359 $5,570
    Find assessor info on the county website

    Neighborhood: 63128

    Nearby schools

    GreatSchools rating
    Schools provided by the listing agent
    • Elementary: Hagemann Elem.
    • Middle: Washington Middle
    • High: Mehlville High School

    Source: MARIS. This data may not be complete. We recommend contacting the local school district to confirm school assignments for this home.

    Get a cash offer in 3 minutes
    Find out how much your home could sell for in as little as 3 minutes with a no-obligation cash offer.
    Estimated market value
    $933,100
    Get a cash offer in 3 minutes
    Find out how much your home could sell for in as little as 3 minutes with a no-obligation cash offer.
    Estimated market value
    $933,100