Charming Tufts-area bungalow. This sweet home offers comfortable one-level living w/ beautiful hardwood floors throughout most of the main level, an eat-in kitchen, formal dining room with built-in hutch, and an updated bathroom. Currently configured as a one-bedroom home, the flexible layout offers the possibility of creating a second bedroom. Updates include vinyl replacement windows throughout most of the home. The attic provides a great storage area. Enjoy a large lot with a fenced yard, storage shed, and a driveway offering 3+ parking spaces. Gas heat and cooking. 100-amp electrical service. The spacious lot may offer potential for future expansion, subject to approvals. This is a sale from an estate. Property is being sold as-is. First showings at open house on 8/22/2026.
For sale
$599,000
135 Brookings St, Medford, MA 02155
1beds
714sqft
Single Family Residence
Built in 1929
4,548 Square Feet Lot
$582,500 Zestimate®
$839/sqft
$-- HOA
What's special
Gas heat and cookingEat-in kitchenStorage shedComfortable one-level livingUpdated bathroom
- 3 days |
- 598 |
- 26 |
Zillow last checked:
Listing updated:
Listed by:
Patricia Reilly 617-285-2327,
RE/MAX Real Estate Center 617-576-3800
Source: MLS PIN,MLS#: 73562621
Facts & features
Interior
Bedrooms & bathrooms
- Bedrooms: 1
- Bathrooms: 1
- Full bathrooms: 1
Primary bedroom
- Features: Closet, Flooring - Hardwood
- Level: First
Primary bathroom
- Features: No
Bathroom 1
- Features: Bathroom - Full, Bathroom - Tiled With Tub & Shower, Lighting - Sconce, Lighting - Overhead
- Level: First
Dining room
- Features: Flooring - Hardwood
- Level: First
Kitchen
- Features: Flooring - Vinyl, Dining Area, Gas Stove, Lighting - Overhead
- Level: First
Living room
- Features: Flooring - Hardwood, Lighting - Overhead
- Level: First
Heating
- Steam, Natural Gas
Cooling
- None
Appliances
- Included: Gas Water Heater, Range, Dishwasher, Disposal, Refrigerator, Washer, Dryer
- Laundry: Gas Dryer Hookup, Washer Hookup, Lighting - Overhead, In Basement
Features
- Flooring: Vinyl, Hardwood
- Doors: Insulated Doors
- Windows: Insulated Windows
- Basement: Full,Partially Finished,Interior Entry,Concrete
- Has fireplace: No
Interior area
- Total structure area: 714
- Total interior livable area: 714 sqft
- Finished area above ground: 714
Property
Parking
- Total spaces: 3
- Parking features: Paved Drive, Off Street, Tandem, Deeded, Paved
- Uncovered spaces: 3
Features
- Patio & porch: Porch - Enclosed
- Exterior features: Porch - Enclosed, Storage, Fenced Yard
- Fencing: Fenced
Lot
- Size: 4,548 Square Feet
- Features: Level
Details
- Parcel number: 642526
- Zoning: SF2
Construction
Type & style
- Home type: SingleFamily
- Architectural style: Bungalow
- Property subtype: Single Family Residence
Materials
- Frame
- Foundation: Block
- Roof: Shingle
Condition
- Year built: 1929
Utilities & green energy
- Electric: Circuit Breakers, 100 Amp Service
- Sewer: Public Sewer
- Water: Public
- Utilities for property: for Gas Range, for Gas Oven, for Gas Dryer, Washer Hookup
Community & HOA
Community
- Features: Public Transportation, Shopping, Park, Laundromat, Highway Access, House of Worship, Public School, T-Station, University
HOA
- Has HOA: No
Location
- Region: Medford
Financial & listing details
- Price per square foot: $839/sqft
- Tax assessed value: $607,300
- Annual tax amount: $5,439
- Date on market: 8/12/2026
Estimated market value
$582,500
$553,000 - $612,000
$2,607/mo
Price history
| Date | Event | Price |
|---|---|---|
| 8/12/2026 | Listed for sale | $599,000$839/sqft |
Source: MLS PIN #73562621 Report a problem | ||
Public tax history
| Year | Property taxes | Tax assessment |
|---|---|---|
| 2025 | $4,637 | $544,300 |
| 2024 | $4,637 +3.2% | $544,300 +4.7% |
| 2023 | $4,495 +7.9% | $519,700 +12.4% |
| 2022 | $4,164 +2.4% | $462,200 +6.9% |
| 2021 | $4,068 +2.5% | $432,300 +0% |
| 2020 | $3,967 +4% | $432,100 +8.8% |
| 2019 | $3,813 +5.4% | $397,200 +12.5% |
| 2018 | $3,616 +6.5% | $353,100 +9.8% |
| 2017 | $3,396 +4.7% | $321,600 +10.9% |
| 2016 | $3,244 -2.6% | $289,900 +1.9% |
| 2015 | $3,330 +1.6% | $284,600 +6.3% |
| 2014 | $3,279 -0.5% | $267,700 +0.5% |
| 2013 | $3,294 +4.3% | $266,500 +1.5% |
| 2012 | $3,158 +4.2% | $262,500 +0.6% |
| 2011 | $3,030 -6.3% | $261,000 -11.3% |
| 2010 | $3,233 +12.4% | $294,400 +3.2% |
| 2009 | $2,876 +6.1% | $285,300 -4% |
| 2008 | $2,711 -1.5% | $297,300 -3.9% |
| 2007 | $2,751 +4.4% | $309,400 +6.9% |
| 2006 | $2,636 +11.4% | $289,400 +15.3% |
| 2005 | $2,367 +2.6% | $251,000 +3.2% |
| 2004 | $2,306 +3.2% | $243,300 +44.6% |
| 2003 | $2,234 +3.4% | $168,200 |
| 2002 | $2,161 +23.5% | $168,200 +53% |
| 2000 | $1,750 +2.8% | $109,900 |
| 1999 | $1,702 | $109,900 |
Find assessor info on the county website
Monthly payment
Est. payment
Payment breakdown
Explore the cost of this home by adjusting the details. Changes won't be saved.Climate risks
Neighborhood: 02155
Nearby schools
GreatSchools rating
- 5/10Missituk Elementary SchoolGrades: PK-5Distance: 1.1 mi
- 6/10Andrews Middle SchoolGrades: 6-8Distance: 1.1 mi
- 5/10Medford High SchoolGrades: PK,9-12Distance: 1.5 mi
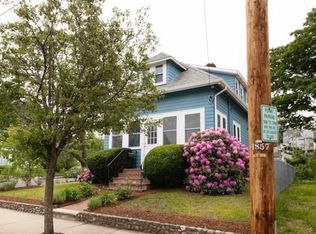
- $816,5002 bd2 ba1.4k sqft83 Charnwood Rd, Medford, MA 02155Off Market
- $--3 bd1 ba1.2k sqft79 Charnwood Rd #1, Medford, MA 02155Off Market
- $690,9002 bd1 ba1.2k sqft75 Charnwood Rd, Medford, MA 02155Off Market
- $689,8003 bd1 ba1.1k sqft132 Brookings St, Medford, MA 02155Off Market
- $739,7002 bd1 ba989 sqft138 Brookings St, Medford, MA 02155Off Market
- $560,8001 bd1 ba736 sqft128 Brookings St, Medford, MA 02155Off Market
- $806,1002 bd1 ba1k sqft71 Charnwood Rd, Medford, MA 02155Off Market
- $831,9003 bd1 ba1.2k sqft124 Brookings St, Medford, MA 02155Off Market
A local agent can set up tours, give advice and negotiate with sellers.
A local lender can help you make sure your offer is ready when you are.
Similar homes
- $549,0002 bd1 ba1k sqft130-132 Summer Street, Medford, MA 02155For Sale
 MLS ID #73562028, Mary Kelly, Century 21 Property Central Inc.. MLS PIN
 - $549,0002 bd2 ba1k sqftMaple Park, Medford, MA 02155For Sale
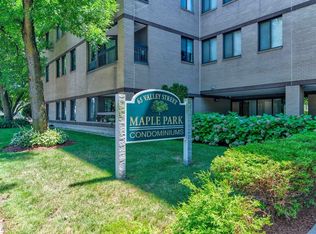 MLS ID #73563047, Zhonghui Zhu, Keller Williams Realty. MLS PIN
 - $649,9002 bd1 ba1k sqft7 2nd St #7, Medford, MA 02155For Sale
 MLS ID #73562445, Jacqui Webb, Gibson Sotheby's International Realty. MLS PIN
 - $625,0002 bd1 ba840 sqft229 Fulton St, Medford, MA 02155For Sale
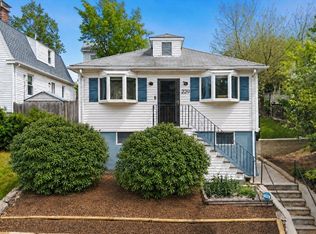 MLS ID #73540816, The Broadway Group, Engel & Volkers Boston. MLS PIN
 - $659,0001 bd1 ba929 sqftWellington Woods, Medford, MA 02155For SaleMLS ID #73562767, Ana Riffel, eXp Realty LLC. MLS PIN
- $550,0002 bd2 ba1k sqft24 South St APT 21, Medford, MA 02155For SaleMLS ID #73559289, Suman Mahara, oNest Real Estate. MLS PIN
- $689,0002 bd2 ba822 sqft326 Main St #6, Medford, MA 02155For SaleMLS ID #73528785, Sharon Tang, U3 Realty, LLC. MLS PIN
- $599,9001 bd1 ba840 sqft56 Rawson Rd #56, Arlington, MA 02474For SaleMLS ID #73560098, Marianne Mosesso, Coldwell Banker Realty - Duxbury. MLS PIN
- $530,0002 bd2 ba1k sqftMaple Park Condominium Trust, Medford, MA 02155For SaleMLS ID #73560148, Maureen Lavin, Charlesgate Realty Group, llc. MLS PIN
- $549,9001 bd1 ba728 sqftParadise Village, Somerville, MA 02145For SaleMLS ID #73562483, Coreen Morisset, Lamacchia Realty, Inc.. MLS PIN
- $449,0001 bd1 ba742 sqftThe Bradlee House, Medford, MA 02155For SaleMLS ID #73559223, Peter Kasseris, Serhant. MLS PIN
- $569,9001 bd1 ba884 sqft34 Fairmont St #34, Arlington, MA 02474For SaleMLS ID #73561267, The Parker Group, RE/MAX Encore. MLS PIN
- $790,0002 bd2 ba1k sqft21 Washburn Ave #2, Cambridge, MA 02140For SaleMLS ID #73563230, team_hestia, Hestia. MLS PIN
- $489,0001 bd1 ba660 sqft518 Main St #2, Medford, MA 02155For SaleMLS ID #73553970, Lucy Luo, Luo&Co. Realty. MLS PIN
- $549,0001 bd1 ba452 sqft70-72 Cushing Street Condominium, Cambridge, MA 02138For SaleMLS ID #73564052, Emma Guardia & Team, Compass. MLS PIN
- $599,0002 bd1 ba701 sqftBowdoin Court, Cambridge, MA 02138For SaleMLS ID #73556067, Smith & Oak Greater Boston Group, Smith and Oak Real Estate Co.. MLS PIN
- $624,9001 bd1 ba1k sqftSync 240, Medford, MA 02155For SaleMLS ID #73482945, Kenneth J. Leva, Gibson Sotheby's International Realty. MLS PIN
- $439,0002 bd1 ba727 sqftWashington Crossing Condominiums, Medford, MA 02155For SaleMLS ID #73557428, Nancy Lesperance, Berkshire Hathaway HomeServices Commonwealth Real Estate. MLS PIN
- $515,0001 bd1 ba370 sqft67-69 Ellery St #6, Cambridge, MA 02138For SaleMLS ID #73563197, Jayne Zeamer, Coldwell Banker Realty - Boston. MLS PIN
- $675,0001 bd1 ba877 sqft519 On Broadway, Medford, MA 02155For SaleMLS ID #73517288, Brian & Diana Segool, Gibson Sotheby's International Realty. MLS PIN
