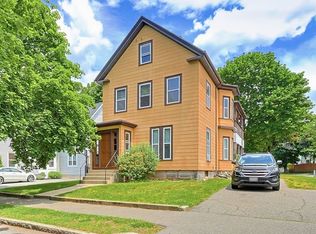
This is a beautiful standard two family up/Down with a finished walk up attic. Both unit kitchens are fully applianced, separate entries from common entry ways. You have 4 side by side parking spots. Two private fenced in outdoor sitting areas, a Reeds Ferry Shed, Cedar Impressions Vinyl Siding, Composite/vinyl porch, stairways in the back and granite stairway in front, Separate utilities, for heat & hot water, and two separate W/D set ups the basement. First floor kitchen is radiant heated, walk up attic has a HVAC unit, sprinkler system, and you are a short walk to the commuter rail to Boston and bus service to Oak Grove train station, Easy access to route 93 both North and South, Orange line is approximately 1 mile away. Melrose offers many restaurants and shopping opportunities, public Library, Hospital, Ell Pond, two supermarkets (Shaw's & Whole Foods), public tennis courts, parks, swimming pool, and both Public & Private schools. A great community with Victorian flair, etc.
For sale
$1,000,000
64 Cleveland St, Melrose, MA 02176
3beds
2,276sqft
:
Get pre-qualified$6,347/mo
2 Family - 2 Units Up/Down
Built in 1900
-- sqft lot
$-- Zestimate®
$439/sqft
$-- HOA
What's special
Cedar impressions vinyl sidingSprinkler systemFinished walk up atticReeds ferry shedGranite stairway in front
- 9 days |
- 1,064 |
- 21 |
Likely to sell faster than
Zillow last checked:
Listing updated:
Listed by:
Alexander Zedros 781-910-5300,
Harbor View Real Estate Corp. 781-661-8021
Source: MLS PIN,MLS#: 73549691
Facts & features
Interior
Bedrooms & bathrooms
- Bedrooms: 3
- Bathrooms: 3
- Full bathrooms: 3
Heating
- Natural Gas, Baseboard, Individual, Unit Control, Radiant
Cooling
- Window Unit(s)
Appliances
- Included: Range, Dishwasher, Disposal, Microwave, Refrigerator, Washer, Dryer
Features
- Storage, Mudroom, Ceiling Fan(s), Walk-In Closet(s), Bathroom With Tub & Shower, Walk-Up Attic, Living Room, Dining Room, Kitchen, Sunroom, Office/Den
- Flooring: Wood, Tile, Hardwood, Stone/Ceramic Tile
- Doors: Insulated Doors
- Windows: Insulated Windows, Screens
- Basement: Full,Walk-Out Access,Interior Entry,Concrete
- Has fireplace: No
Interior area
- Total structure area: 2,276
- Total interior livable area: 2,276 sqft
- Finished area above ground: 2,276
Property
Parking
- Total spaces: 4
- Parking features: Off Street, Paved
- Uncovered spaces: 4
Features
- Patio & porch: Porch, Deck - Composite, Patio
- Exterior features: Rain Gutters, Sprinkler System, Garden
- Fencing: Fenced
Lot
- Size: 5,950 Square Feet
- Features: Corner Lot, Level
Details
- Additional structures: Shed(s)
- Parcel number: M:0B7 P:0000008,653073
- Zoning: URA
Construction
Type & style
- Home type: MultiFamily
- Property subtype: 2 Family - 2 Units Up/Down
Materials
- Frame
- Foundation: Stone, Brick/Mortar
- Roof: Shingle,Rubber
Condition
- Year built: 1900
Utilities & green energy
- Electric: Circuit Breakers
- Sewer: Public Sewer
- Water: Public
- Utilities for property: for Gas Range, for Electric Range, for Gas Oven, for Electric Oven, Varies per Unit
Community & HOA
Community
- Features: Public Transportation, Shopping, Pool, Tennis Court(s), Park, Walk/Jog Trails, Golf, Medical Facility, Laundromat, Bike Path, Conservation Area, Highway Access, House of Worship, Private School, Public School, T-Station, Sidewalks
Location
- Region: Melrose
Financial & listing details
- Price per square foot: $439/sqft
- Tax assessed value: $858,500
- Annual tax amount: $8,499
- Date on market: 7/19/2026
- Total actual rent: 4540
Estimated market value
Not available
Estimated sales range
Not available
$4,098/mo
Price history
| Date | Event | Price |
|---|---|---|
| 7/19/2026 | Listed for sale | $1,000,000+132.6%$439/sqft |
Source: MLS PIN #73549691 Report a problem | ||
| 8/5/2008 | Sold | $430,000$189/sqft |
Source: Public Record Report a problem | ||
Public tax history
| Year | Property taxes | Tax assessment |
|---|---|---|
| 2025 | $8,499 +3.9% | $858,500 +4.3% |
| 2024 | $8,177 +1.8% | $823,500 +6.8% |
| 2023 | $8,036 +0.1% | $771,200 +1.5% |
| 2022 | $8,028 +6.5% | $759,500 +10.3% |
| 2021 | $7,539 +6% | $688,500 +7% |
| 2020 | $7,113 +8.2% | $643,700 +5.9% |
| 2019 | $6,572 +1.8% | $608,000 +6.7% |
| 2018 | $6,455 +3.1% | $569,700 +7.3% |
| 2017 | $6,263 +1.8% | $530,800 +6.4% |
| 2016 | $6,151 +7.6% | $498,900 +13.2% |
| 2015 | $5,714 +4% | $440,900 +6.6% |
| 2014 | $5,493 +4% | $413,600 +2% |
| 2013 | $5,282 +0.9% | $405,400 -1.2% |
| 2012 | $5,237 +2.4% | $410,400 |
| 2011 | $5,114 +4.8% | $410,400 +1.5% |
| 2010 | $4,882 +2% | $404,500 -4% |
| 2009 | $4,788 +3.8% | $421,500 -4.7% |
| 2008 | $4,612 +2.8% | $442,200 -3.1% |
| 2007 | $4,486 +7.4% | $456,400 +5.3% |
| 2006 | $4,175 +3.1% | $433,500 +4.3% |
| 2005 | $4,050 +5.4% | $415,800 +24.7% |
| 2004 | $3,841 +3.4% | $333,400 +10% |
| 2003 | $3,714 +2.6% | $303,200 +9% |
| 2002 | $3,619 +9% | $278,200 +17.5% |
| 2000 | $3,321 +2.8% | $236,700 +15.2% |
| 1999 | $3,230 | $205,500 |
Find assessor info on the county website
Monthly payment
Est. payment
Payment breakdown
Explore the cost of this home by adjusting the details. Changes won't be saved.Climate risks
Neighborhood: Wyoming
Nearby schools
GreatSchools rating
- 8/10Lincoln Elementary SchoolGrades: K-5Distance: 0.3 mi
- 6/10Melrose Middle SchoolGrades: 6-8Distance: 0.6 mi
- 10/10Melrose High SchoolGrades: 9-12Distance: 0.6 mi
- $897,0002 bd2 ba2.8k sqft60 Cleveland St, Melrose, MA 02176Off Market
- $900,3003 bd2 ba1.2k sqft58 Cleveland St, Melrose, MA 02176Off Market
- $952,6003 bd2 ba1.5k sqft72 Cleveland St, Melrose, MA 02176Off Market

- $908,0006 bd2 ba2.2k sqft18-20 Sanford St, Melrose, MA 02176Off Market
- $917,0004 bd2 ba2.2k sqft32 Sanford St, Melrose, MA 02176Pending
- $815,8003 bd1 ba1.5k sqft54 Cleveland St, Melrose, MA 02176Off Market
- $560,4003 bd1 ba936 sqft16 Sanford St, Melrose, MA 02176Off Market
- $564,0002 bd1 ba936 sqft16 Sanford St #16, Melrose, MA 02176Sold
A local agent can set up tours, give advice and negotiate with sellers.
A local lender can help you make sure your offer is ready when you are.
Similar homes
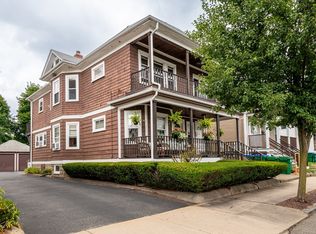
- $1,049,0006 bd2 ba2.6k sqft9 Elm St, Melrose, MA 02176For Sale
 MLS ID #73539478, Kelleher - Pentore Team, Horvath & Tremblay. MLS PIN
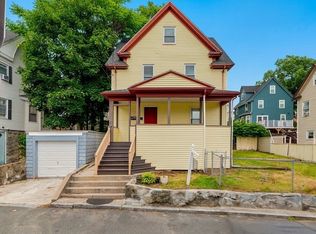
 - $1,050,0004 bd2 ba2.2k sqft66 Almont St, Medford, MA 02155For Sale
 MLS ID #73554717, Renee Murray-Chakalos, Century 21 North East. MLS PIN
 - $995,0006 bd3 ba2.6k sqft4 Pleasant St, Wakefield, MA 01880For Sale
 MLS ID #73545954, Eric Paul, J. Borstell Real Estate, Inc.. MLS PIN
 - $849,0004 bd2 ba1.7k sqft16 Fairview Ter, Malden, MA 02148For Sale
 MLS ID #73554322, Mario Pavli, Boston Advanced Realty, LLC. MLS PIN
 - $960,0003 bd6 ba2.4k sqft233-235 Main St, Everett, MA 02149For SaleMLS ID #73497465, Mamady Tonguino, Henry RE. MLS PIN
- $959,9996 bd3 ba2.8k sqft36-38 Hancock St, Malden, MA 02148For SaleMLS ID #73541463, Ana M Picanco Linnehan, eXp Realty LLC - Corporate Office. MLS PIN
- $799,9003 bd2 ba1.9k sqft13-15 Heath St, Everett, MA 02149For SaleMLS ID #73553264, Team Ladner, RE/MAX Harmony. MLS PIN
- $1,069,0006 bd3 ba2.9k sqft28 Washington St, Stoneham, MA 02180For SaleMLS ID #73510475, Adam Cutter, Massachusetts Bay Realty Advisors, LLC. MLS PIN
- $900,0005 bd2 ba2.8k sqft85-87 Wolcott St, Malden, MA 02148For SaleMLS ID #73508477, Wilson Group, Keller Williams Realty. MLS PIN
- $1,199,0006 bd3 ba2.3k sqft84-86 Wentworth St, Malden, MA 02148For SaleMLS ID #73545426, Weidong Li, WINN Real Estate & Consulting. MLS PIN
- $975,0005 bd2 ba2.1k sqft34 Franklin Ave, Somerville, MA 02145For SaleMLS ID #73474333, Dana Ford, LAER Realty Partners. MLS PIN
- $950,0003 bd2 ba1.7k sqft105 Pine Ridge Rd, Medford, MA 02155For SaleMLS ID #73540333, Bob Airasian, Coldwell Banker Realty - Belmont. MLS PIN
- $1,099,0006 bd4 ba2.6k sqft5 Essex St, Somerville, MA 02145For SaleMLS ID #73525367, Sage Jankowitz, Cambridge Sage Inc.. MLS PIN
- $999,9995 bd4 ba2.6k sqft162 Glendale Rd, Quincy, MA 02169For SaleMLS ID #73537703, Thu Lam, REWAP BROKERAGE LLC. MLS PIN
- $1,099,0003 bd2 ba1.7k sqft150 Cambridge St, Winchester, MA 01890For SaleMLS ID #73530959, Diane Plunkett, Plunkett Properties. MLS PIN
- $990,0004 bd4 ba2.6k sqft194-196 Hersey St, Hingham, MA 02043For SaleMLS ID #73526677, Christine McLellan, William Raveis R.E. & Home Services. MLS PIN
- $899,9005 bd3 ba2k sqft308 Essex St, Beverly, MA 01915For SaleMLS ID #73528463, Joel E. Margolis, J. Barrett & Company. MLS PIN
- $930,0006 bd3 ba2.3k sqft47-49 George Ave, Revere, MA 02151For SaleMLS ID #73544103, Ginger Reilly, RE/MAX Real Estate Center. MLS PIN
- $799,0006 bd2 ba1.9k sqft293 Albion St, Wakefield, MA 01880For SaleMLS ID #73501978, DNA Realty Group, Keller Williams Realty. MLS PIN
- $999,9996 bd6 ba3.3k sqft249 Loring Ave, Salem, MA 01970For SaleMLS ID #73542504, Alexander Barmin, Averbuch Realty. MLS PIN
