Discover the perfect blend of comfort,space,and efficiency in this beautifully maintained 3-bed, 2.5-bath home offering approximately 2100 sqft of living space. The inviting floor plan features soaring high ceilings and spacious living areas filled with natural light, creating an open and welcoming atmosphere throughout.Situated on a generous 1-acre lot, this property offers privacy, room to grow, and endless possibilities for outdoor enjoyment. The cozy living room is anchored by a charming wood stove, adding warmth and character to the home.Designed with efficiency and self-sufficiency in mind, the property includes solar panels with an average electric bill of approximately $14/month through PNM.
For sale
$500,000
5629 Powers Way Rd SW, Albuquerque, NM 87121
3beds
2,107sqft
Single Family Residence
Built in 1994
1.06 Acres Lot
$486,700 Zestimate®
$237/sqft
$-- HOA
What's special
Charming wood stoveSoaring high ceilingsInviting floor plan
- 46 days |
- 509 |
- 22 |
Zillow last checked:
Listing updated:
Listed by:
Mayra Marquez-Lechuga 505-818-2207,
Keller Williams Realty 505-271-8200
Source: SWMLS,MLS#: 1104435
Loading...
Facts & features
Interior
Bedrooms & bathrooms
- Bedrooms: 3
- Bathrooms: 3
- Full bathrooms: 2
- 1/2 bathrooms: 1
Primary bedroom
- Level: Main
- Area: 256.5
- Dimensions: 17.1 x 15
Bedroom 2
- Level: Main
- Area: 121
- Dimensions: 11 x 11
Bedroom 3
- Level: Main
- Area: 132
- Dimensions: 12 x 11
Dining room
- Level: Main
- Area: 90
- Dimensions: 10 x 9
Kitchen
- Level: Main
- Area: 132
- Dimensions: 11 x 12
Living room
- Level: Main
- Area: 425
- Dimensions: 25 x 17
Office
- Level: Main
- Area: 135
- Dimensions: 15 x 9
Heating
- Central, Wood Stove
Cooling
- Refrigerated
Appliances
- Laundry: Electric Dryer Hookup, Propane Dryer Hookup
Features
- Dual Sinks, High Ceilings, Multiple Living Areas, Main Level Primary, Pantry
- Flooring: Carpet, Laminate, Tile
- Windows: Single Pane, Vinyl
- Has basement: No
- Has fireplace: Yes
- Fireplace features: Wood Burning Stove
Interior area
- Total structure area: 2,107
- Total interior livable area: 2,107 sqft
Property
Parking
- Total spaces: 2
- Parking features: Attached, Garage
- Attached garage spaces: 2
Features
- Levels: One
- Stories: 1
- Exterior features: Private Yard
- Fencing: Full
Lot
- Size: 1.06 Acres
Details
- Parcel number: 100905034702540110
- Zoning description: A-1
Construction
Type & style
- Home type: SingleFamily
- Property subtype: Single Family Residence
Materials
- Brick, Frame, Stucco
- Roof: Pitched,Shingle
Condition
- Resale
- New construction: No
- Year built: 1994
Utilities & green energy
- Electric: Net Meter
- Sewer: Public Sewer
- Water: Private, Well
- Utilities for property: Electricity Available, Electricity Connected, Propane, Sewer Available, Water Available
Green energy
- Energy generation: Solar
Community & HOA
Community
- Security: Smoke Detector(s)
- Subdivision: A Y Johnson Subdivision
Location
- Region: Albuquerque
Financial & listing details
- Price per square foot: $237/sqft
- Tax assessed value: $213,500
- Annual tax amount: $2,216
- Date on market: 5/29/2026
- Cumulative days on market: 47 days
- Listing terms: Cash,Conventional,FHA
Estimated market value
$486,700
$462,000 - $511,000
$2,493/mo
Price history
| Date | Event | Price |
|---|---|---|
| 5/29/2026 | Listed for sale | $500,000+66.7%$237/sqft |
Source:  SWMLS #1104435 Report a problem SWMLS #1104435 Report a problem | ||
| 4/30/2021 | Sold | -- |
Source: Agent Provided Report a problem | ||
| 1/23/2021 | Price change | $299,900-4.8%$142/sqft |
Source: SWMLS #983553 Report a problem | ||
| 1/9/2021 | Listed for sale | $314,900$149/sqft |
Source: Realty One of New Mexico #983553 Report a problem | ||
Public tax history
| Year | Property taxes | Tax assessment |
|---|---|---|
| 2025 | $2,216 +0.3% | $71,159 |
| 2024 | $2,209 -1.4% | $71,159 |
| 2023 | $2,240 +0.5% | $71,159 |
| 2022 | $2,229 +1.1% | $71,159 +0.6% |
| 2021 | $2,205 +34.4% | $70,726 +36.2% |
| 2020 | $1,641 | $51,928 -1% |
| 2019 | -- | $52,461 |
| 2018 | $1,670 +1.5% | $52,461 |
| 2017 | $1,646 -0.6% | $52,461 -1.1% |
| 2016 | $1,656 -96.9% | $53,028 -1% |
| 2015 | $53,561 +3126.6% | $53,561 |
| 2014 | $1,660 | $53,561 -1% |
| 2013 | $1,660 | $54,094 -1.7% |
| 2012 | -- | $55,028 -7.1% |
| 2011 | -- | $59,260 |
| 2010 | -- | $59,260 -1.1% |
| 2009 | -- | $59,927 |
| 2008 | -- | $59,927 +16.8% |
| 2007 | -- | $51,329 +0.8% |
| 2006 | -- | $50,918 |
Find assessor info on the county website
Monthly payment
Est. payment
Payment breakdown
Explore the cost of this home by adjusting the details. Changes won't be saved.Climate risks
Neighborhood: 87121
Nearby schools
GreatSchools rating
- 3/10Los Padillas Elementary SchoolGrades: PK-6Distance: 1.7 mi
- 6/10Polk Middle SchoolGrades: 6-8Distance: 1.8 mi
- 2/10Rio Grande High SchoolGrades: 9-12Distance: 5.9 mi
- $111,500-- bd-- ba-- sqft5633 Powers Way Rd SW, Albuquerque, NM 87121Off Market
- $15,500-- bd-- ba-- sqft5633 Powers Way SW, Albuquerque, NM 87121Off Market
- $494,3003 bd2 ba2.4k sqft5704 Powers Way Rd SW, Albuquerque, NM 87121Off Market
- $11,600-- bd-- ba-- sqft5635 Powers Way SW, Albuquerque, NM 87121Off Market
- $469,6003 bd2 ba2.8k sqft5704 Powers Way Rd SW, Albuquerque, NM 87121Off Market
- $271,8003 bd1 ba1.3k sqft5624 Powers Way SW, Albuquerque, NM 87121Off Market
- $2,400-- bd-- ba-- sqft6000 Powers Way Rd SW, Albuquerque, NM 87121Off Market
- $282,8003 bd1 ba1.3k sqft5620 Powers Way SW, Albuquerque, NM 87121Off Market
A local agent can set up tours, give advice and negotiate with sellers.
Similar homes
- $515,0004 bd2 ba2.2k sqft430 Abo Rd, Bosque Farms, NM 87068For Sale
 MLS ID #1104773, Crystal M Sadowski, Realty One of New Mexico. SWMLS
 - $499,0003 bd2 ba2.2k sqft24 Della Rd, Los Lunas, NM 87031For Sale
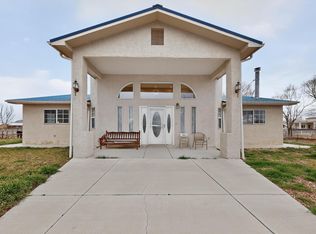 MLS ID #1099450, Hannah C Trujillo, Realty One of New Mexico, LLC. SWMLS
 - $499,0004 bd3 ba2.6k sqft1110 Ranchero Rd, Bosque Farms, NM 87068For Sale
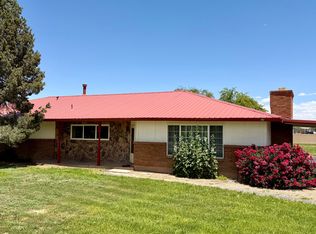 MLS ID #1094139, Tracy L Morelock, Realty One of New Mexico. SWMLS
 - $498,0003 bd3 ba2.2k sqft122 Valencia Rd, Peralta, NM 87042For Sale
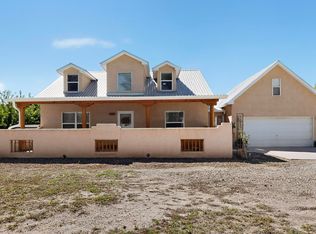 MLS ID #1093367, Catherine Chapel, The Sanchez Group Realty. SWMLS
 - $489,0003 bd2 ba1.7k sqft4 Calle Cielo Azul, Peralta, NM 87042For SaleMLS ID #1101555, Ashley R Gonzales, Keller Williams Realty. SWMLS
- $650,0004 bd3 ba2.3k sqft3601 Sunstar Blvd SW, Albuquerque, NM 87105For SaleMLS ID #1104675, Anita Maestas, Maestas Real Estate Services. SWMLS
- $520,0003 bd3 ba2.1k sqft5127 San Jorge Ave NW, Albuquerque, NM 87120For SaleMLS ID #1106837, John C Foster, 1 Percent Lists NM Realty. SWMLS
- $324,9003 bd2 ba1.4k sqft7719 Purple Fringe Rd SW, Albuquerque, NM 87121For SaleMLS ID #1107051, Celeste Pacheco, Realty One of New Mexico. SWMLS
- $639,9004 bd2 ba2.3k sqft7129 Isleta Blvd SW, Albuquerque, NM 87105For SaleMLS ID #1099849, Sarah M Lopez, Keller Williams Realty. SWMLS
- $399,0003 bd2 ba1.9k sqft741 Garden Rd SW, Albuquerque, NM 87105For SaleMLS ID #1104441, Robert Andrew Rickert, Redfin Corporation. SWMLS
- $474,9004 bd3 ba2.7k sqft7100 Glyndon Trl NW, Albuquerque, NM 87114For SaleMLS ID #1107007, Kathryn N Lang, Realty One of New Mexico. SWMLS
- $458,5003 bd3 ba2.1k sqft6352 Pima Pl NW, Albuquerque, NM 87120For SaleMLS ID #1105587, Maria L Gallegos, NM Property Brokers LLC. SWMLS
- $475,0004 bd3 ba2.5k sqft534 Muscatel Ave NE, Albuquerque, NM 87107For SaleMLS ID #1105500, Samuel M Garcia, G Realty Co.. SWMLS
- $522,0003 bd3 ba2.4k sqft12100 Echo Valley Ln NW, Albuquerque, NM 87120For SaleMLS ID #1103490, Rose P LaVail, Homewise. SWMLS
- $550,0003 bd3 ba2.2k sqft2527 Verde Rd SW, Albuquerque, NM 87105For SaleMLS ID #1105453, Jose Vazquez, Provenza Realty LLC. SWMLS
- $595,0004 bd4 ba3.1k sqft6123 Wyeth Dr SE, Albuquerque, NM 87106For SaleMLS ID #1107197, The Buchman Group, Real Broker, LLC. SWMLS
- $450,0003 bd3 ba2k sqft4447 Rancho Centro NW, Albuquerque, NM 87120For SaleMLS ID #1102281, Ilysa Isabella Padilla, Coldwell Banker Legacy. SWMLS
- $440,0004 bd4 ba1.7k sqft14 Juan Rd, Los Lunas, NM 87031For SaleMLS ID #1106467, Denine Marie Rothman, Keller Williams Realty. SWMLS
- $515,0003 bd3 ba2.2k sqft8401 Calle Adolanto NE, Albuquerque, NM 87113For SaleMLS ID #1104387, Nancy Sharon Apodaca, Keller Williams Realty. SWMLS
- $385,0003 bd3 ba2.1k sqft8923 Warm Wind Pl NW, Albuquerque, NM 87120For SaleMLS ID #1106926, Desiree Renee Lucero, Realty One of New Mexico. SWMLS
