
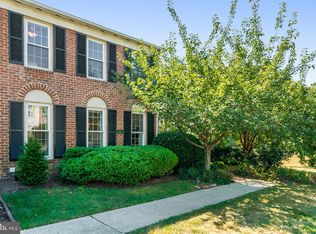

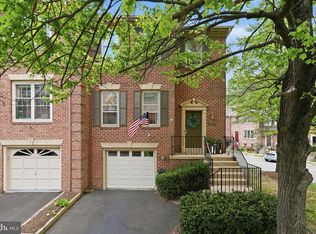
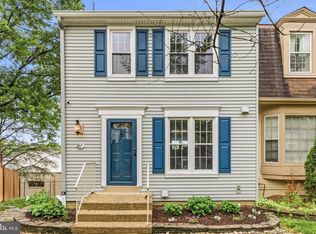
***Open Houses Cancelled. Home is under contract*** This beautifully updated three-level townhome in the highly desirable Loftridge community offers three bedrooms, two full bathrooms, two half bathrooms, and approximately 1,970 square feet of thoughtfully designed living space. The open-concept main level creates an effortless flow from the spacious kitchen to the dining area and living room, with direct access to the brand-new rear deck — ideal for entertaining, outdoor dining, or relaxing at the end of the day. At the heart of the kitchen is an oversized island with elegant stone countertops, complemented by stainless steel appliances and custom cabinetry that combine style and functionality. Upstairs, the primary suite serves as a peaceful retreat with an en-suite bath, custom blinds, and a spacious custom closet. Two additional bedrooms and an updated full bathroom complete the upper level. The lower level offers exceptional versatility, centered around a wood-burning fireplace with a rebuilt hearth and serviced chimney. Whether used as a family room, home office, gym, or media space, the area adapts easily to your needs. A half bathroom and dedicated laundry room add convenience, while sliding glass doors invite natural light and open to a fully fenced patio designed for comfortable outdoor living. Recent updates throughout the home include new HVAC system (2025), new hardwood flooring on the main & lower levels (2024), refinished hardwoods upstairs (2024), and fresh paint from top to bottom, creating a bright and move-in-ready feel. The home’s south-facing orientation fills the interior with beautiful morning sunlight while providing welcome shade during warmer afternoons. Beyond the home itself, the setting is truly special. The neighborhood encompasses more than ten acres of open green space and backs directly to Fairfax County Park with scenic walking trails. Views from the deck overlook peaceful woods and meadowland, offering a rare sense of privacy and tranquility. At the center of the community is the beloved “Dreaming Tree” in “the Meadow,” where neighbors gather to read, play music, and enjoy outdoor activities year-round — from casual games in the warmer months to sledding in winter. Residents enjoy a variety of community amenities, including walking trails, a tot lot, tennis and pickleball courts, and basketball courts that support an active lifestyle. Arriving home, visitors are welcomed by a picturesque canopy of mature trees lining the neighborhood streets, while the home’s location at the end of a quiet dead-end street provides an added sense of privacy with minimal traffic.
Pending
$654,999
5629 Ridge View Dr, Alexandria, VA 22310
3beds
1,374sqft
Est.: Get pre-qualified
Townhouse
Built in 1984
1,560 Square Feet Lot
$-- Zestimate®
$477/sqft
$110/mo HOA
What's special
Beautifully updated three-level townhomeOpen-concept main levelHalf bathroomEn-suite bathTwo half bathroomsThree bedroomsSpacious kitchen
- 16 days |
- 573 |
- 42 |
Likely to sell faster than
Zillow last checked:
Listing updated:
Listed by:
Heather Edwards 417-379-2081,
EXP Realty, LLC,
Co-Listing Agent: Rhiannon Swanson 206-861-6482,
EXP Realty, LLC
Source: Bright MLS,MLS#: VAFX2309928
Facts & features
Interior
Bedrooms & bathrooms
- Bedrooms: 3
- Bathrooms: 4
- Full bathrooms: 2
- 1/2 bathrooms: 2
- Main level bathrooms: 1
Basement
- Area: 0
Heating
- Heat Pump, Electric
Cooling
- Central Air, Electric
Appliances
- Included: Microwave, Dishwasher, Dryer, Refrigerator, Stainless Steel Appliance(s), Cooktop, Washer, Electric Water Heater
Features
- Basement: Finished
- Number of fireplaces: 1
Interior area
- Total structure area: 1,374
- Total interior livable area: 1,374 sqft
- Finished area above ground: 1,374
- Finished area below ground: 0
Property
Parking
- Total spaces: 1
- Parking features: Parking Lot
Accessibility
- Accessibility features: None
Features
- Levels: Three
- Stories: 3
- Pool features: None
Lot
- Size: 1,560 Square Feet
Details
- Additional structures: Above Grade, Below Grade
- Parcel number: 0821 15 0261
- Zoning: 150
- Special conditions: Standard
Construction
Type & style
- Home type: Townhouse
- Architectural style: Traditional
- Property subtype: Townhouse
Materials
- Combination
- Foundation: Block
Condition
- Very Good,Excellent
- New construction: No
- Year built: 1984
Utilities & green energy
- Sewer: Other
- Water: Other
Community & HOA
Community
- Subdivision: Loftridge
HOA
- Has HOA: Yes
- Amenities included: Bike Trail, Common Grounds, Jogging Path, Tennis Court(s), Basketball Court, Tot Lots/Playground
- Services included: Common Area Maintenance, Management, Snow Removal, Trash
- HOA fee: $110 monthly
- HOA name: LOFT RIDGE HOMEOWNERS ASSOCIATION
Location
- Region: Alexandria
Financial & listing details
- Price per square foot: $477/sqft
- Tax assessed value: $645,390
- Annual tax amount: $7,620
- Date on market: 5/14/2026
- Listing agreement: Exclusive Right To Sell
- Listing terms: Cash,VA Loan,Conventional
- Inclusions: Ring Doorbell, Outdoor Dining Table, Chairs & Umbrella
- Exclusions: Basement Light Installation
- Ownership: Fee Simple
Estimated market value
Not available
Estimated sales range
Not available
$3,070/mo
Price history
| Date | Event | Price |
|---|---|---|
| 5/15/2026 | Pending sale | $654,999$477/sqft |
Source:  Bright MLS #VAFX2309928 Report a problem Bright MLS #VAFX2309928 Report a problem | ||
| 5/14/2026 | Listed for sale | $654,999+3.1%$477/sqft |
Source: Bright MLS #VAFX2309928 Report a problem | ||
| 10/7/2024 | Sold | $635,000-4.5%$462/sqft |
Source: Bright MLS #VAFX2192328 Report a problem | ||
| 9/11/2024 | Pending sale | $664,900$484/sqft |
Source: Bright MLS #VAFX2192328 Report a problem | ||
| 8/27/2024 | Listing removed | $664,900$484/sqft |
Source: Bright MLS #VAFX2192328 Report a problem | ||
| 8/13/2024 | Price change | $664,900-1.5%$484/sqft |
Source: Bright MLS #VAFX2192328 Report a problem | ||
| 7/18/2024 | Listed for sale | $674,900+41.5%$491/sqft |
Source: Bright MLS #VAFX2192328 Report a problem | ||
| 8/1/2019 | Sold | $477,000-0.4%$347/sqft |
Source: Public Record Report a problem | ||
| 7/8/2019 | Price change | $479,000-2%$349/sqft |
Source: McEnearney Associates, Inc. #VAFX1071492 Report a problem | ||
| 6/20/2019 | Listed for sale | $489,000+16.7%$356/sqft |
Source: McEnearney Associates, Inc. #VAFX1071492 Report a problem | ||
| 4/25/2017 | Listing removed | $2,495$2/sqft |
Source: McEnearney Associates, Inc. #FX9910418 Report a problem | ||
| 4/7/2017 | Listed for rent | $2,495$2/sqft |
Source: McEnearney Associates, Inc. #FX9910418 Report a problem | ||
| 11/21/2013 | Sold | $419,000-1.2%$305/sqft |
Source: Public Record Report a problem | ||
| 10/16/2013 | Listed for sale | $424,000+75.9%$309/sqft |
Source: McEnearney Associates Inc., Realtors #FX9003196 Report a problem | ||
| 4/26/2002 | Sold | $241,000+57.2%$175/sqft |
Source: Public Record Report a problem | ||
| 4/19/1999 | Sold | $153,300$112/sqft |
Source: Public Record Report a problem | ||
Public tax history
| Year | Property taxes | Tax assessment |
|---|---|---|
| 2025 | $7,621 +7% | $606,490 +7% |
| 2024 | $7,122 +10% | $566,820 +6.9% |
| 2023 | $6,472 +2.6% | $530,050 +3.9% |
| 2022 | $6,306 | $509,950 +11.6% |
| 2021 | -- | $456,960 +4.9% |
| 2020 | $5,526 +3.7% | $435,620 +4.3% |
| 2019 | $5,329 +2.7% | $417,740 +2.2% |
| 2018 | $5,190 +3.1% | $408,920 +1.2% |
| 2017 | $5,036 +0.2% | $404,010 |
| 2016 | $5,025 +7% | $404,010 +3.6% |
| 2015 | $4,697 +2.9% | $389,970 +2.9% |
| 2014 | $4,564 | $378,900 +9.2% |
| 2013 | -- | $347,120 +1.2% |
| 2012 | -- | $343,170 -4.1% |
| 2011 | -- | $357,780 +1.4% |
| 2010 | -- | $352,730 |
| 2009 | -- | $352,730 -10.3% |
| 2008 | -- | $393,140 -0.4% |
| 2007 | -- | $394,680 +78.7% |
| 2003 | -- | $220,850 +14% |
| 2002 | -- | $193,730 +17.3% |
| 2001 | -- | $165,155 |
Find assessor info on the county website
Monthly payment
Est. payment$--/mo
Payment breakdown
Explore the cost of this home by adjusting the details. Changes won't be saved.
All calculations are estimates and provided by Zillow, Inc. for informational purposes only. Actual amounts may vary.
HOA fees may include property taxes on listings classified as Co-Ops. Contact the listing agent and/or owner for fee details.
Mortgage interest rates are dependent on a number of factors, including credit score, down payment, and repayment length. Interest rate data provided by Zillow Group Marketplace, Inc. as of 1/1/1970 from various mortgage lenders with which we have lead or other similar arrangements; the Estimated Payment is an average of those rates.
See how much you could borrow to make a competitive offer.
Climate risks
Neighborhood: Rose Hill
Nearby schools
GreatSchools rating
- 7/10Clermont Elementary SchoolGrades: PK-6Distance: 0.3 mi
- 8/10Twain Middle SchoolGrades: 7-8Distance: 0.7 mi
- 4/10Edison High SchoolGrades: 9-12Distance: 1.8 mi
Schools provided by the listing agent
- District: Fairfax County Public Schools
Source: Bright MLS. This data may not be complete. We recommend contacting the local school district to confirm school assignments for this home.
A local agent can set up tours, give advice and negotiate with sellers.


- Virginia
- Fairfax County
- Alexandria
- 22310
- Rose Hill
- 5629 Ridge View Dr
Nearby cities
Nearby neighborhoods
Nearby zip codes
Other Alexandria Topics
