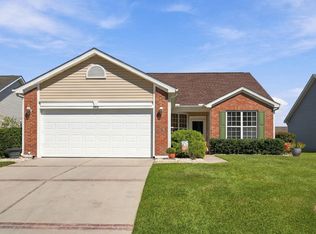
Welcome to coastal cottage living in one of Little River's most sought-after resort-style communities, Bridgewater. This beautifully designed 3 bedroom 2 bath ranch home offers 1,536 heated square feet of thoughtfully planned living space, blending comfort, functionality, and low-maintenance coastal charm. From the moment you arrive, you'll appreciate the inviting curb appeal and easy single-level living. Inside, you will find an open-concept layout that creates a seamless flow between the kitchen, dining, and living areas. This makes everyday living and entertaining effortless. This efficient Sunflower floor plan maximizes every square foot without sacrificing style or convenience. But what truly sets this property apart is that you're not just buying a home, you're investing in a lifestyle. Located in the master-planned Bridgewater community, residents enjoy access to resort-inspired amenities, scenic water features, walking trails, and beautifully maintained common areas designed to encourage an active and social coastal lifestyle. Whether you're spending afternoons poolside, taking evening strolls through the neighborhood, or gathering with neighbors and friends, every day feels a little more like a vacation. The location is equally impressive. Nestled in charming Little River, you'll enjoy quick access to waterfront dining, championship golf, marinas, shopping, entertainment,and the pristine beaches of the Grand Strand. Experience the relaxed atmosphere of a historic fishing village while remaining just minutes from everything North Myrtle Beach has to offer. Whether you're looking for a primary residence, a coastal retreat, or the perfect place to simplify and enjoy life, this home will not disappoint. This is the ideal combination of function, comfort, community, and location. Live where others vacation. Welcome home to Bridgewater. Some of the homes interior pictures are virtually staged to show scale and furniture placement. Other pictures are digitally enhanced for illustrative purposes of the activities and lifestyle.
For sale
$379,999
563 Cascade Loop, Little River, SC 29566
3beds
1,536sqft
Single Family Residence
Built in 2022
5,662 Square Feet Lot
$369,100 Zestimate®
$247/sqft
$208/mo HOA
What's special
Scenic water featuresWalking trailsOpen-concept layoutInviting curb appealBeautifully maintained common areasEasy single-level living
- 13 days
- 776
- 61
Likely to sell faster than
Zillow last checked:
Listing updated:
Listed by:
Craig Memory 843-222-8274,
Strand Realty Associates LLC
Source: CCAR,MLS#: 2623987 Originating MLS: Coastal Carolinas Association of Realtors
Originating MLS: Coastal Carolinas Association of RealtorsFacts & features
Interior
Bedrooms & bathrooms
- Bedrooms: 3
- Bathrooms: 2
- Full bathrooms: 2
Rooms
- Room types: Bathroom, Utility Room
Primary bedroom
- Features: Tray Ceiling(s), Linen Closet, Main Level Primary, Walk-In Closet(s)
- Level: First
- Dimensions: 15'3x14'4"
Bedroom 1
- Level: First
- Dimensions: 11'9" x 10
Bedroom 2
- Level: First
- Dimensions: 11'9" x 10
Primary bathroom
- Features: Dual Sinks, Separate Shower, Vanity
Dining room
- Features: Living/Dining Room
- Dimensions: 10'9" x 16
Kitchen
- Features: Breakfast Bar, Dishwasher, Kitchen Island, Pantry, Stainless Steel Appliances, Solid Surface Counters
- Dimensions: 9'5"x12'4"
Living room
- Features: Tray Ceiling(s)
- Dimensions: 13 x 12'5"
Other
- Features: Bedroom on Main Level, Utility Room
Heating
- Central, Electric, Forced Air, Gas
Cooling
- Central Air
Appliances
- Included: Dishwasher, Disposal, Microwave, Refrigerator
- Laundry: Washer Hookup
Features
- Attic, Tray Ceiling(s), Dual Sinks, Handicap Access, Linen Closet, Main Level Primary, Pull Down Attic Stairs, Permanent Attic Stairs, Split Bedrooms, Separate Shower, Vanity, Walk-In Closet(s), Window Treatments, Breakfast Bar, Bedroom on Main Level, Kitchen Island, Stainless Steel Appliances, Solid Surface Counters
- Flooring: Carpet, Luxury Vinyl, Luxury VinylPlank
- Doors: Insulated Doors
- Windows: Window Treatments
- Attic: Pull Down Stairs,Permanent Stairs
Interior area
- Total structure area: 2,214
- Total interior livable area: 1,536 sqft
Video & virtual tour
Property
Parking
- Total spaces: 4
- Parking features: Attached, Garage, Two Car Garage, Garage Door Opener
- Attached garage spaces: 2
Features
- Levels: One
- Stories: 1
- Patio & porch: Rear Porch, Front Porch
- Exterior features: Sprinkler/Irrigation, Porch
- Pool features: Community, Outdoor Pool
Lot
- Size: 5,662 Square Feet
- Dimensions: 46 x 120 x 46 x 120
- Features: City Lot, Rectangular, Rectangular Lot
Details
- Additional parcels included: ,
- Parcel number: 31305020030
- Zoning: PUD
- Special conditions: None
Construction
Type & style
- Home type: SingleFamily
- Architectural style: Ranch
- Property subtype: Single Family Residence
Materials
- Vinyl Siding
- Foundation: Slab
Condition
- Resale
- Year built: 2022
Details
- Builder model: Sunflower
- Builder name: Chesapeake
Utilities & green energy
- Water: Public
- Utilities for property: Cable Available, Electricity Available, Natural Gas Available, Other, Phone Available, Sewer Available, Underground Utilities, Water Available
Green energy
- Energy efficient items: Doors, Windows
Community & HOA
Community
- Features: Clubhouse, Golf Carts OK, Recreation Area, Tennis Court(s), Long Term Rental Allowed, Pool
- Security: Security System, Smoke Detector(s)
- Subdivision: BRIDGEWATER COTTAGES
HOA
- Has HOA: Yes
- Amenities included: Clubhouse, Owner Allowed Golf Cart, Owner Allowed Motorcycle, Pet Restrictions, Tenant Allowed Golf Cart, Tennis Court(s), Tenant Allowed Motorcycle
- Services included: Common Areas, Internet, Pool(s), Trash
- HOA fee: $208 monthly
Location
- Region: Little River
Financial & listing details
- Price per square foot: $247/sqft
- Tax assessed value: $427,756
- Annual tax amount: $1,662
- Date on market: 9/29/2026
- Listing terms: Cash,Conventional,FHA,VA Loan
- Electric utility on property: Yes
Estimated market value
$369,100
$351,000 - $388,000
$2,018/mo
Price history
| Date | Event | Price |
|---|---|---|
| 9/30/2026 | Listed for sale | $379,999+4.4%$247/sqft |
Source:  CCAR #2623987 Report a problem CCAR #2623987 Report a problem | ||
| 12/22/2022 | Sold | $363,961$237/sqft |
Source: Public Record Report a problem | ||
Public tax history
| Year | Property taxes | Tax assessment |
|---|---|---|
| 2025 | $1,662 +0.2% | $427,756 +0.2% |
| 2024 | $1,659 | $426,995 +15% |
| 2023 | -- | $371,300 |
| 2022 | -- | -- |
Find assessor info on the county website
Monthly payment
Est. payment
Payment breakdown
Explore the cost of this home by adjusting the details. Changes won't be saved.Climate risks
Neighborhood: 29566
Nearby schools
Schools provided by the listing agent
- Elementary: Waterway Elementary
- Middle: North Myrtle Beach Middle School
- High: North Myrtle Beach High School
Source: CCAR. This data may not be complete. We recommend contacting the local school district to confirm school assignments for this home.
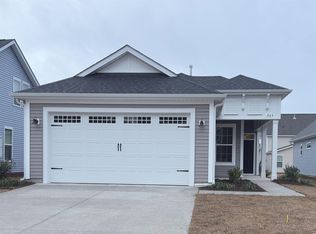
- $362,6003 bd2 ba1.5k sqft563 Cascade Loop Starfish LOT 52-1, Little River, SC 29566Off Market
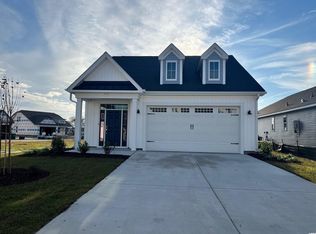
- $385,9002 bd2 ba1.5k sqft567 Cascade Loop, Little River, SC 29566Off Market
- $383,0003 bd3 ba2.1k sqft559 Cascade Loop LOT 53, Starfish Village Jasmine B Little River, SC 29566Off Market
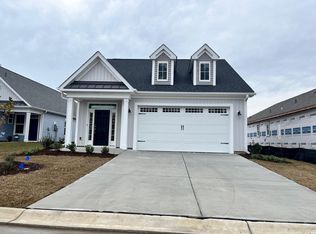
- $364,6002 bd2 ba1.6k sqft571 Cascade Loop LOT 50, Starfish Village Jasmine B Little River, SC 29566Off Market
Similar homes
- $375,0003 bd2 ba1.7k sqft3079 Alice Ln., Little River, SC 29566For Sale

 MLS ID #2624437, Blake Sloan, Sloan Realty Group. CCAR
 - $340,0003 bd2 ba1.8k sqft3092 Kings Ct., Little River, SC 29566For Sale
 MLS ID #2621924, Joette W Lee, Coldwell Banker Sea Coast Adva. CCAR
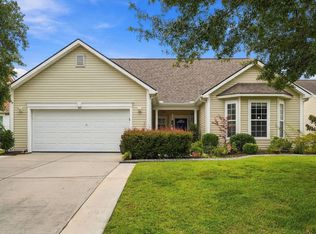
 - $374,9003 bd3 ba2.1k sqft497 Vermillion Dr., Little River, SC 29566For Sale
 MLS ID #2623182, Sherif Shamaa, Weichert Realtors Southern Coast. CCAR
 - $339,0003 bd2 ba1.7k sqft505 Vermillion Dr., Little River, SC 29566For Sale
 MLS ID #2624492, Victor R Duval, Realty One Group Dockside Cnwy. CCAR
 - $325,0003 bd2 ba1.9k sqft3182 River Bluff Ln., Little River, SC 29566For SaleMLS ID #2612276, Blake Sloan, Sloan Realty Group. CCAR
- $304,0003 bd2 ba1.6k sqft910 Knoll Dr., Little River, SC 29566For SaleMLS ID #2624249, Roz Murray, RE/MAX Southern Shores NMB. CCAR
- $419,0003 bd2 ba1.7k sqft3174 River Bluff Ln., Little River, SC 29566For SaleMLS ID #2607139, Shannon Crafton, James W Smith Real Estate Co. CCAR
- $399,9003 bd3 ba2k sqft4172 Fairway Dr., Little River, SC 29566For SaleMLS ID #2622389, Scott Ellis & Ty Bellamy Team, RE/MAX Southern Shores NMB. CCAR
- $365,8754 bd3 ba2k sqft472 Mattamushkeet Dr., Little River, SC 29566For SaleMLS ID #2621734, Houser & Co. Team, CENTURY 21 Broadhurst. CCAR
- $349,9003 bd3 ba1.9k sqft354 Nature Trail, Little River, SC 29566For SaleMLS ID #2617891, Scott Ellis & Ty Bellamy Team, RE/MAX Southern Shores NMB. CCAR
- $424,9004 bd3 ba2.2k sqft249 Robin Hood Circle, Little River, SC 29566For SaleMLS ID #2624108, Stacy A Stoll, Realty ONE Group Dockside. CCAR
- $354,0003 bd2 ba1.2k sqft127 Fincham Dr., Little River, SC 29566For SaleMLS ID #2606263, Eric Graham, Keller Williams Oak and Ocean. CCAR
- $395,0003 bd2 ba2.2k sqft3635 Cedar Creek Run, Little River, SC 29566For SaleMLS ID #2603283, Steven T Koleno, Beycome Brokerage Realty LLC. CCAR
- $485,0003 bd2 ba2.2k sqft3403 Cedar Creek Run, Little River, SC 29566For SaleMLS ID #2624730, Steven T Koleno, Beycome Brokerage Realty LLC. CCAR
- $499,4443 bd2 ba1.9k sqft420 Feathergrass Way, Little River, SC 29566For SaleMLS ID #2619717, Nikki Bond, S.H. June & Associates, LLC. CCAR
- $310,0002 bd2 ba1k sqft4411 Grande Harbour Blvd., Little River, SC 29566For SaleMLS ID #2624308, Derrick Legacy Team, EXP Realty LLC. CCAR
- $399,9003 bd3 ba2k sqft4751, Little River, SC 29566For SaleMLS ID #2624438, Sue P Tanner, Realty ONE Group DocksideNorth. CCAR
