This is not a property you find every day. Tucked well off the road on more than five private acres, 563 Deep Run Road combines an exceptionally well-maintained and updated home with nearly 4,800 square feet of extraordinary garage and workshop space. Two separate 2,400-square-foot outbuildings with soaring 20'+ ceilings and oversized overhead doors offer the kind of space that's increasingly difficult to find. One building is equipped with multiple overhead hoists, an air compressor, worktables and metal cabinetry. The second offers a massive wide-open interior with room to accommodate approximately 8-10 cars or 3-4 RVs. Cars, motorcycles, RVs, woodworking, fabrication, equipment, collections or serious projects: whatever your passion, there's finally room for it here. A long flag driveway creates a remarkable sense of privacy and leads to more than five secluded acres. A huge, flat, fenced gravel area provides even more room for vehicles, trailers, equipment and easy maneuvering around the outbuildings. The approximately 1,250-square-foot ranch has been thoughtfully renovated over time and exceptionally well cared for. Inside you'll find two bedrooms, two full bathrooms, a comfortable living room and separate dining room with sliding doors opening to the backyard deck. A full, semi-finished basement provides tremendous additional space for storage, hobbies and projects, along with convenient walk-up access to the outdoors. With approximately 800–1,000 square feet that could potentially be finished, the lower level also offers an exciting opportunity to expand the home’s living space and make it your own. The level of care is evident in the property's major recent improvements, including a 2025 roof, 2022 Bosch HVAC system, 2026 Rheem water heater and 2026 Generac generator. Even better, the seller has taken the additional step of having the property professionally pre-inspected before coming to market, providing buyers with greater transparency and added peace of mind. Despite its peaceful, rural setting, you're approximately 12 minutes from Doylestown Borough and 15 minutes from the heart of Perkasie, all within the Pennridge School District. 563 Deep Run Road isn't simply a home with extra garage space. It's a rare opportunity to have the privacy, acreage and extraordinary amount of usable space to finally do more of what you love, right outside your own back door.
Coming soon 09/11
$789,000
563 Deep Run Rd, Perkasie, PA 18944
2beds
2,448sqft
Single Family Residence
Built in 1971
5.22 Acres Lot
$-- Zestimate®
$322/sqft
$-- HOA
What's special
- 1 day
- 396
- 28
Zillow last checked:
Listing updated:
Listed by:
Jeff Linden 410-300-4644,
RE/MAX Services 2156412500
Source: Bright MLS,MLS#: PABU2129266
Facts & features
Interior
Bedrooms & bathrooms
- Bedrooms: 2
- Bathrooms: 2
- Full bathrooms: 2
- Main level bathrooms: 2
- Main level bedrooms: 2
Basement
- Area: 1200
Heating
- Forced Air, Heat Pump, Electric, Propane
Cooling
- Central Air, Electric
Appliances
- Included: Electric Water Heater
Features
- Basement: Full,Heated,Improved,Exterior Entry,Sump Pump,Walk-Out Access
- Number of fireplaces: 1
Interior area
- Total structure area: 2,448
- Total interior livable area: 2,448 sqft
- Finished area above ground: 1,248
- Finished area below ground: 1,200
Property
Parking
- Total spaces: 10
- Parking features: Garage Faces Front, Oversized, Detached, Driveway
- Garage spaces: 10
- Has uncovered spaces: Yes
Accessibility
- Accessibility features: None
Features
- Levels: One
- Stories: 1
- Patio & porch: Deck
- Exterior features: Storage
- Pool features: None
Lot
- Size: 5.22 Acres
Details
- Additional structures: Above Grade, Below Grade, Outbuilding
- Parcel number: 01011131
- Zoning: R2
- Special conditions: Standard
- Other equipment: See Remarks
Construction
Type & style
- Home type: SingleFamily
- Architectural style: Ranch/Rambler
- Property subtype: Single Family Residence
Materials
- Frame
- Foundation: Block
- Roof: Shingle
Condition
- New construction: No
- Year built: 1971
- Major remodel year: 1990
Utilities & green energy
- Electric: 200+ Amp Service, Generator
- Sewer: On Site Septic
- Water: Well
Community & HOA
HOA
- Has HOA: No
Location
- Region: Perkasie
- Municipality: BEDMINSTER TWP
Financial & listing details
- Price per square foot: $322/sqft
- Tax assessed value: $52,040
- Annual tax amount: $9,447
- Date on market: 9/11/2026
- Listing agreement: Exclusive Right To Sell
- Listing terms: Cash,Conventional,FHA,USDA Loan,VA Loan
- Inclusions: Heavy Equipement In Outbuilding, Including All Lifts, Hoists, Storage Cabinets, Work Tables.
- Ownership: Fee Simple
Estimated market value
Not available
Estimated sales range
Not available
Not available
Price history
| Date | Event | Price |
|---|---|---|
| 4/17/2026 | Listing removed | $990,000$404/sqft |
Source:  Bright MLS #PABU2111824 Report a problem Bright MLS #PABU2111824 Report a problem | ||
| 3/24/2026 | Listed for sale | $990,000$404/sqft |
Source: Bright MLS #PABU2111824 Report a problem | ||
| 3/9/2026 | Contingent | $990,000$404/sqft |
Source: Bright MLS #PABU2111824 Report a problem | ||
| 1/6/2026 | Listed for sale | $990,000$404/sqft |
Source: Bright MLS #PABU2111824 Report a problem | ||
| 6/10/2025 | Listing removed | $1,895$1/sqft |
Source: Zillow Rentals Report a problem | ||
| 6/3/2025 | Listed for rent | $1,895$1/sqft |
Source: Zillow Rentals Report a problem | ||
Public tax history
| Year | Property taxes | Tax assessment |
|---|---|---|
| 2025 | $8,857 | $52,040 |
| 2024 | $8,857 +1.2% | $52,040 |
| 2023 | $8,753 | $52,040 |
| 2022 | $8,753 | $52,040 |
| 2021 | $8,753 | $52,040 |
| 2020 | $8,753 +0.6% | $52,040 |
| 2018 | $8,701 +0.8% | $52,040 |
| 2017 | $8,636 | $52,040 |
| 2016 | $8,636 | $52,040 |
| 2015 | -- | $52,040 |
| 2014 | -- | $52,040 |
| 2013 | -- | $52,040 |
| 2012 | -- | $52,040 |
| 2011 | -- | $52,040 |
| 2010 | -- | $52,040 |
| 2009 | -- | $52,040 |
| 2008 | -- | $52,040 |
| 2007 | -- | $52,040 |
| 2006 | -- | $52,040 |
| 2005 | -- | $52,040 +300% |
| 2004 | -- | $13,010 |
| 2003 | -- | $13,010 |
| 2002 | -- | $13,010 |
| 2000 | -- | $13,010 |
Find assessor info on the county website
Monthly payment
Est. payment
Payment breakdown
Explore the cost of this home by adjusting the details. Changes won't be saved.Climate risks
Neighborhood: 18944
Nearby schools
Schools provided by the listing agent
- District: Pennridge
Source: Bright MLS. This data may not be complete. We recommend contacting the local school district to confirm school assignments for this home.
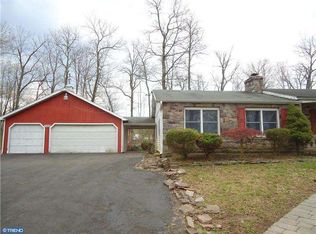
Similar homes
- $895,0004 bd4 ba3.1k sqft824 Welcome House Rd, Perkasie, PA 18944For Sale

 MLS ID #PABU2128206, Lindsey Menzen, Keller Williams Realty Group. Bright MLS
 - $775,0003 bd3 ba1.7k sqft714 Norristown Rd, Horsham, PA 19044For Sale
 MLS ID #PAMC2192724, Tara Bevivino, Vince Bevivino Real Estate, LLC. Bright MLS
 - $785,0005 bd4 ba3.4k sqft603 S 12th St, Sellersville, PA 18960For Sale
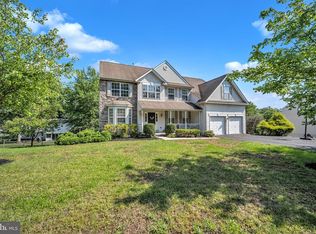 MLS ID #PABU2128500, Denise McLean, Century 21 Advantage Gold-Elkins Park. Bright MLS
 - $749,9004 bd3 ba2.8k sqft8 Timber Brook Dr, Quakertown, PA 18951For Sale
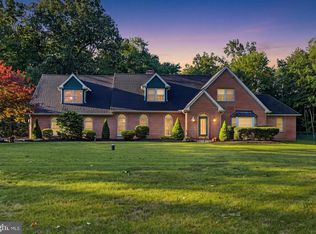 MLS ID #PABU2128992, Loretta Leibert, BHHS Homesale Realty- Reading Berks. Bright MLS
 - $750,0004 bd4 ba2.8k sqft1856 Terrace Dr, Ambler, PA 19002For SaleMLS ID #PAMC2191296, alaina bernstein, Compass RE. Bright MLS
- $765,0004 bd3 ba2.3k sqft949 Scarlet Oak Dr, Chalfont, PA 18914For SaleMLS ID #PABU2128834, Joe Farzetta, BHHS Fox & Roach-Doylestown. Bright MLS
- $889,0004 bd3 ba2.5k sqft305 Thousand Acre Rd, Sellersville, PA 18960For SaleMLS ID #PABU2124604, Paul Barndt Jr, The Barndt Agency Inc. Bright MLS
- $839,9004 bd3 ba2.8k sqft7 Claremont Dr, Doylestown, PA 18901For SaleMLS ID #PABU2125192, Bonnie Walker, Iron Valley Real Estate Doylestown. Bright MLS
- $1,090,0005 bd4 ba3.2k sqft4444 Bergstrom Rd, Doylestown, PA 18902For SaleMLS ID #PABU2123570, Janet Marchione, Kurfiss Sotheby's International Realty. Bright MLS
- $679,5004 bd3 ba2.2k sqft2201 Shetland Dr, Warrington, PA 18976For SaleMLS ID #PABU2129668, Nick Smith, Coldwell Banker Hearthside-Allentown. Bright MLS
- $749,0003 bd2 ba2.1k sqft337 Kenilworth Ln, Ambler, PA 19002For SaleMLS ID #PAMC2190176, Angela McCracken, EXP Realty, LLC. Bright MLS
- $675,0004 bd3 ba2.6k sqft122 County Line Rd, Lansdale, PA 19446For SaleMLS ID #PAMC2191700, Tim Reeder, Coldwell Banker Realty. Bright MLS
- $725,4404 bd2 ba3k sqft1066 Hackney Cir, Warrington, PA 18976For SaleMLS ID #PABU2129240, Barb Matty Matyszczak, RE/MAX 440 - Doylestown. Bright MLS
- $725,0003 bd2 ba2k sqft570 Stenton Ave, Blue Bell, PA 19422For SaleMLS ID #PAMC2192962, Drew Frank, Long & Foster Real Estate, Inc.. Bright MLS
- $549,9003 bd2 ba2.4k sqft770 Almshouse Rd, Doylestown, PA 18901For SaleMLS ID #PABU2127142, Jack Evans, Keller Williams Platinum Realty - Wyomissing. Bright MLS
- $519,7773 bd2 ba2k sqft300 New Rd, Southampton, PA 18966For SaleMLS ID #PABU2130826, Michael Fingerman, HomeSmart Realty Advisors. Bright MLS
- $640,0004 bd3 ba2.2k sqft2395 Greensward Rd N, Warrington, PA 18976For SaleMLS ID #PABU2128462, Matthew Harnick, Keller Williams Real Estate-Blue Bell. Bright MLS
- $915,0004 bd3 ba3k sqft70 Alexandrea Cir, Harleysville, PA 19438For SaleMLS ID #PAMC2189318, Nathaniel Seaman, Realty One Group Exclusive. Bright MLS
- $565,0005 bd3 ba1.9k sqft42 Springs Dr, Doylestown, PA 18901For SaleMLS ID #PABU2128412, Michael Fingerman, HomeSmart Realty Advisors. Bright MLS
