Skip main navigation
Active
  • Listed by: Derek Greene • Derek Greene
    $565,000

    563 Forest Road, Wilton, NH 03086

    4beds
    1,875sqft
    : 
    $4,390/mo
    Get pre-qualified
    Multi Family
    Built in 1990
    -- sqft lot
    $-- Zestimate®
    $301/sqft
    $-- HOA

    What's special

    Large storage shedSpacious kitchensPrivate back deckOversized bathroomsAbundant closet spaceLong gravel drivewayOpen-concept layout
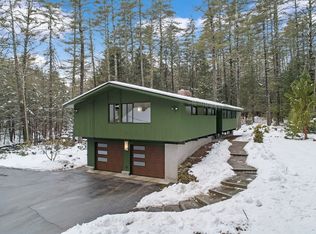
    Tucked away in the tress with a beautiful brook running through the property, this well-maintained post and beam duplex offers the perfect combination of privacy, charm, and investment potential. The two nearly identical 2-bedroom, 1-bath units each feature an open-concept layout, private back deck, separate utilities, full basement with washer/dryer hookups, and an impressive amount of storage throughout. The layout lives larger than the square footage suggests, with spacious kitchens, oversized bathrooms, and abundant closet space. Major updates in the last two years include two new furnaces, two new A/C systems, two new dishwashers, a whole-house water filtration system, and a reverse osmosis drinking water system in the owner's unit. Set well back from the road, the property also offers a long gravel driveway, large storage shed, and a trail through the woods along the brook. A wonderful opportunity to owner-occupy while generating rental income!
    2 days
    |
    486
    |
    31
    |

    Zillow last checked:

    Listing updated:

    Listed by:

    Derek Greene,

    Derek Greene 888-278-5840

    Source: PrimeMLS,MLS#: 5105640MLS Logo

      Facts & features

      Interior

      Bedrooms & bathrooms
      • Bedrooms: 4
      • Bathrooms: 2
      • Full bathrooms: 2
      Heating
      • Propane, Direct Vent, Wall Furnace
      Cooling
      • Wall Unit(s)
      Appliances
      • Included: Electric Water Heater, Owned Water Heater, Separate Water Heater, Water Heater
      Features
      • Flooring: Carpet, Tile
      • Windows: Screens
      • Basement: Concrete,Concrete Floor,Daylight,Full,Interior Stairs,Unfinished,Interior Access,Basement Stairs,Interior Entry
      Interior area
      • Total structure area: 2,991
      • Total interior livable area: 1,875 sqft
      • Finished area above ground: 1,875
      • Finished area below ground: 0

      Property

      Parking
      • Parking features: Crushed Stone, Dirt
      Features
      • Levels: Two,Multi-Level
      • Exterior features: Deck, Natural Shade, Shed
      • Has view: Yes
      • View description: Water
      • Has water view: Yes
      • Water view: Water
      • Body of water: Stony Brook
      • Frontage length: Road frontage: 450
      Lot
      • Size: 4 Acres
      • Features: Secluded, Views, Walking Trails
      Details
      • Parcel number: WLTNM000BL0003U
      • Zoning description: I

      Construction

      Type & style
      • Home type: MultiFamily
      • Property subtype: Multi Family
      Materials
      • Foam Insulation, Post and Beam, Clapboard Exterior
      • Foundation: Poured Concrete
      • Roof: Architectural Shingle
      Condition
      • New construction: No
      • Year built: 1990

      Utilities & green energy

      • Electric: 100 Amp Service, 220 Volts, Circuit Breakers, On-Site
      • Sewer: 1000 Gallon, Leach Field, Private Sewer, Septic Tank
      • Water: Private, Purifier/Soft
      • Utilities for property: Cable, Propane, Gas On-Site

      Community & HOA

      Location
      • Region: Wilton

      Financial & listing details

      • Price per square foot: $301/sqft
      • Tax assessed value: $363,000
      • Annual tax amount: $9,794
      • Date on market: 8/19/2026
      • Listing terms: Conventional
      • Electric utility on property: Yes
      • Road surface type: Paved

        Estimated market value

        Not available

        Estimated sales range

        Not available

        Not available

        Price history

        DateEventPrice
        8/19/2026Listed for sale$565,000+18.9%$301/sqft
        Source: PrimeMLS #5105640 Report a problem
        1/17/2024Sold$475,000-2.1%$253/sqft
        Source: PrimeMLS #4976849 Report a problem
        12/27/2023Listing removed$485,000$259/sqft
        Source: PrimeMLS #4976859 Report a problem
        12/6/2023Contingent$485,000$259/sqft
        Source: PrimeMLS #4976859 Report a problem
        11/28/2023Price change$485,000-1.2%$259/sqft
        Source: PrimeMLS #4976859 Report a problem
        11/6/2023Listed for sale$491,000+18.3%$262/sqft
        Source: PrimeMLS #4976849 Report a problem
        8/2/2021Sold$415,000$221/sqft
        Source: PrimeMLS #4875513 Report a problem

        Public tax history

        YearProperty taxesTax assessment
        2024$9,028 +12%$363,000
        2023$8,059 +7.5%$363,000
        2022$7,500 +7.5%$363,000
        2021$6,977 +2.8%$363,000 +57.1%
        2020$6,789 +1.3%$231,000 +0%
        2019$6,705 +1%$230,900
        2018$6,641 +5.8%$230,900
        2017$6,274 +3.2%$230,900
        2016$6,082 -2.4%$230,900 -2.4%
        2015$6,232 +2.1%$236,600
        2014$6,104 -0.8%$236,600
        2013$6,156 +2.5%$236,600
        2012$6,003 $236,600
        Find assessor info on the county website

        Monthly payment

        Est. payment

        Payment breakdown

        Explore the cost of this home by adjusting the details. Changes won't be saved.
        All calculations are estimates and provided by Zillow, Inc. for informational purposes only. Actual amounts may vary.
        HOA fees may include property taxes on listings classified as Co-Ops. Contact the listing agent and/or owner for fee details.
        See how much you could borrow to make a competitive offer.

        Climate risks

        Neighborhood: 03086

        Getting around

        5 / 100
        Car-Dependent
        6 / 100
        Somewhat Bikeable

        Nearby schools

        GreatSchools rating
        Schools provided by the listing agent
        • Elementary: Florence Rideout Elementary
        • Middle: Wilton-Lyndeboro Cooperative
        • High: Wilton-Lyndeboro Sr. High
        • District: Wilton-Lyndeborough

        Source: PrimeMLS. This data may not be complete. We recommend contacting the local school district to confirm school assignments for this home.

        A local agent can set up tours, give advice and negotiate with sellers.

        Browse local experts

        Similar homes