Welcome to 563 Heltsley Rd in Clifty, a beautiful new construction home offering the perfect blend of comfort, space, and functionality. This 3-bedroom, 2-bath home features approximately 1,200 square feet of thoughtfully designed living space, complete with stainless steel appliances for a modern touch. The property includes a spacious 2-car attached garage, a large backyard, hobbies, or workshop potential. Situated on approximately 1.2 acres, you'll enjoy the peace and privacy of country living while still being conveniently located. Whether you're looking for a primary residence or a place with room to grow, this property checks all the boxes. This HOME is currently five weeks out from completion as of August 13th.
For sale
$244,900
563 Heltsley Rd, Elkton, KY 42256
3beds
1,200sqft
Single Family Residence
Built in 2026
1.2 Acres Lot
$243,700 Zestimate®
$204/sqft
$-- HOA
What's special
Stainless steel appliancesLarge backyard
- 56 days
- 171
- 9
Zillow last checked:
Listing updated:
Listed by:
Nicholas Sanchez 270-604-2943,
Bolinger Real Estate & Auction
Source: Imagine MLS,MLS#: 26021913
Facts & features
Interior
Bedrooms & bathrooms
- Bedrooms: 3
- Bathrooms: 2
- Full bathrooms: 2
Primary bedroom
- Level: First
Kitchen
- Level: First
Heating
- Electric
Cooling
- Central Air, Ceiling Fan(s)
Appliances
- Included: Dishwasher, Microwave, Refrigerator, Range
- Laundry: Main Level
Features
- Walk-In Closet(s), Ceiling Fan(s)
- Doors: Storm Door(s)
- Basement: Crawl Space
- Has fireplace: No
Interior area
- Total structure area: 1,200
- Total interior livable area: 1,200 sqft
- Finished area above ground: 1,200
- Finished area below ground: 0
Property
Parking
- Total spaces: 2
- Parking features: Attached Garage, Driveway
- Garage spaces: 2
- Has uncovered spaces: Yes
Features
- Levels: One
- Fencing: None
Lot
- Size: 1.2 Acres
- Features: Few Trees
Details
- Parcel number: 06431A
Construction
Type & style
- Home type: SingleFamily
- Property subtype: Single Family Residence
Materials
- Vinyl Siding
- Foundation: Block
- Roof: Metal
Condition
- New Construction
- Year built: 2026
Details
- Warranty included: Yes
Utilities & green energy
- Sewer: Septic Tank
- Water: Public
- Utilities for property: Electricity Connected, Water Connected
Community & HOA
Community
- Features: Park
- Subdivision: None
HOA
- Has HOA: No
Location
- Region: Elkton
Financial & listing details
- Price per square foot: $204/sqft
- Tax assessed value: $37,000
- Annual tax amount: $313
- Date on market: 8/13/2026
Estimated market value
$243,700
$232,000 - $256,000
$1,514/mo
Price history
| Date | Event | Price |
|---|---|---|
| 8/13/2026 | Listed for sale | $244,900$204/sqft |
Source:  Imagine MLS #26021913 Report a problem Imagine MLS #26021913 Report a problem | ||
Public tax history
| Year | Property taxes | Tax assessment |
|---|---|---|
| 2025 | $313 -0.1% | $37,000 |
| 2024 | $313 -0.6% | $37,000 |
| 2023 | $315 +1.4% | $37,000 |
| 2022 | $311 -0.2% | $37,000 |
| 2021 | $311 -0.1% | $37,000 |
| 2020 | $312 +49.3% | $37,000 +48% |
| 2019 | $209 | $25,000 -25.8% |
| 2016 | -- | $33,700 |
| 2015 | -- | $33,700 |
| 2013 | -- | $33,700 |
| 2012 | -- | $33,700 |
| 2010 | -- | -- |
Find assessor info on the county website
Monthly payment
Est. payment
Payment breakdown
Explore the cost of this home by adjusting the details. Changes won't be saved.Climate risks
Neighborhood: 42256
Nearby schools
Schools provided by the listing agent
- Elementary: North Todd
- Middle: Todd County Middle
- High: Todd Co
Source: Imagine MLS. This data may not be complete. We recommend contacting the local school district to confirm school assignments for this home.
Similar homes
- $189,9003 bd1 ba1.6k sqft260 Heltsley Rd, Lewisburg, KY 42256For Sale
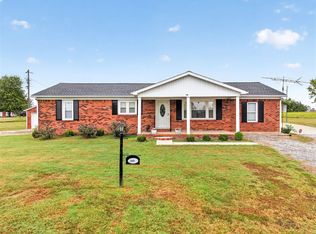
 MLS ID #RA20265859, Josh Keehan, Haley Auctions and Realty. RASK
 - $234,9003 bd2 ba1.3k sqft1200 Antioch Church Rd, Sharon Grove, KY 42280New Construction
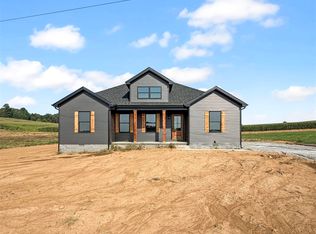 MLS ID #RA20264520, Mark A Douglas, Coldwell Banker Legacy Group. RASK
 - $150,0003 bd2 ba1.5k sqft8305 Lewisburg Rd, Lewisburg, KY 42256For Sale By Owner
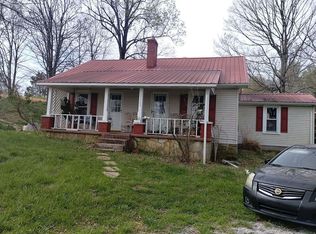
- $214,9003 bd2 ba1.6k sqft246 Industrial Dr, Lewisburg, KY 42256For Sale
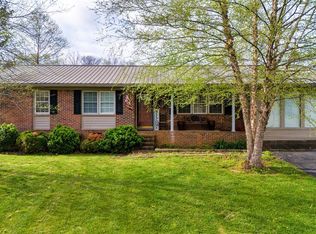 MLS ID #RA20261771, Crystal Cavanah, Keller Williams First Choice R. RASK
 - $189,9003 bd2 ba1.3k sqft380 Deer Lick Rd, Lewisburg, KY 42256For SaleMLS ID #RA20264941, Tracey Shifflett, Keller Williams First Choice R. RASK
- $245,0003 bd2 ba1.3k sqft3160 Stokes Chapel Rd, Elkton, KY 42220For Sale
 MLS ID #3514921, Brandon Easton. RealTracs MLS as distributed by MLS GRID
 - $169,9003 bd1 ba900 sqft247 Shady Cliff Rd, Lewisburg, KY 42256For Sale
 MLS ID #26027477, Tammy Sisco, Cornerstone Real Estate & Auction. Imagine MLS
 - $289,9003 bd2 ba1.5k sqft113 Owen Martin Ln, Lewisburg, KY 42256For SaleMLS ID #RA20265599, Mattie Stratton, Haley Auctions and Realty. RASK
- $179,9003 bd2 ba1.1k sqft152 Rocky Acres Rd, Lewisburg, KY 42256For SaleMLS ID #3270551, Kenny Foote. RealTracs MLS as distributed by MLS GRID
- $279,9003 bd2 ba1.3k sqft479 B White Rd, Elkton, KY 42220For SaleMLS ID #3531843, Kelvin R. DeBerry. RealTracs MLS as distributed by MLS GRID
- $175,0003 bd1 ba1.3k sqft158 Stacker St, Lewisburg, KY 42256For SaleMLS ID #RA20265586, Daniel Ward, Coldwell Banker Legacy Group. RASK
- $255,5003 bd2 ba1.3k sqft8285 Pilot Rock Rd, Hopkinsville, KY 42240For SaleMLS ID #3530656, Larry Gillette. RealTracs MLS as distributed by MLS GRID
- $299,0004 bd2 ba1.4k sqft419 Jackie Dukes Dr, Lewisburg, KY 42256For SaleMLS ID #RA20260530, Alicia Bequette, Benchmark Realty, LLC. RASK
- $234,9003 bd2 ba1.6k sqft361 State Route 189 S, Greenville, KY 42345For SaleMLS ID #RA20263254, Judy Westbrook, Eaves Realty Auc-KW 1st Choice. RASK
- $229,8003 bd2 ba1.3k sqft105 Hunters Cir, Russellville, KY 42276For SaleMLS ID #RA20265009, Cris Baker, Benchmark Realty, LLC. RASK
- $299,9003 bd2 ba1.5k sqft109 Owen Martin Ln, Lewisburg, KY 42256For SaleMLS ID #RA20262038, Sheila R Wilson, Premier Properties of South Ce. RASK
