Rare Farmhouse/2 FAMILY with a barn, heated shop, a 4 car detached garage on 4.41 acres!! A new roof will be installed prior to closing. On the main floor you will find the KT w/custom cabinets, a large laundry room/pantry, a FR with a NFP &patio doors & one of the bedrooms as well as a full bath. Upstairs you will find 3 generous sized BDs & the 2nd full bath. The upper 1 BD unit is accessed via the back stairway. The KT is amazingly HUGE with w/custom cabinetry and BICC. Sunken LR. Huge laundry room and storage galore! The barn appears to be in great shape! It has both electric and water to it. The heated shop has it's own bathroom and it's own septic system. Private yard. 2 driveways. Separate utilities. Newer furnaces in both units. So many options here!! Also see MLS 19
Active
Price cut: $20K (8/25)
$654,900
563 Kreusers Ridge STREET, Colgate, WI 53017
5beds
3,290sqft
Single Family Residence
Built in 1905
4.41 Acres Lot
$-- Zestimate®
$199/sqft
$-- HOA
What's special
Private yard
- 44 days
- 595
- 19
Zillow last checked:
Listing updated:
Listed by:
Shelly Serchen 414-801-4379,
Homeowners Concept
Source: WIREX MLS,MLS#: 1974888 Originating MLS: Metro MLS
Originating MLS: Metro MLSFacts & features
Interior
Bedrooms & bathrooms
- Bedrooms: 5
- Bathrooms: 3
- Full bathrooms: 3
- Main level bedrooms: 1
Primary bedroom
- Level: Upper
- Area: 225
- Dimensions: 15 x 15
Bedroom 2
- Level: Upper
- Area: 168
- Dimensions: 14 x 12
Bedroom 3
- Level: Upper
- Area: 168
- Dimensions: 14 x 12
Bedroom 4
- Level: Main
- Area: 120
- Dimensions: 12 x 10
Family room
- Level: Main
- Area: 300
- Dimensions: 20 x 15
Kitchen
- Level: Main
- Area: 280
- Dimensions: 20 x 14
Living room
- Level: Main
- Area: 350
- Dimensions: 25 x 14
Heating
- Natural Gas, Forced Air
Appliances
- Included: Range, Refrigerator, Water Softener
Features
- Basement: Full
Interior area
- Total structure area: 3,290
- Total interior livable area: 3,290 sqft
Property
Parking
- Total spaces: 4
- Parking features: Detached, 4 Car
- Garage spaces: 4
Features
- Levels: Two
- Stories: 2
Lot
- Size: 4.41 Acres
- Features: Hobby Farm
Details
- Additional structures: Barn(s), Box Stalls
- Parcel number: V10 1215003
- Zoning: Residential Dup
Construction
Type & style
- Home type: SingleFamily
- Architectural style: Farmhouse/National Folk
- Property subtype: Single Family Residence
Materials
- Aluminum Siding, Aluminum/Steel
Condition
- 21+ Years
- New construction: No
- Year built: 1905
Utilities & green energy
- Sewer: Septic Tank
- Water: Well
Community & HOA
Location
- Region: Colgate
- Municipality: Richfield
Financial & listing details
- Price per square foot: $199/sqft
- Tax assessed value: $336,500
- Annual tax amount: $4,035
- Date on market: 8/5/2026
Estimated market value
Not available
Estimated sales range
Not available
$3,211/mo
Price history
| Date | Event | Price |
|---|---|---|
| 8/25/2026 | Price change | $654,900-3%$199/sqft |
Source:  WIREX MLS #1974888 Report a problem WIREX MLS #1974888 Report a problem | ||
| 8/5/2026 | Listed for sale | $674,900$205/sqft |
Source: WIREX MLS #1974888 Report a problem | ||
Public tax history
| Year | Property taxes | Tax assessment |
|---|---|---|
| 2025 | $3,983 +9.2% | $336,500 |
| 2024 | $3,647 +4.4% | $336,500 |
| 2023 | $3,493 | $336,500 |
| 2022 | -- | $336,500 |
| 2021 | $3,544 -9.3% | $336,500 +4.9% |
| 2020 | $3,909 +2.5% | $320,800 |
| 2019 | $3,815 -5.4% | $320,800 |
| 2018 | $4,033 0% | $320,800 |
| 2017 | $4,033 -5.4% | $320,800 +0.7% |
| 2016 | $4,262 +3.6% | $318,600 +0.5% |
| 2015 | $4,115 -0.8% | $316,900 |
| 2014 | $4,147 -5.9% | $316,900 |
| 2013 | $4,406 -0.3% | $316,900 |
| 2012 | $4,420 -1.6% | $316,900 |
| 2011 | $4,494 -5.3% | $316,900 -7.1% |
| 2010 | $4,744 +1.5% | $341,000 |
| 2009 | $4,675 +5.1% | $341,000 |
| 2008 | $4,448 +3.7% | $341,000 +33% |
| 2004 | $4,291 -0.1% | $256,400 |
| 2003 | $4,297 +5.6% | $256,400 +18.5% |
| 2002 | $4,070 +1.7% | $216,400 |
| 2001 | $4,001 +4.8% | $216,400 |
| 2000 | $3,819 +8.3% | $216,400 +25.2% |
| 1999 | $3,526 | $172,900 |
Find assessor info on the county website
Monthly payment
Est. payment
Payment breakdown
Explore the cost of this home by adjusting the details. Changes won't be saved.Climate risks
Neighborhood: 53017
Nearby schools
Schools provided by the listing agent
- Elementary: Friess Lake
- High: Hartford
Source: WIREX MLS. This data may not be complete. We recommend contacting the local school district to confirm school assignments for this home.

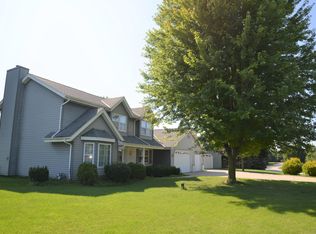
Similar homes
- $649,9994 bd4 ba3.1k sqftN53W27805 Bantry ROAD, Lisbon, WI 53089Active
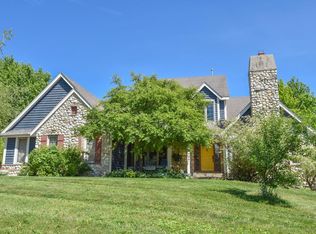 MLS ID #1978156, Amiee Melero. WIREX MLS
 - $624,9004 bd4 ba3.6k sqftW326N6575 Sylvian DRIVE, Hartland, WI 53029Active
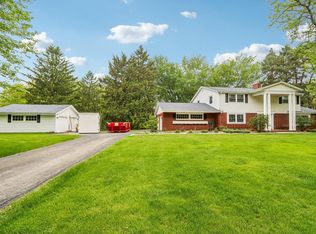 MLS ID #1963410, Liz Tobolt. WIREX MLS
 - $699,9003 bd3 ba2.4k sqft4786 Riverview DRIVE, Hubertus, WI 53033Active
 MLS ID #1970228, Tony Wendorf & Associates Team*. WIREX MLS
 - $525,0003 bd2 ba2.4k sqft949 Hickory Hill PARKWAY, Hubertus, WI 53033Active
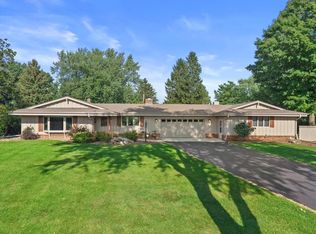 MLS ID #1979893, Alex Weyer. WIREX MLS
