Own your very private Waterfall in the country. Situated on 2.22 beautiful Acres. Spacious Large Single Level, three bedrooms, two bath home. Nice kitchen with oak cabinetry, plenty of storage and counter space. Like new flooring, and recently painted walls give this space a fresh look. With lots of windows and skylights allowing the natural light to flood this home. Bay window facing the creek allows for relaxing views and the sound of your bubbling waterfall. 20 x 24 Detached Game Room, Art Studio or Workshop that is a great option for the creative mind, connected by a breezeway from the main home makes this space easy to access. Three car garage with Additional Living Space located above would be a great place for guest, private office or rent out to supplement your income. Separate water tank and laundry area. RV spot and/or boat storage. Established raspberry and blueberries with plenty of space to expand your garden. Perfect place for a hobby farm. Private Pergola for bird watching, or those relaxing quiet moments by the creekside. Country Living at its best!
Active
$659,900
563 Moonshine Park Rd, Logsden, OR 97357
3beds
2,752sqft
Manufactured Home
Built in 1994
2.22 Acres Lot
$624,500 Zestimate®
$240/sqft
$-- HOA
What's special
Three car garageTwo bath homeRecently painted wallsSpacious large single levelThree bedroomsLike new flooring
- 388 days
- 200
- 13
Zillow last checked:
Listing updated:
Listed by:
Connie Whaley 541-270-5514,
Martek Real Estate
Source: OCMLS,MLS#: LC-104969
Facts & features
Interior
Bedrooms & bathrooms
- Bedrooms: 3
- Bathrooms: 3
- Full bathrooms: 3
Other
- Description: Above Garage + Bathroom
Bonus room
- Description: 20 X 24
Heating
- Central, Electric, Forced Air, Wood
Cooling
- Central Air, Ceiling Fan(s), Electric, Zoned
Appliances
- Included: Dryer, Dishwasher, Electric Range, Refrigerator, Range Hood, Washer, Water Heater, Built-In Electric Oven
- Laundry: Accessible Utilities or Laundry, Electric Dryer Hookup, Main Level, Washer Hookup
Features
- Breakfast Bar, Double Vanity, No Interior Steps, Open Floorplan, Storage, Walk-In Closet(s), Soaking Tub, Vaulted Ceiling(s), Ceiling Fan(s), Track Lighting
- Flooring: Carpet, Vinyl
- Windows: Bay Window(s), Double Pane Windows, Skylight(s), Blinds
- Basement: Crawl Space
- Number of fireplaces: 1
- Fireplace features: Wood Burning Stove
Interior area
- Total structure area: 2,752
- Total interior livable area: 2,752 sqft
- Finished area above ground: 2,752
- Finished area below ground: 0
Property
Parking
- Total spaces: 4
- Parking features: Additional Parking, Detached Carport, Detached Garage, Garage Door Opener, Oversized, RV Access/Parking, Workshop in Garage, Gravel
- Garage spaces: 3
- Carport spaces: 1
Accessibility
- Accessibility features: Accessible Approach with Ramp, Accessible Entrance
Features
- Levels: Multi/Split
- Patio & porch: Covered Patio, Deck, Front Porch, Covered Porch, Covered Deck
- Exterior features: Garden, Private Yard, Ramped Access, RV Hookup, Storage
- Fencing: Partial
- Has view: Yes
- View description: Forest
Lot
- Size: 2.22 Acres
- Features: Agricultural, Garden, Irregular Lot, Landscaped, Wooded
Details
- Additional structures: Garage(s), Guest House, Outbuilding, Pergola, Shed(s), Workshop
- Parcel number: 0909330050200
- Zoning description: A-C Agricultural Conservation
- Special conditions: Standard
- Other equipment: None
Construction
Type & style
- Home type: MobileManufactured
- Architectural style: Traditional
- Property subtype: Manufactured Home
Materials
- Cedar, T1-11 Type
- Foundation: Block, Concrete Perimeter, Slab, Tie Downs (FHA/VA)
- Roof: Metal
Condition
- New construction: No
- Year built: 1994
Utilities & green energy
- Electric: Circuit Breakers, 110 Volts
- Sewer: Septic Tank
- Water: Spring, Cistern, Other
- Utilities for property: Cable Available, Electricity Connected, Natural Gas Not Available, Sewer Connected, Water Available, Water Connected, Phone Available, Utilities in Garage
Community & HOA
Community
- Security: Carbon Monoxide Detector(s), Smoke Detector(s)
HOA
- Has HOA: No
Location
- Region: Logsden
Financial & listing details
- Price per square foot: $240/sqft
- Tax assessed value: $602,540
- Annual tax amount: $3,758
- Date on market: 5/1/2026
- Listing terms: Cash,Conventional
- Electric utility on property: Yes
- Road surface type: Asphalt, Paved
- Body type: Double Wide
Estimated market value
$624,500
$593,000 - $656,000
Not available
Price history
| Date | Event | Price |
|---|---|---|
| 7/24/2026 | Price change | $659,900-4.4%$240/sqft |
Source:  OCMLS #LC-104969 Report a problem OCMLS #LC-104969 Report a problem | ||
| 4/12/2026 | Price change | $690,000-5.3%$251/sqft |
Source: OCMLS #LC-104969 Report a problem | ||
| 4/10/2026 | Price change | $729,000-1.4%$265/sqft |
Source: OCMLS #LC-104969 Report a problem | ||
| 3/17/2026 | Price change | $739,000-4%$269/sqft |
Source: OCMLS #LC-104969 Report a problem | ||
| 1/26/2026 | Price change | $770,000-2.9%$280/sqft |
Source: OCMLS #LC-104969 Report a problem | ||
| 10/2/2025 | Listed for sale | $793,000+179.7%$288/sqft |
Source: OCMLS #25-2213 Report a problem | ||
| 7/30/2009 | Sold | $283,500$103/sqft |
Source: Public Record Report a problem | ||
Public tax history
| Year | Property taxes | Tax assessment |
|---|---|---|
| 2025 | $3,723 +2.1% | $302,380 +3% |
| 2024 | $3,646 +3.2% | $293,580 +3% |
| 2023 | $3,532 +3.1% | $285,030 +3% |
| 2022 | $3,424 -0.5% | $276,730 +3% |
| 2021 | $3,442 +5.2% | $268,670 +3% |
| 2020 | $3,273 | $260,850 +3% |
| 2019 | -- | $253,260 +3% |
| 2018 | $3,151 | $245,890 +3% |
| 2017 | $3,151 +7.9% | $238,730 +3% |
| 2016 | $2,921 | $231,780 |
Find assessor info on the county website
Monthly payment
Climate risks
Neighborhood: 97357
Similar homes
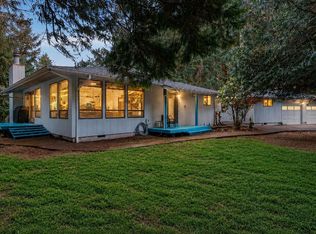
- $650,0003 bd2 ba1.7k sqft21801 Siletz Highway, Siletz, OR 97380For Sale
 MLS ID #26-1479, Nickolas Shivers. eXp Realty
 - $687,4303 bd2 ba1.6k sqft557 N Gaither St, Siletz, OR 97380For Sale

 MLS ID #26-2098, Alishia J Smith, MORE Realty. OCMLS
 - $595,0003 bd3 ba3k sqft10 Fairway Ln, Gleneden Beach, OR 97388For Sale
 MLS ID #26-2791, Karla Kuhlenbeck, Windermere West Coast Properties. OCMLS
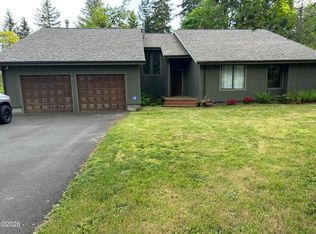
 - $729,9003 bd2 ba2.1k sqft45 Olalla Rd, Toledo, OR 97391For Sale
 MLS ID #26-2062, Sandra D Matthews, Realty One Group At The Beach, Newport. OCMLS
 - $675,0003 bd3 ba2.6k sqft1565 SE Running Springs Ct, Newport, OR 97365For Sale
 MLS ID #843393, ERICKA FOWLER, Town & Country Sotheby's International Realty. WVMLS
 - $685,0004 bd3 ba3k sqft84 Olalla Pl, Toledo, OR 97391For SaleMLS ID #26-426, Deanna Christine Watkins, Windermere West Coast Properties. OCMLS
- $599,0004 bd3 ba2.7k sqft1484 Yasek Loop, Toledo, OR 97391For SaleMLS ID #26-2362, Brodie Becksted, Eco Real Estate Solutions. OCMLS
- $699,0003 bd3 ba2.3k sqft11402 NE Coos St, Newport, OR 97365For SaleMLS ID #26-349, Doretta L Smith, Martek Real Estate. OCMLS
- $684,9994 bd2 ba1.7k sqft29 Neal Loop, Toledo, OR 97391For SaleMLS ID #26-1476, Casandra Thompson, Premiere Property Group, LLC (Newport). OCMLS
- $540,0003 bd2 ba1.7k sqft716 SW Darcy Ave, Siletz, OR 97380For SaleMLS ID #26-979, Tina Molina, Premiere Property Group, LLC (Newport). OCMLS
- $749,0003 bd2 ba2.4k sqft3823 Yaquina Bay Rd, Newport, OR 97365For SaleMLS ID #26-580, Stacey Clendenin, MORE Realty. OCMLS
- $494,5003 bd3 ba1.7k sqft80 NE Keene Ave, Depoe Bay, OR 97341For SaleMLS ID #26-838, Geoffrey Michael Groener, Emerald Coast Realty - Depoe Bay. OCMLS
- $610,0003 bd2 ba1.5k sqft6805 Boland Way, Otter Rock, OR 97369For SaleMLS ID #841799, LAURA ALLEN, Redfin. WVMLS
- $525,0003 bd3 ba1.7k sqft12600 Meadow Ln, Monmouth, OR 97361For SaleMLS ID #844717, SAFFORD CARPENTER, Premiere Property Group, Llc - South Salem. WVMLS
- $699,0004 bd3 ba2.9k sqft1710 SE Port Dr, Lincoln City, OR 97367For SaleMLS ID #26-2444, Christopher Dragoo, Harcourts Coast Realty. OCMLS
- $585,0004 bd3 ba3k sqft540 NW Westwood Ter, Toledo, OR 97391For SaleMLS ID #26-1457, Freddy M Saxton, Advantage Real Estate. OCMLS
- $725,0003 bd2 ba1.5k sqft189 Sea Crest Ln, Otter Rock, OR 97369For SaleMLS ID #26-1187, Marilyn Grove, Advantage Real Estate. OCMLS
- $599,9005 bd3 ba2.7k sqft26 Jewel Ct #A & B, Depoe Bay, OR 97341For SaleMLS ID #26-2273, Debra P Williams, Taylor & Taylor Realty Company. OCMLS
- $490,0003 bd2 ba1.8k sqft743 N Sundown Dr, Otis, OR 97368For SaleMLS ID #26-2195, Hannah Katz, Coldwell Banker Professional Group - Lincoln City. OCMLS
- $635,0004 bd3 ba2.3k sqft7155 Glen Ave, Gleneden Beach, OR 97388For SaleMLS ID #26-2667, Audra Powell, Premiere Property Group, LLC (Newport). OCMLS
