RV PARKING | BEAUTIFUL SINGLE-LEVEL HOME | MODERN FEATURES Welcome to this beautifully completed, single-level home located in a desirable new subdivision, conveniently close to schools, parks, and town. This thoughtfully designed home features a bright, open-concept floor plan with 10-foot ceilings, creating a spacious and inviting atmosphere throughout. The kitchen offers custom cabinetry with soft-close drawers, a hidden pantry, premium ZLINE appliances, and granite countertops throughout the home. With 2,053 square feet of living space, this home includes 4 bedrooms and 2.5 bathrooms, all conveniently located on one level. The spacious primary suite features a large walk-in closet and a beautiful ensuite bathroom with dual sinks and a custom-tiled shower. The home also features 8-foot interior doors, adding to the spacious, upscale feel while providing enhanced accessibility. Wide interior doors throughout the home can accommodate wheelchair access if needed. Outside, enjoy a low-maintenance yard, fully fenced backyard, and generously sized patio, perfect for relaxing or entertaining. The property also offers convenient RV parking, along with an oversized three-car garage featuring side-mounted garage door openers for a clean, functional setup, plus additional storage in the trusses. Located in a growing and highly desirable subdivision, this home offers comfort, functionality.
New
$549,000
563 Moonstone Rd, Kimberly, ID 83341
4beds
3baths
2,053sqft
Single Family Residence
Built in 2026
10,454 Square Feet Lot
$-- Zestimate®
$267/sqft
$33/mo HOA
What's special
Bright open-concept floor planBeautifully completed single-level homeConvenient rv parkingHidden pantryPremium zline appliancesFully fenced backyardLow-maintenance yard
- 1 day
- 107
- 4
Zillow last checked:
Listing updated:
Listed by:
Nick Imamovic Main:208-733-5008,
IdaHome Realty
Source: IMLS,MLS#: 99000693
Facts & features
Interior
Bedrooms & bathrooms
- Bedrooms: 4
- Bathrooms: 3
- Main level bathrooms: 2
- Main level bedrooms: 4
Primary bedroom
- Level: Main
Bedroom 2
- Level: Main
Bedroom 3
- Level: Main
Bedroom 4
- Level: Main
Heating
- Forced Air, Natural Gas
Cooling
- Central Air
Appliances
- Included: Gas Water Heater, Dishwasher, Disposal, Oven/Range Freestanding
Features
- Bed-Master Main Level, Family Room, Pantry, Granite Counters, Number of Baths Main Level: 2
- Flooring: Tile, Carpet
- Has basement: No
- Number of fireplaces: 1
- Fireplace features: One, Gas
Interior area
- Total structure area: 2,053
- Total interior livable area: 2,053 sqft
- Finished area above ground: 2,053
Property
Parking
- Total spaces: 3
- Parking features: Attached, RV Access/Parking, Driveway
- Attached garage spaces: 3
- Has uncovered spaces: Yes
Features
- Levels: One
- Fencing: Full,Vinyl
Lot
- Size: 10,454 Square Feet
- Features: 10000 SF - .49 AC, Auto Sprinkler System, Full Sprinkler System
Details
- Parcel number: RPK86740010130
Construction
Type & style
- Home type: SingleFamily
- Property subtype: Single Family Residence
Materials
- Stone, HardiPlank Type
- Foundation: Crawl Space
- Roof: Composition
Condition
- New Construction
- New construction: Yes
- Year built: 2026
Utilities & green energy
- Water: Public
- Utilities for property: Sewer Connected
Community & HOA
Community
- Subdivision: Emerald
HOA
- Has HOA: Yes
- HOA fee: $400 annually
Location
- Region: Kimberly
Financial & listing details
- Price per square foot: $267/sqft
- Annual tax amount: $271
- Date on market: 9/12/2026
- Listing terms: Cash,Consider All,Conventional,FHA,USDA Loan,VA Loan
- Ownership: Fee Simple
Estimated market value
Not available
Estimated sales range
Not available
Not available
Price history
Price history is unavailable.
Public tax history
Tax history is unavailable.
Monthly payment
Est. payment
Payment breakdown
Explore the cost of this home by adjusting the details. Changes won't be saved.Climate risks
Neighborhood: 83341
Nearby schools
Schools provided by the listing agent
- Elementary: Kimberly
- Middle: Kimberly
- High: Kimberly
- District: Kimberly School District #414
Source: IMLS. This data may not be complete. We recommend contacting the local school district to confirm school assignments for this home.


Similar homes
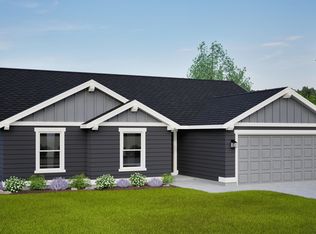
- $549,9004 bd3 ba2.3k sqft1011 Bell Ln, Kimberly, ID 83341Active
 MLS ID #98999476, Misty Chapa, 208 Real Estate, LLC - Twin Falls. IMLS
 - $549,9004 bd3 ba2.1k sqft1031 Park Ave, Kimberly, ID 83341Active
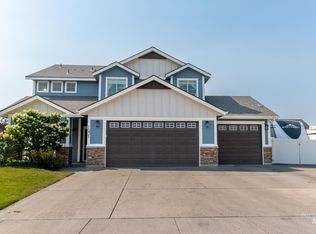 MLS ID #98996553, Aleesha Cochran, Keller Williams Sun Valley Southern Idaho. IMLS
 - from $509,9005 bd3 ba2.4k sqftPatterson Farms Plan 7 Plan, Patterson Farms, Kimberly, ID 83341New Construction
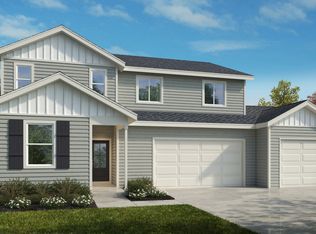 Bates Homes
 - $533,2505 bd3 ba2.4k sqft649 Will Ln Homesite 313, Kimberly, ID 83341Active
 MLS ID #98997490, Kristen Williams, Kristen Noel RE Brokerage. IMLS
