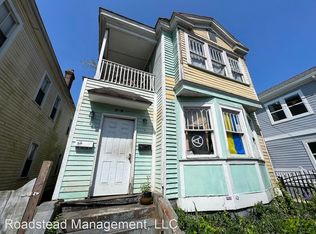
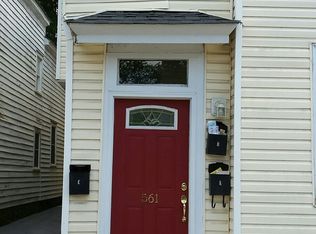
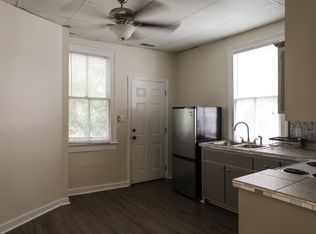
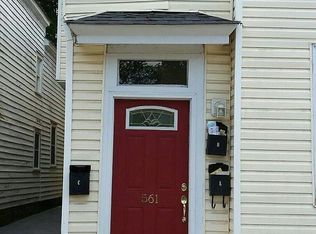
Welcome to 563 Rutledge Avenue, a classic Charleston single reimagined as a fully renovated, turnkey duplex, set between the Westside and Hampton Park Terrace on the upper peninsula. One of the most thoughtfully renovated duplexes downtown under $1.5M, it offers rare quality and value on the peninsula. Just steps from 60-acre Hampton Park, this 2,011 SF property pairs early 20th century character with modern systems and finishes, and offers true flexibility: live in one unit and let the other help offset your mortgage, or hold both as an income property.Each unit features two bedrooms and one full bath, with kitchens and baths finished to the same elevated standard. (See more)White oak floors, exposed brick dual fireplaces, and crown moulding run throughout, while gothic tracery bay windows draw natural light deep into the main living space. The renovation goes well beyond the surface. Completed work includes new subfloor and joists on the first floor, a full electrical rewire with new panels, all new plumbing, two new HVAC units with all new ductwork, spray foam insulation on the ground floor and in the attic, a resealed roof coating, and new Hardie siding on the right side of the home. The result is historic charm backed by updated systems from the ground up. Outside, a large backyard and deck set the scene for morning coffee, dinner outdoors, or entertaining under the Lowcountry sky. Two off-street parking spaces add a convenience that is hard to find downtown. Step outside and the neighborhood is yours to walk. Grab coffee and a breakfast sandwich at Odd Duck Market, then stroll the gardens at Hampton Park. Sightsee, Huriyali Gardens, Renzo, Berkeley's, and Park & Grove are all close by, with Kultura and Nook just south on Rutledge and Leon's Oyster Shop, Little Jack's Tavern, Chubby Fish, and Melfi's over on upper King. The Citadel, Riley Park, MUSC, and the heart of downtown are all within easy reach. Historic character, thoughtful updates, and a flexible floor plan in one of downtown's most walkable pockets. Schedule your showing today.
Active
$1,395,000
563 Rutledge Ave, Charleston, SC 29403
4beds
2,011sqft
Duplex
Built in 1930
-- sqft lot
$1,316,400 Zestimate®
$694/sqft
$-- HOA
What's special
- 12 days
- 1,467
- 128
Zillow last checked:
Listing updated:
Listed by:
Corbin & Co at EXP Realty
Source: CTMLS,MLS#: 26028313
Facts & features
Interior
Bedrooms & bathrooms
- Bedrooms: 4
- Bathrooms: 2
- Full bathrooms: 2
Rooms
- Room types: Living/Dining Combo, Eat-In-Kitchen, Laundry
Heating
- Electric
Cooling
- Central Air
Appliances
- Laundry: Laundry Room
Features
- Ceiling - Smooth, Ceiling Fan(s), Eat-in Kitchen
- Flooring: Wood
- Has fireplace: No
Interior area
- Total structure area: 2,011
- Total interior livable area: 2,011 sqft
Property
Parking
- Parking features: Off Street
Features
- Levels: Two,Multi/Split
- Stories: 2
- Patio & porch: Deck
- Exterior features: Rain Gutters, Lawn Irrigation, Balcony
- Fencing: Wood
Lot
- Size: 3,049 Square Feet
- Features: 0 - .5 Acre
Details
- Parcel number: 4600702200
Construction
Type & style
- Home type: MultiFamily
- Property subtype: Duplex
- Attached to another structure: Yes
Materials
- Wood Siding
- Foundation: Crawl Space
- Roof: Metal
Condition
- New construction: No
- Year built: 1930
Utilities & green energy
- Sewer: Public Sewer
- Water: Public
- Utilities for property: Charleston Water Service, Dominion Energy
Community & HOA
Community
- Subdivision: Westside
Location
- Region: Charleston
Financial & listing details
- Price per square foot: $694/sqft
- Tax assessed value: $733,800
- Annual tax amount: $5,257
- Date on market: 10/14/2026
- Listing terms: Cash,Conventional
Estimated market value
$1,316,400
$1.25M - $1.38M
$4,520/mo
Price history
| Date | Event | Price |
|---|---|---|
| 10/14/2026 | Listed for sale | $1,395,000-6.7%$694/sqft |
Source:  CTMLS #26028313 Report a problem | ||
| 10/12/2026 | Listing removed | $1,495,000$743/sqft |
Source: CTMLS #26025121 Report a problem | ||
| 9/14/2026 | Price change | $1,495,000-6.6%$743/sqft |
Source: CTMLS #26025121 Report a problem | ||
| 9/4/2026 | Listed for sale | $1,600,000$796/sqft |
Source: CTMLS #26025121 Report a problem | ||
| 7/22/2026 | Listing removed | $1,600,000$796/sqft |
Source: CTMLS #26018415 Report a problem | ||
| 6/25/2026 | Listed for sale | $1,600,000+164.5%$796/sqft |
Source: CTMLS #26018415 Report a problem | ||
| 4/13/2026 | Sold | $605,000$301/sqft |
Source: Public Record Report a problem | ||
Public tax history
| Year | Property taxes | Tax assessment |
|---|---|---|
| 2025 | $5,257 +12.2% | $18,150 +15% |
| 2024 | $4,685 +3.4% | $15,780 |
| 2023 | $4,529 +5.2% | $15,780 |
| 2022 | $4,307 +1.2% | $15,780 |
| 2021 | $4,255 +0.7% | $15,780 |
| 2020 | $4,224 | $15,780 +15% |
| 2019 | $4,224 | $13,720 |
| 2017 | $4,224 +14.3% | $13,720 |
| 2016 | $3,697 +3.3% | $13,720 |
| 2015 | $3,580 +2.6% | $13,720 |
| 2014 | $3,490 | -- |
| 2011 | $3,490 +27.4% | -- |
| 2010 | $2,739 -0.9% | $11,100 |
| 2009 | $2,764 +3.3% | $11,100 |
| 2008 | $2,676 +10.9% | $11,100 |
| 2006 | $2,412 -10.6% | $11,100 -10.6% |
| 2005 | $2,698 +123.6% | $12,420 +190.2% |
| 2004 | $1,207 +0.9% | $4,280 |
| 2003 | $1,196 +2.5% | $4,280 |
| 2002 | $1,167 +2.8% | $4,280 +20.9% |
| 2000 | $1,135 | $3,540 |
Find assessor info on the county website
Monthly payment
Est. payment
Payment breakdown
Explore the cost of this home by adjusting the details. Changes won't be saved.Climate risks
Neighborhood: Westside
Nearby schools
Schools provided by the listing agent
- Elementary: Mitchell
- Middle: Simmons Pinckney
- High: Burke
Source: CTMLS. This data may not be complete. We recommend contacting the local school district to confirm school assignments for this home.
Similar homes
- $1,495,0003 bd3 ba2k sqft103 Fishburne St, Charleston, SC 29403For Sale

 MLS ID #26028775, Andrea Rogers. CTMLS
- $1,325,0004 bd3 ba2.2k sqft56 Dereef Ct, Charleston, SC 29403For Sale
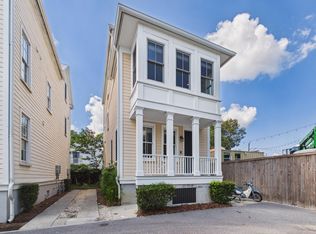 MLS ID #26028748, Charles Constant. CTMLS
- $1,275,0003 bd3 ba1.7k sqft4 Carolina St, Charleston, SC 29403For Sale
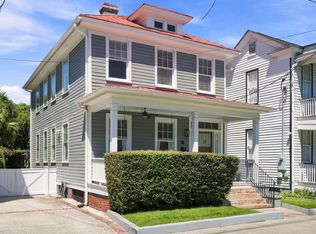 MLS ID #26025277, Chad Woods. CTMLS
- $1,500,0004 bd3 ba1.6k sqft162 Spring St Unit D, Charleston, SC 29403For Sale
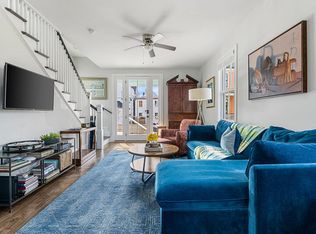 MLS ID #26026575, Kristen Krause. CTMLS
- $1,699,0004 bd3 ba2.4k sqft664 Rutledge Ave, Charleston, SC 29403For SaleMLS ID #26025441, Matt Anderson. CTMLS
- $1,600,0004 bd3 ba1.6k sqft162 Spring St Unit E, Charleston, SC 29403For SaleMLS ID #26026499, Kristen Krause. CTMLS
- $1,085,0003 bd3 ba1.5k sqft225 Congress St, Charleston, SC 29403For SaleMLS ID #26025413, Garrett Henson. CTMLS
- $885,0003 bd3 ba1.8k sqft402 Sumter St #C, Charleston, SC 29403For SaleMLS ID #26028806, Marjorie Corbin. CTMLS
- $1,299,9903 bd3 ba2.1k sqft4 Saint Margaret St, Charleston, SC 29403For SaleMLS ID #26022575, Chamberlain Chesnut. CTMLS
- $1,550,0003 bd2 ba1.4k sqft1 Todd St, Charleston, SC 29403For SaleMLS ID #26022048, Eric Davis. CTMLS
- $1,175,0004 bd4 ba2k sqft67 Drake St, Charleston, SC 29403For SaleMLS ID #26022452, Chip Warley. CTMLS
- $1,595,0003 bd3 ba1.7k sqft2 Gadsden St APT B, Charleston, SC 29401For SaleMLS ID #26028935, Price Baker. CTMLS
- $1,350,0003 bd4 ba1.9k sqft2 Henrietta St, Charleston, SC 29403For SaleMLS ID #26015652, Chip Warley. CTMLS
- $1,640,0004 bd4 ba2.1k sqft881 Ashley Ave, Charleston, SC 29403For SaleMLS ID #26021555, Jordan Ford. CTMLS
- $1,399,0004 bd4 ba2.9k sqft729 Fort Sumter Dr, Charleston, SC 29412For SaleMLS ID #26025544, Bunker Burr. CTMLS
- $1,025,0003 bd3 ba1.4k sqft18 Corinne St, Charleston, SC 29403For SaleMLS ID #26026759, Scott Cheney. CTMLS
- $1,425,0004 bd2 ba2.1k sqft1063 Barfield St, Charleston, SC 29492For SaleMLS ID #26024976, Jill Hamilton. CTMLS
- $1,350,0004 bd4 ba2.1k sqft1350 Winifred St, Mount Pleasant, SC 29464For SaleMLS ID #26027331, Candy Acanfora. CTMLS
- $769,9003 bd2 ba1.1k sqft700 Meeting St, Charleston, SC 29403For SaleMLS ID #26027723, Ashley Svendsen. CTMLS
- $1,250,0003 bd3 ba1.7k sqft93 Beaufain St APT A, Charleston, SC 29401For SaleMLS ID #26025478, Kalyn Harmon Smythe. CTMLS
