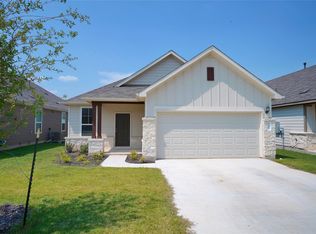
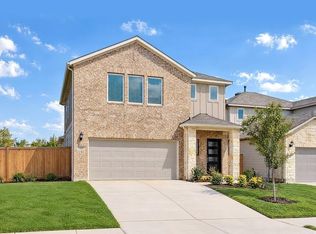
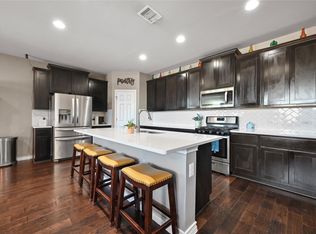
Take advantage of an assumable 4.75% FHA loan for qualified buyers in this meticulously maintained home on a corner lot. Major features remain under warranty, including the roof and foundation for 10 years, drainage and leak coverage for 5 years, and a 10-year warranty on the whole-home water filtration system. Additional highlights include an EV charger. Contact listing agent for details/showings. Bright, open layout features luxury vinyl plank flooring throughout the main living areas, plus a stylish kitchen with quartz countertops, upgraded lighting, elevated backsplash, dove gray cabinetry, a large pantry, and appliances that convey. The first floor includes a secondary bedroom and powder room, making it ideal for guests, an office, or multigenerational living. Upstairs offers a spacious second living area or game room, the primary suite, two additional bedrooms, a full bath, and a conveniently located laundry room. Other upgrades include a water softener, irrigation system, and partial gutters. Enjoy the Sunfield resort-style community amenities including a lazy river, pools, dog park, playgrounds, and resident events.
Pending
Price cut: $5K (7/9)
$349,999
563 Tree Nut Loop, Buda, TX 78610
4beds
2,151sqft
Single Family Residence
Built in 2023
6,403 Square Feet Lot
$345,600 Zestimate®
$163/sqft
$67/mo HOA
What's special
- 129 days
- 33
- 1
Zillow last checked:
Listing updated:
Listed by:
John Mundell (512) 575-3644,
Compass RE Texas, LLC (512) 575-3644
Source: Unlock MLS,MLS#: 8565730
Facts & features
Interior
Bedrooms & bathrooms
- Bedrooms: 4
- Bathrooms: 3
- Full bathrooms: 2
- 1/2 bathrooms: 1
- Main level bedrooms: 1
Heating
- Central
Cooling
- Central Air, Electric, ENERGY STAR Qualified Equipment
Appliances
- Included: See Remarks, Dishwasher, Dryer, ENERGY STAR Qualified Appliances, Microwave, Range, Refrigerator, Stainless Steel Appliance(s), Washer, Washer/Dryer, WaterSoftener
Features
- See Remarks, Ceiling Fan(s)
- Flooring: Carpet, Tile, Vinyl
- Windows: Double Pane Windows, ENERGY STAR Qualified Windows, Screens, Vinyl Windows
Interior area
- Total interior livable area: 2,151 sqft
Video & virtual tour
Property
Parking
- Total spaces: 2
- Parking features: Driveway, Garage
- Garage spaces: 2
Accessibility
- Accessibility features: Accessible Bedroom, Central Living Area
Features
- Levels: Two
- Stories: 2
- Patio & porch: Covered, Patio
- Exterior features: Electric Car Plug-in, Gutters Partial, Private Yard
- Pool features: None
- Fencing: Back Yard, Privacy, Wood
- View description: None
- Waterfront features: None
Lot
- Size: 6,403 Square Feet
- Features: Back Yard, Corner Lot, Few Trees, Level, Sprinkler - Automatic, Sprinkler - In-ground
Details
- Additional structures: None
- Parcel number: 118434000B009002
- Special conditions: Standard
Construction
Type & style
- Home type: SingleFamily
- Property subtype: Single Family Residence
Materials
- Foundation: Slab
- Roof: Composition
Condition
- Resale
- New construction: No
- Year built: 2023
Details
- Builder name: Pulte
Utilities & green energy
- Sewer: Public Sewer
- Water: Public
- Utilities for property: See Remarks
Community & HOA
Community
- Features: See Remarks, Common Grounds, Dog Park, Park, Picnic Area, Planned Social Activities, Playground, Pool, Underground Utilities
- Subdivision: Sunfield Ph Five Sec Two
HOA
- Has HOA: Yes
- Services included: Common Area Maintenance
- HOA fee: $200 quarterly
- HOA name: Sunfield
Location
- Region: Buda
Financial & listing details
- Price per square foot: $163/sqft
- Tax assessed value: $380,000
- Annual tax amount: $10,362
- Date on market: 5/16/2026
- Listing terms: Assumable,Buyer Assistance Programs,Cash,Conventional,1031 Exchange,FHA,VA Loan
Estimated market value
$345,600
$328,000 - $363,000
$2,445/mo
Price history
| Date | Event | Price |
|---|---|---|
| 7/21/2026 | Pending sale | $349,999$163/sqft |
Source:  Unlock MLS #8565730 Report a problem Unlock MLS #8565730 Report a problem | ||
| 7/9/2026 | Price change | $349,999-1.4%$163/sqft |
Source: Unlock MLS #8565730 Report a problem | ||
| 6/19/2026 | Price change | $354,999-2.7%$165/sqft |
Source: Unlock MLS #8565730 Report a problem | ||
| 6/7/2026 | Listed for sale | $364,999$170/sqft |
Source: Unlock MLS #8565730 Report a problem | ||
| 6/2/2026 | Contingent | $364,999$170/sqft |
Source: Unlock MLS #8565730 Report a problem | ||
| 5/16/2026 | Listed for sale | $364,999$170/sqft |
Source: Unlock MLS #8565730 Report a problem | ||
Public tax history
| Year | Property taxes | Tax assessment |
|---|---|---|
| 2025 | $8,719 -3.1% | $380,000 |
| 2024 | $8,998 +373.8% | $380,000 +422.3% |
| 2023 | $1,899 | $72,750 |
Find assessor info on the county website
Monthly payment
Est. payment
Payment breakdown
Explore the cost of this home by adjusting the details. Changes won't be saved.Climate risks
Neighborhood: 78610
Nearby schools
Schools provided by the listing agent
- Elementary: Sunfield
- Middle: McCormick
- High: Johnson High School
- District: HaysCONSISD
Source: Unlock MLS. This data may not be complete. We recommend contacting the local school district to confirm school assignments for this home.
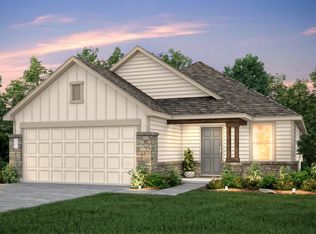
Similar homes
- $359,0003 bd3 ba2.1k sqft129 Purple Heart Dr, Buda, TX 78610Active
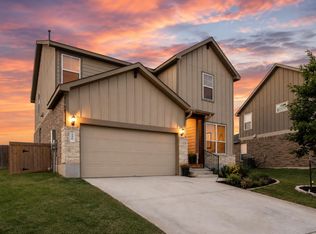
 MLS ID #4131747, Jeff Tucker, Compass RE Texas, LLC. Unlock MLS
 - $384,9004 bd3 ba2.4k sqft160 Sweetleaf Dr, Buda, TX 78610Active
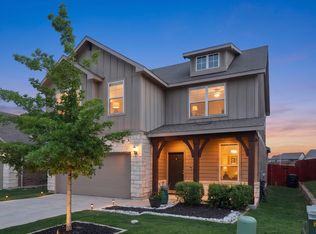 MLS ID #9143189, TJ session, Keller Williams Realty. Unlock MLS
 - $366,0154 bd3 ba2.1k sqft211 Mad Pupper Dr, Buda, TX 78610Active
 Unlock MLS
 - $320,0004 bd3 ba2.2k sqft160 Thornless Cir, Buda, TX 78610Active
 MLS ID #3090749, Michelle Poremski, All City Real Estate Ltd. Co. Unlock MLS
 - $330,0003 bd3 ba2k sqft912 Eves Necklace Dr, Buda, TX 78610ActiveMLS ID #4479779, Viktoriia Jones, Christies Intl Real Estate Lone Star. Unlock MLS
- $479,0004 bd3 ba2.6k sqft595 Wild Pecan Loop, Buda, TX 78610ActiveMLS ID #7162107, Chris Watters, Watters International Realty. Unlock MLS
- $420,0004 bd3 ba2.3k sqft138 Fern Dr, Buda, TX 78610ActiveMLS ID #2016972, Joel Bryant, Keller Williams Realty. Unlock MLS
- $350,0003 bd2 ba1.8k sqft331 Rosemary Holw, Buda, TX 78610ActiveMLS ID #3437393, Jenai Hales, Coldwell Banker Realty. Unlock MLS
- $437,5003 bd3 ba2.1k sqft139 Ginger St, Buda, TX 78610ActiveMLS ID #6194694, Jenny Pruet, Clark Real Estate Agency. Unlock MLS
- $299,0003 bd2 ba1.4k sqft350 Purple Heart Dr, Buda, TX 78610ActiveMLS ID #4496374, Megan Rademacher, Compass RE Texas, LLC. Unlock MLS
- $395,0004 bd3 ba2k sqft12308 Dairywork Rd, Buda, TX 78610ActiveMLS ID #8292193, Kim Fodor, Compass RE Texas, LLC.. Unlock MLS
- $299,0003 bd2 ba1.4k sqft338 Pine Arbol Pass, Buda, TX 78610ActiveMLS ID #5618438, Jeff Robillard, Newfound Real Estate. Unlock MLS
- $350,0004 bd3 ba2.6k sqft684 Billowing Way, Kyle, TX 78640ActiveMLS ID #2856196, Jason Sousa, Central Metro Realty. Unlock MLS
- $380,0004 bd3 ba2.2k sqft12702 Autumn Bird Trce, Buda, TX 78610ActiveMLS ID #5825863, Vanessa Fallon, Keller Williams Realty. Unlock MLS
- $304,9003 bd2 ba1.7k sqft461 Hot Spring Valley, Buda, TX 78610ActiveMLS ID #4856250, Jaime Elizalde, La Casa Realty Group. Unlock MLS
- $335,0004 bd3 ba2.2k sqft179 Knots Lndg, Kyle, TX 78640ActiveMLS ID #7168161, Liza Brazzil, Real Broker, LLC. Unlock MLS
- $320,0004 bd2 ba1.8k sqft220 Apache Plum Dr, Kyle, TX 78640ActiveMLS ID #4900683, Chase Cangelosi, All City Real Estate Ltd. Co. Unlock MLS
- $301,5054 bd3 ba2.1k sqft12310 Zenyatta Pl, Buda, TX 78610ActiveMLS ID #1946828, Adelina Rotar, Keller Williams Realty. Unlock MLS
- $325,0004 bd3 ba2.2k sqft314 Dusky Thrush Dr, Kyle, TX 78640ActiveMLS ID #1319837, Heidi Yohe, eXp Realty, LLC. Unlock MLS
- $338,0004 bd3 ba2k sqft224 Backstays Loop, Kyle, TX 78640ActiveMLS ID #4036892, Stefani Murrie, TexCen Realty. Unlock MLS
