Construction is Done! Home is move in ready! Discover the perfect blend of modern comfort and country charm with this beautiful new construction farmhouse-style home tucked away on 1.10 private acres at the end of a long, secluded driveway. Designed for peaceful living, this two-story home offers all the benefits of new construction without the restrictions of an HOA.
The inviting white exterior with wood columns sets the tone for its warm farmhouse appeal. Inside, you’ll find an open-concept main floor that’s perfect for entertaining — featuring a spacious kitchen with a large island, breakfast area, bar seating, and a separate dining area. The open layout flows effortlessly into the bright living room, where large windows overlook the tranquil, wooded backyard — creating a cozy, relaxed atmosphere.
Upstairs, enjoy a thoughtful layout with three bedrooms, two full baths, a loft area, and a convenient laundry room. The primary suite offers comfort and privacy, complete with a beautiful ensuite bath and ample closet space.
Step outside to your back patio and take in the peaceful surroundings — ideal for morning coffee, evening gatherings, or simply enjoying nature. The two-car garage provides plenty of space for parking and storage.
If you’ve been searching for a new construction home with space, privacy, and no HOA, this one checks all the boxes. Come experience quiet country living just a short drive from Monroe, Waxhaw, and Lancaster!
Active
Price cut: $24.9K (7/29)
$425,000
5630 Tipton Rd, Monroe, NC 28112
3beds
2,548sqft
Single Family Residence
Built in 2025
1.1 Acres Lot
$423,800 Zestimate®
$167/sqft
$-- HOA
What's special
Loft areaLong secluded drivewayBreakfast areaConvenient laundry roomThree bedroomsAmple closet spaceBeautiful ensuite bath
- 311 days
- 370
- 55
Zillow last checked:
Listing updated:
Listed by:
Mike Abernethy 980-254-1008,
EXP Realty LLC Ballantyne
Source: Canopy MLS as distributed by MLS GRID,MLS#: 4299077
Facts & features
Interior
Bedrooms & bathrooms
- Bedrooms: 3
- Bathrooms: 3
- Full bathrooms: 2
- 1/2 bathrooms: 1
Primary bedroom
- Level: Upper
Bedroom s
- Level: Upper
Bedroom s
- Level: Upper
Bathroom half
- Level: Main
Bathroom full
- Level: Upper
Bathroom full
- Level: Upper
Breakfast
- Level: Main
Family room
- Level: Main
Flex space
- Level: Main
Kitchen
- Level: Main
Laundry
- Level: Upper
Loft
- Level: Upper
Other
- Level: Main
Heating
- Central, Electric, Heat Pump
Cooling
- Central Air, Heat Pump
Appliances
- Included: Dishwasher, Electric Oven, Electric Range, Electric Water Heater, Microwave, Plumbed For Ice Maker
- Laundry: Laundry Room
Features
- Flooring: Carpet, Vinyl
- Has basement: No
Interior area
- Total structure area: 2,548
- Total interior livable area: 2,548 sqft
- Finished area above ground: 2,548
- Finished area below ground: 0
Video & virtual tour
Property
Parking
- Total spaces: 2
- Parking features: Attached Garage, Garage on Main Level
- Attached garage spaces: 2
Features
- Levels: Two
- Stories: 2
- Patio & porch: Patio
Lot
- Size: 1.1 Acres
- Features: Private, Wooded
Details
- Parcel number: 04288014k
- Zoning: RA-40
- Special conditions: Standard
Construction
Type & style
- Home type: SingleFamily
- Property subtype: Single Family Residence
Materials
- Vinyl
- Foundation: Slab
- Roof: Fiberglass
Condition
- New construction: Yes
- Year built: 2025
Utilities & green energy
- Sewer: Septic Installed
- Water: Well
Community & HOA
Community
- Subdivision: none
Location
- Region: Monroe
Financial & listing details
- Price per square foot: $167/sqft
- Tax assessed value: $39,500
- Annual tax amount: $182
- Date on market: 10/15/2025
- Cumulative days on market: 312 days
- Listing terms: Cash,Conventional,FHA,USDA Loan,VA Loan
- Road surface type: Concrete, Gravel
Estimated market value
$423,800
$403,000 - $445,000
$2,444/mo
Price history
| Date | Event | Price |
|---|---|---|
| 10/16/2026 | Listed for sale | $425,000$167/sqft |
Source: eXp Realty #4299077 Report a problem | ||
| 8/19/2026 | Contingent | $425,000$167/sqft |
Source: eXp Realty #4299077 Report a problem | ||
| 7/29/2026 | Price change | $425,000-5.5%$167/sqft |
Source:  Canopy MLS as distributed by MLS GRID #4299077 Report a problem Canopy MLS as distributed by MLS GRID #4299077 Report a problem | ||
| 7/2/2026 | Price change | $449,900-4.2%$177/sqft |
Source: Canopy MLS as distributed by MLS GRID #4299077 Report a problem | ||
| 6/10/2026 | Price change | $469,500-0.1%$184/sqft |
Source: Canopy MLS as distributed by MLS GRID #4299077 Report a problem | ||
| 5/23/2026 | Price change | $469,900-1%$184/sqft |
Source: Canopy MLS as distributed by MLS GRID #4299077 Report a problem | ||
| 5/12/2026 | Price change | $474,500-0.1%$186/sqft |
Source: Canopy MLS as distributed by MLS GRID #4299077 Report a problem | ||
| 4/21/2026 | Price change | $474,900-3.1%$186/sqft |
Source: Canopy MLS as distributed by MLS GRID #4299077 Report a problem | ||
| 4/8/2026 | Price change | $489,900-1.6%$192/sqft |
Source: Canopy MLS as distributed by MLS GRID #4299077 Report a problem | ||
| 3/17/2026 | Price change | $498,000-0.2%$195/sqft |
Source: Canopy MLS as distributed by MLS GRID #4299077 Report a problem | ||
| 3/12/2026 | Price change | $499,000-0.2%$196/sqft |
Source: Canopy MLS as distributed by MLS GRID #4299077 Report a problem | ||
| 2/3/2026 | Price change | $499,900-4.8%$196/sqft |
Source: Canopy MLS as distributed by MLS GRID #4299077 Report a problem | ||
| 1/8/2026 | Price change | $524,9000%$206/sqft |
Source: Canopy MLS as distributed by MLS GRID #4299077 Report a problem | ||
| 11/12/2025 | Price change | $525,000-7.1%$206/sqft |
Source: Canopy MLS as distributed by MLS GRID #4299077 Report a problem | ||
| 10/30/2025 | Price change | $565,000-0.7%$222/sqft |
Source: Canopy MLS as distributed by MLS GRID #4299077 Report a problem | ||
| 10/15/2025 | Listed for sale | $568,897+441.8%$223/sqft |
Source: Canopy MLS as distributed by MLS GRID #4299077 Report a problem | ||
| 6/6/2024 | Sold | $105,000-74.9%$41/sqft |
Source: Public Record Report a problem | ||
| 2/9/2024 | Listing removed | -- |
Source: Canopy MLS as distributed by MLS GRID #4059211 Report a problem | ||
| 8/11/2023 | Listed for sale | $417,962+828.8%$164/sqft |
Source: Canopy MLS as distributed by MLS GRID #4059211 Report a problem | ||
| 7/13/2022 | Sold | $45,000$18/sqft |
Source: Public Record Report a problem | ||
Public tax history
| Year | Property taxes | Tax assessment |
|---|---|---|
| 2025 | $182 +14.7% | $39,500 +55.5% |
| 2024 | $159 +0.7% | $25,400 |
| 2023 | $158 | $25,400 |
| 2022 | -- | -- |
Find assessor info on the county website
Monthly payment
Est. payment
Payment breakdown
Explore the cost of this home by adjusting the details. Changes won't be saved.Climate risks
Neighborhood: 28112
Nearby schools
Schools provided by the listing agent
- Elementary: Prospect
- Middle: Parkwood
- High: Parkwood
Source: Canopy MLS as distributed by MLS GRID. This data may not be complete. We recommend contacting the local school district to confirm school assignments for this home.

Similar homes
- $569,0004 bd4 ba2.4k sqft2704 Yellow Bell Way, Monroe, NC 28112For Sale

 MLS ID #4413167, Sue Corigliano, United Real Estate-Queen City. Canopy MLS as distributed by MLS GRID
 - $389,9003 bd3 ba1.7k sqft3912 Southwick Dr, Monroe, NC 28110For Sale
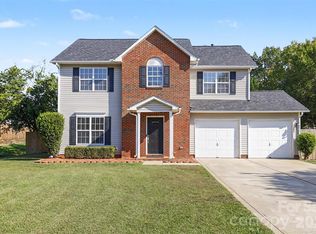 MLS ID #4435715, Nancy Muzichuk, Berkshire Hathaway HomeServices Elite Properties. Canopy MLS as distributed by MLS GRID
 - $425,0004 bd3 ba2.8k sqft1307 Secrest Commons Dr, Monroe, NC 28112For Sale
 MLS ID #4401070, John Bolos, Keller Williams South Park. Canopy MLS as distributed by MLS GRID
 - $379,0004 bd3 ba1.6k sqft1725 White Store Rd, Monroe, NC 28112New Construction
 MLS ID #4431881, Eric Storey, Blue Collar Realty LLC. Canopy MLS as distributed by MLS GRID
 - $379,9003 bd3 ba2.2k sqft3026 Viola Ln, Monroe, NC 28110For SaleMLS ID #4418093, Steve Metarelis, OfferPad Brokerage LLC. Canopy MLS as distributed by MLS GRID
- $425,0003 bd4 ba2.4k sqft1812 Meredith Pl, Monroe, NC 28112For SaleMLS ID #4404922, Joe Carteret, EXP Realty LLC Ballantyne. Canopy MLS as distributed by MLS GRID
- $379,9003 bd2 ba1.6k sqft1004 Oak Hill Dr, Monroe, NC 28112New ConstructionMLS ID #4408490, Brandon Chase, CEDAR REALTY LLC. Canopy MLS as distributed by MLS GRID
- $383,5004 bd3 ba2.5k sqft629 Willoughby Park Dr, Monroe, NC 28112New ConstructionCanopy MLS as distributed by MLS GRID
- $445,0003 bd3 ba1.4k sqft4208 Waxhaw Indian Trail Rd, Indian Trail, NC 28079For SaleMLS ID #4410974, Celina Bonilla, Southern Homes of the Carolinas, Inc. Canopy MLS as distributed by MLS GRID
- $364,9004 bd3 ba2.2k sqft812 Scotch Meadows Loop, Monroe, NC 28110For SaleMLS ID #4436082, Kaylee Wilson, TLS Realty LLC. Canopy MLS as distributed by MLS GRID
- $379,0004 bd3 ba2.1k sqft1841 Giana Ln, Monroe, NC 28112For SaleMLS ID #4421576, Balaji Tatineni, JVC Realty, LLC. Canopy MLS as distributed by MLS GRID
- $425,0004 bd3 ba2.2k sqft1002 Canopy Dr, Indian Trail, NC 28079For SaleMLS ID #4413250, Craig Tribus, Beycome Brokerage Realty LLC. Canopy MLS as distributed by MLS GRID
- $450,0005 bd3 ba2.9k sqft1041 Red Apple St, Monroe, NC 28110For SaleMLS ID #4400677, Jeremy Welch, NorthGroup Real Estate LLC. Canopy MLS as distributed by MLS GRID
- $459,0004 bd3 ba1.9k sqft4049 Fincher Rd, Matthews, NC 28104For SaleMLS ID #4421902, Griselda Al-Asfar, NorthGroup Real Estate LLC. Canopy MLS as distributed by MLS GRID
- $350,0003 bd3 ba1.7k sqft673 Hazel Blakeney Rd, Pageland, SC 29728New ConstructionMLS ID #4424355, Crystal Kiker, Crystal Kiker. Canopy MLS as distributed by MLS GRID
- $450,0003 bd3 ba2.5k sqft1512 Felthorpe Way, Indian Trail, NC 28079For SaleMLS ID #4435287, Angela Johnson, Lake Life Realty. Canopy MLS as distributed by MLS GRID
- $413,9903 bd3 ba1.9k sqft2776 Blue Sky Meadows Dr, Monroe, NC 28110New ConstructionCanopy MLS as distributed by MLS GRID
- $429,0003 bd2 ba1.5k sqft4581 Riverside Rd, Lancaster, SC 29720New ConstructionMLS ID #4357592, Bob Smith, Granite Real Estate Investments, LLC. Canopy MLS as distributed by MLS GRID
- $629,9004 bd4 ba2.4k sqft1716 Lake Lee Dr, Monroe, NC 28112New ConstructionMLS ID #4429681, Jenna Myers, RE/MAX Executive. Canopy MLS as distributed by MLS GRID
