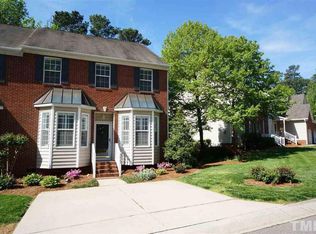
Welcome home! End-unit gem in an incredible Raleigh location that is truly move-in ready! Fresh, bright, and beautifully updated, this home features brand-new LVP flooring and carpet, giving the entire space a clean and modern feel. And can we talk about the gorgeous natural light throughout?! Step outside to enjoy the freshly refinished deck, perfect for morning coffee, evening dinners, or relaxing with friends. A newer water heater adds extra peace of mind, while the end-unit location offers additional privacy. Parking pad out front for your convenience and storage room off the deck. Conveniently located near RDU Airport, shopping, dining, major roadways, and everything Raleigh has to offer, this home checks all the boxes. Gorgeous, updated, and ready for its next owner—5631 Slide Rock Lane is the perfect place to call home!
Pending
$335,000
5631 Slide Rock Ln, Raleigh, NC 27613
3beds
1,635sqft
Townhouse
Built in 1999
1,742 Square Feet Lot
$332,900 Zestimate®
$205/sqft
$190/mo HOA
What's special
Freshly refinished deckGorgeous natural light throughoutParking pad out front
- 22 days
- 853
- 107
Likely to sell faster than
Zillow last checked:
Listing updated:
Listed by:
Samantha Abel 857-400-6284,
West & Woodall Real Estate - D
Source: Doorify MLS,MLS#: 10189316
Facts & features
Interior
Bedrooms & bathrooms
- Bedrooms: 3
- Bathrooms: 3
- Full bathrooms: 2
- 1/2 bathrooms: 1
- Main level bathrooms: 1
Primary bedroom
- Level: Second
Heating
- Natural Gas
Cooling
- Central Air, Ceiling Fan(s)
Appliances
- Included: Dryer, Disposal, Dishwasher, Electric Oven, Electric Range, Electric Water Heater, Ice Maker, Microwave, Refrigerator, Stainless Steel Appliance(s), Washer
- Laundry: Laundry Closet, In Hall, Main Level
Features
- Double Vanity, Granite Counters, Pantry, Walk-In Closet(s), Living/Dining Room Combination, Whirlpool Tub, Separate Shower, Bathtub/Shower Combination, Walk-In Shower
- Flooring: Carpet, Luxury Vinyl
- Doors: French Doors
- Number of fireplaces: 1
- Common walls with other units/homes: 1 Common Wall,End Unit
Interior area
- Total structure area: 1,635
- Total interior livable area: 1,635 sqft
- Finished area above ground: 1,635
- Finished area below ground: 0
Property
Parking
- Total spaces: 2
- Parking features: Additional Parking, Guest, Off Street, Paved, Parking Pad, Side By Side
- Has uncovered spaces: Yes
Features
- Levels: Two
- Stories: 2
- Patio & porch: Deck
- Exterior features: Rain Gutters, Storage
Lot
- Size: 1,742 Square Feet
- Features: Few Trees
Details
- Parcel number: 077804826601000 0252785
- Zoning: R-4
- Special conditions: Trust
Construction
Type & style
- Home type: Townhouse
- Architectural style: Traditional
- Property subtype: Townhouse
Materials
- Brick Veneer, Vinyl Siding
- Foundation: Brick/Mortar
- Roof: Shingle
Condition
- Updated/Remodeled
- New construction: No
- Year built: 1999
Utilities & green energy
- Sewer: Public Sewer
- Water: Public
Community & HOA
Community
- Features: Street Lights, Sidewalks
- Subdivision: Park at Westgate
HOA
- Has HOA: Yes
- Amenities included: Management
- Services included: Road Maintenance
- HOA fee: $190 monthly
- HOA name: Park at Westgate PPM
- HOA phone: 919-848-4911
- Second HOA name: Wynngate PPM
- Additional fee info: Second HOA Fee $155 Annually
Location
- Region: Raleigh
Financial & listing details
- Price per square foot: $205/sqft
- Tax assessed value: $332,136
- Annual tax amount: $2,916
- Date on market: 8/28/2026
- Listing agreement: Exclusive Right To Sell
- Listing terms: Cash,Conventional,FHA,VA Loan
- Ownership type: Townhouse
Estimated market value
$332,900
$316,000 - $350,000
$1,878/mo
Price history
| Date | Event | Price |
|---|---|---|
| 9/5/2026 | Pending sale | $335,000$205/sqft |
Source:  Doorify MLS #10189316 Report a problem Doorify MLS #10189316 Report a problem | ||
| 8/28/2026 | Listed for sale | $335,000+90.9%$205/sqft |
Source: Doorify MLS #10189316 Report a problem | ||
| 11/20/2015 | Sold | $175,500+0.3%$107/sqft |
Source: Public Record Report a problem | ||
| 10/11/2015 | Pending sale | $175,000$107/sqft |
Source: Northside Realty Inc. #2033333 Report a problem | ||
| 10/7/2015 | Listed for sale | $175,000+5.4%$107/sqft |
Source: Northside Realty Inc. #2033333 Report a problem | ||
| 5/23/2007 | Sold | $166,000+7.1%$102/sqft |
Source: Public Record Report a problem | ||
| 4/25/2003 | Sold | $155,000+2.3%$95/sqft |
Source: Public Record Report a problem | ||
| 4/28/1999 | Sold | $151,500$93/sqft |
Source: Public Record Report a problem | ||
Public tax history
| Year | Property taxes | Tax assessment |
|---|---|---|
| 2025 | $2,917 +0.4% | $332,136 |
| 2024 | $2,905 +20.1% | $332,136 +51% |
| 2023 | $2,418 +7.6% | $220,003 |
| 2022 | $2,248 +4% | $220,003 |
| 2021 | $2,161 +1.8% | $220,003 |
| 2020 | $2,121 +11.7% | $220,003 +35.6% |
| 2019 | $1,900 | $162,227 |
| 2018 | $1,900 +11.3% | $162,227 |
| 2017 | $1,708 +2.1% | $162,227 |
| 2016 | $1,673 -1.5% | $162,227 +0.1% |
| 2015 | $1,698 | $161,999 |
| 2014 | -- | $161,999 |
| 2013 | -- | $161,999 |
| 2012 | -- | $161,999 |
| 2011 | -- | $161,999 |
| 2010 | -- | $161,999 |
| 2009 | -- | $161,999 |
| 2008 | -- | -- |
| 2007 | -- | -- |
| 2006 | -- | -- |
| 2005 | -- | -- |
| 2004 | -- | -- |
| 2003 | -- | -- |
| 2002 | -- | -- |
Find assessor info on the county website
Monthly payment
Est. payment
Payment breakdown
Explore the cost of this home by adjusting the details. Changes won't be saved.Climate risks
Neighborhood: Northwest Raleigh
Nearby schools
Schools provided by the listing agent
- Elementary: Wake - Leesville Road Elementary
- Middle: Wake - Leesville Road Middle
- High: Wake - Leesville Road High
Source: Doorify MLS. This data may not be complete. We recommend contacting the local school district to confirm school assignments for this home.
Similar homes
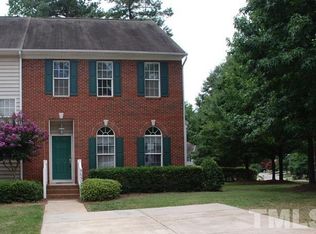
- $344,9993 bd3 ba1.5k sqft8255 Martello Ln, Raleigh, NC 27613For Sale

 MLS ID #10192231, Candace Pia. Doorify MLS
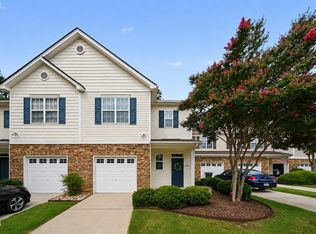
 - $344,0003 bd3 ba1.6k sqft8207 Martello Ln, Raleigh, NC 27613For Sale
 MLS ID #10186129, Patrick Michael Whiteside. Doorify MLS
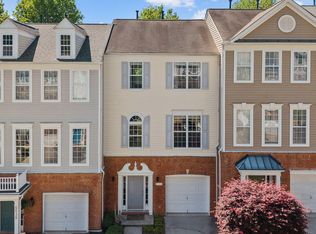
 - $355,0002 bd4 ba1.9k sqft5537 Red Robin Rd, Raleigh, NC 27613For Sale
 MLS ID #10193571, Jamie Eliahu. Doorify MLS
 - $335,0003 bd3 ba1.7k sqft4309 Sunbelt Pl, Raleigh, NC 27613For Sale
 MLS ID #10187062, Nick Frade. Doorify MLS
 - $362,5003 bd3 ba1.7k sqft9137 Wooden Rd, Raleigh, NC 27617For SaleMLS ID #10182278, Linda Trevor. Doorify MLS
- $355,0003 bd3 ba1.6k sqft1023 Boathouse Ct, Raleigh, NC 27615For SaleMLS ID #10182857, Eddie Cash. Doorify MLS
- $309,9902 bd3 ba1.6k sqft7304 Caversham Way, Raleigh, NC 27617For SaleMLS ID #10185006, Brigid Cash. Doorify MLS
- $280,0002 bd3 ba1.3k sqft7640 Winners Edge St, Raleigh, NC 27617For SaleMLS ID #10191903, Kendall Clark. Doorify MLS
- $415,0003 bd3 ba2k sqft1801 Carrington Dr, Raleigh, NC 27615For SaleMLS ID #10193407, Darius Neshat. Doorify MLS
- $349,9003 bd3 ba1.6k sqft2339 Putters Way, Raleigh, NC 27614For SaleMLS ID #10190761, Matt Perry. Doorify MLS
- $290,0002 bd3 ba1.3k sqft7831 Spungold St, Raleigh, NC 27617For SaleMLS ID #10147405, April Stephens. Doorify MLS
- $315,0003 bd2 ba1.7k sqft6001 Four Townes Ln, Raleigh, NC 27616For SaleMLS ID #10187701, Samara Presley. Doorify MLS
- $375,0004 bd3 ba2.2k sqft1302 Hampshire Ct, Raleigh, NC 27612For SaleMLS ID #10188188, Brooks Warren. Doorify MLS
- $395,0003 bd3 ba2k sqft11215 Presidio Dr, Raleigh, NC 27609For SaleMLS ID #10180181, Lori Madden. Doorify MLS
- $240,0002 bd2 ba1k sqft4600 Hamptonshire Dr, Raleigh, NC 27613For SaleMLS ID #10180978, Cristine Allison. Doorify MLS
- $289,9003 bd3 ba1.4k sqft36 Sharpstone Ln, Durham, NC 27703For SaleMLS ID #10192366, PJ Gentry. Doorify MLS
- $349,9902 bd2 ba1.1k sqft2707 Willow Pines Pl, Raleigh, NC 27614For SaleMLS ID #10190025, Lori James. Doorify MLS
- $300,0003 bd4 ba1.8k sqft3015 Berkeley Springs Pl, Raleigh, NC 27616For SaleMLS ID #10181829, Aaron Wilson. Doorify MLS
- $325,0002 bd2 ba1.3k sqft7520 Lead Mine Rd #100, Raleigh, NC 27609For SaleMLS ID #10186894, Laurie Donofrio. Doorify MLS
- $315,0002 bd3 ba1.4k sqft7030 Sandy Forks Rd APT 108, Raleigh, NC 27615For SaleMLS ID #10192420, Kara Martin Oshea. Doorify MLS
