5632 Bergstrom Jct Rd, Saginaw, MN 55779
Home value
$433,500
$412,000 - $460,000
$2,248/mo
Owner options
$2,248/mo
Rent Zestimate®
Find your next renter with Zillow Rental Manager. Plus, with online applications, you can quickly screen prospective tenants – for free.
$2,248/mo
Rent Zestimate®
$2,440/mo
Est. payment
Refinancing to a lower rate could help reduce your monthly payments and save thousands over the life of the loan.
$2,440/mo
Est. payment
Explore your selling options
Work with a Zillow partner agent
Leverage their expertise and Zillow's premium Showcase listings to get your home seen by more buyers.
Get startedList with your own agent
Get your home in front of millions of buyers by listing it on Zillow.
Learn how to do itSell it yourself
Take full control of how buyers see your home on Zillow by listing For Sale by Owner (FSBO).
List your homeWhat's special
Zillow last checked:
Listing updated:
Mary Anderson-Petroske 218-428-0433,
Coldwell Banker Realty - Duluth
Brian Rud, MN 40423655
Messina & Associates Real Estate
Facts & features
Interior
Bedrooms & bathrooms
- Bedrooms: 3
- Bathrooms: 2
- Full bathrooms: 1
- 3/4 bathrooms: 1
- Main level bedrooms: 1
Bedroom
- Description: Soothing neutral colors with a great view, generous closet, and close location to bathroom.
- Level: Main
- Area: 108 Square Feet
- Dimensions: 9 x 12
Bedroom
- Description: Each bedroom has an air exchange, individual baseboard heat/thermostat along w/in-floor heat.
- Level: Main
- Area: 108 Square Feet
- Dimensions: 9 x 12
Bedroom
- Description: Wake up to gorgeous scenery outside the patio door, and enjoy a large walk-in closet and en suite.
- Level: Main
- Area: 150 Square Feet
- Dimensions: 15 x 10
Bathroom
- Description: Full bathroom with in-floor heat that makes getting out of the shower an easy transition!
- Level: Main
- Area: 30 Square Feet
- Dimensions: 6 x 5
Bathroom
- Description: En suite is 3/4 with in-floor heat.
- Level: Main
- Area: 36 Square Feet
- Dimensions: 6 x 6
Dining room
- Description: Gather guests around the table or head to the screened porch for an outdoor dining option.
- Level: Main
- Area: 91 Square Feet
- Dimensions: 13 x 7
Kitchen
- Description: Vaulted ceilings, granite countertops, and breakfast bar create an inviting cooking space.
- Level: Main
- Area: 117 Square Feet
- Dimensions: 13 x 9
Laundry
- Description: Laundry, mechanicals, and mudroom combined. Floors are hardy and clean up well.
- Level: Main
- Area: 75 Square Feet
- Dimensions: 5 x 15
Living room
- Description: Lovely features inc. an open-concept layout, in-floor heat, vaulted ceilings, and gas fireplace.
- Level: Main
- Area: 255 Square Feet
- Dimensions: 17 x 15
Heating
- Baseboard, Boiler, Fireplace(s), In Floor Heat, Electric
Cooling
- None
Appliances
- Included: Water Filtration System, Water Heater-Gas, Dishwasher, Dryer, Microwave, Refrigerator, Washer
- Laundry: Main Level
Features
- Ceiling Fan(s), Kitchen Island, Vaulted Ceiling(s), Walk-In Closet(s), Center Hall Foyer
- Doors: Patio Door
- Windows: Vinyl Windows
- Basement: N/A
- Number of fireplaces: 1
- Fireplace features: Gas
Interior area
- Total interior livable area: 1,320 sqft
- Finished area above ground: 1,320
- Finished area below ground: 0
Property
Parking
- Parking features: Gravel, None
Accessibility
- Accessibility features: Accessible Doors, Accessible Hallway(s)
Features
- Patio & porch: Patio, Porch
- Exterior features: Rain Gutters
- Fencing: Invisible
Lot
- Size: 9.04 Acres
- Dimensions: 298.40 x 1320
- Features: Many Trees
- Residential vegetation: Heavily Wooded
Details
- Additional structures: Storage Shed
- Foundation area: 1320
- Parcel number: 380001001740
- Other equipment: Air to Air Exchange, Fuel Tank-Owned
Construction
Type & style
- Home type: SingleFamily
- Architectural style: Ranch
- Property subtype: Single Family Residence
Materials
- Stone, Vinyl, Frame/Wood
- Roof: Asphalt Shingle
Condition
- Previously Owned
- Year built: 2017
Utilities & green energy
- Electric: Lake Country Power
- Sewer: Mound Septic
- Water: Drilled
Community & HOA
HOA
- Has HOA: No
Location
- Region: Saginaw
Financial & listing details
- Price per square foot: $289/sqft
- Tax assessed value: $338,700
- Annual tax amount: $2,461
- Date on market: 10/8/2023
- Cumulative days on market: 2 days
- Listing terms: Cash,Conventional,FHA,VA Loan
- Road surface type: Paved
Price history
| Date | Event | Price |
|---|---|---|
| 10/26/2023 | Sold | $381,500+9%$289/sqft |
Source: | ||
| 10/8/2023 | Pending sale | $350,000$265/sqft |
Source: | ||
| 10/8/2023 | Listing removed | -- |
Source: | ||
| 10/5/2023 | Listed for sale | $350,000+25%$265/sqft |
Source: | ||
| 10/31/2018 | Sold | $280,000-3.1%$212/sqft |
Source: | ||
| 9/28/2018 | Pending sale | $289,000$219/sqft |
Source: RE/MAX Results #6077926 Report a problem | ||
| 9/27/2018 | Listed for sale | $289,000$219/sqft |
Source: RE/MAX Results #6077926 Report a problem | ||
| 9/27/2018 | Pending sale | $289,000$219/sqft |
Source: RE/MAX Results #6077926 Report a problem | ||
| 8/28/2018 | Price change | $289,000-6.8%$219/sqft |
Source: RE/MAX Results #6077926 Report a problem | ||
| 8/17/2018 | Listed for sale | $310,000+788.3%$235/sqft |
Source: RE/MAX Results #6077926 Report a problem | ||
| 10/24/2002 | Sold | $34,900$26/sqft |
Source: Public Record Report a problem | ||
Public tax history
| Year | Property taxes | Tax assessment |
|---|---|---|
| 2024 | $2,634 +6% | $338,700 +32% |
| 2023 | $2,486 +4.5% | $256,500 +9.7% |
| 2022 | $2,380 +1.8% | $233,900 +15.3% |
| 2021 | $2,338 | $202,800 +2.8% |
| 2020 | $2,338 | $197,300 |
| 2019 | $2,338 +194.5% | $197,300 +231% |
| 2018 | $794 -23.7% | $59,600 |
| 2017 | $1,040 +31% | $59,600 +6.2% |
| 2016 | $794 +10.3% | $56,100 +2.7% |
| 2015 | $720 +4.7% | $54,600 |
| 2014 | $688 +4.1% | $54,600 |
| 2013 | $661 +1.4% | $54,600 -0.7% |
| 2012 | $652 +14.1% | $55,000 |
| 2011 | $571 -0.8% | $55,000 -3% |
| 2010 | $576 | $56,700 |
| 2009 | $576 +17% | $56,700 +15.7% |
| 2008 | $492 +5.7% | $49,000 +15% |
| 2007 | $465 +17.8% | $42,600 +15.1% |
| 2006 | $395 +173.5% | $37,000 +210.9% |
| 2004 | $145 +10.7% | $11,900 +30.8% |
| 2003 | $131 +28.1% | $9,100 +26.4% |
| 2002 | $102 +25.2% | $7,200 +33.3% |
| 2001 | $81 +41.1% | $5,400 +54.3% |
| 2000 | $58 | $3,500 |
Neighborhood: 55779
Nearby homes
- $321,1003 bd1 ba1.2k sqft5622 Bergstrom Junction Rd, Saginaw, MN 55779Off Market
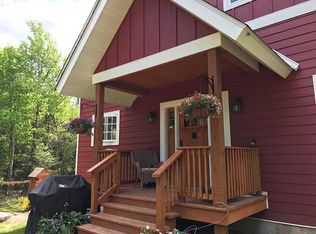
- $65,0002.5 Acres5610 Bergstrom Junction Rd, Saginaw, MN 55779Pending

- $177,1003 bd2 ba1.1k sqft5650 Bergstrom Junction Rd, Saginaw, MN 55779Off Market
- $865,7004 bd4 ba3.5k sqft5637 Bergstrom Junction Rd, Saginaw, MN 55779Off Market

- $184,8003 bd1 ba1.4k sqft6667 Halseth Rd, Saginaw, MN 55779Off Market
- $366,4003 bd2 ba1.1k sqft6684 Halseth Rd, Saginaw, MN 55779Off Market
- $451,7003 bd1 ba1.2k sqft5607 Bergstrom Junction Rd, Saginaw, MN 55779Off Market
- $315,2003 bd2 ba1.4k sqft6661 Halseth Rd, Saginaw, MN 55779Off Market
Nearby schools
GreatSchools rating
- 8/10Pike Lake Elementary SchoolGrades: K-5Distance: 6.3 mi
- 6/10A.I. Jedlicka Middle SchoolGrades: 6-8Distance: 14 mi
- 9/10Proctor Senior High SchoolGrades: 9-12Distance: 14 mi
Get pre-qualified for a loan
At Zillow Home Loans, we can pre-qualify you in as little as 5 minutes with no impact to your credit score.An equal housing lender. NMLS #10287.
Sell for more on Zillow
- Minnesota
- Saint Louis County
- Saginaw
- 55779
- 5632 Bergstrom Jct Rd