Welcome to this spacious two-story home in the desirable Serratoga Falls community of Timnath. Featuring 4 bedrooms, 2.5 bathrooms, a full unfinished basement, and a great open-space setting, this home offers a functional layout with plenty of room to grow.The main level features an open floor plan with a spacious kitchen, dining area, and living room that flow together for everyday living and entertaining. Large windows bring in abundant natural light and create a bright and welcoming atmosphere throughout the home.Upstairs, the primary suite provides a comfortable retreat with a walk-in closet and private five-piece bathroom featuring dual sinks, a soaking tub, and separate shower. Three additional bedrooms, another full bathroom, and a conveniently located upper-level laundry room complete the second floor.The full unfinished basement provides excellent storage and plenty of opportunity for future expansion, whether you envision additional living space, a recreation room, home gym, or office.Outside, the fully fenced backyard backs to open green space, providing a more open and private setting to relax, entertain, or enjoy Colorado evenings. A three-car garage provides additional room for vehicles, storage, and outdoor gear.Conveniently located near shopping, dining, schools, and everyday amenities, this home offers a great combination of space, functionality, and an open-space setting.
For sale
$605,000
5632 Bristow Rd, Timnath, CO 80547
4beds
2,864sqft
Single Family Residence
Built in 2019
7,521 Square Feet Lot
$600,100 Zestimate®
$211/sqft
$-- HOA
What's special
- 13 days
- 337
- 20
Likely to sell faster than
Zillow last checked:
Listing updated:
Listed by:
Charles Sparks 970-232-6075,
RE/MAX Alliance-FTC South
Source: IRES as distributed by MLS GRID,MLS#: 1070184
Facts & features
Interior
Bedrooms & bathrooms
- Bedrooms: 4
- Bathrooms: 3
- Full bathrooms: 2
- 1/2 bathrooms: 1
- Main level bathrooms: 1
Primary bedroom
- Description: Carpet
- Features: Full Primary Bath, Tub+Shower Primary
- Level: Upper
- Area: 182 Square Feet
- Dimensions: 14 x 13
Bedroom 2
- Description: Carpet
- Level: Upper
- Area: 121 Square Feet
- Dimensions: 11 x 11
Bedroom 3
- Description: Carpet
- Level: Upper
- Area: 121 Square Feet
- Dimensions: 11 x 11
Bedroom 4
- Description: Carpet
- Level: Upper
- Area: 121 Square Feet
- Dimensions: 11 x 11
Kitchen
- Description: Wood
- Level: Main
- Area: 221 Square Feet
- Dimensions: 13 x 17
Living room
- Description: Carpet
- Level: Main
- Area: 240 Square Feet
- Dimensions: 15 x 16
Heating
- Forced Air
Cooling
- Central Air
Appliances
- Included: Electric Range, Dishwasher, Refrigerator
Features
- Eat-in Kitchen, Separate Dining Room, Open Floorplan
- Windows: Window Coverings
- Basement: Unfinished
Interior area
- Total structure area: 2,004
- Total interior livable area: 2,864 sqft
- Finished area above ground: 2,004
Video & virtual tour
Property
Parking
- Total spaces: 3
- Parking features: Attached, Oversized
- Attached garage spaces: 3
- Details: Attached
Features
- Levels: Two
- Stories: 2
- Patio & porch: Patio
- Exterior features: Sprinkler System
Lot
- Size: 7,521 Square Feet
- Features: Level, Paved, Curbs, Gutters, Sidewalks
Details
- Parcel number: R1663842
- Zoning: SFR
- Special conditions: Private Owner
Construction
Type & style
- Home type: SingleFamily
- Property subtype: Single Family Residence
Materials
- Frame, Composition
- Roof: Composition
Condition
- New construction: No
- Year built: 2019
Utilities & green energy
- Sewer: Public Sewer
- Utilities for property: Natural Gas Available
Community & HOA
Community
- Subdivision: Serratoga Falls 2nd Filing
HOA
- Has HOA: No
Location
- Region: Timnath
Financial & listing details
- Price per square foot: $211/sqft
- Tax assessed value: $597,500
- Annual tax amount: $6,364
- Date on market: 10/7/2026
- Listing terms: Cash,Conventional,FHA,VA Loan
- Road surface type: Asphalt
Estimated market value
$600,100
$570,000 - $630,000
$3,289/mo
Price history
| Date | Event | Price |
|---|---|---|
| 10/9/2026 | Listed for sale | $605,000+45.2%$211/sqft |
Source:  IRES as distributed by MLS GRID #1070184 Report a problem | ||
| 3/6/2020 | Sold | $416,800$146/sqft |
Source: IRES as distributed by MLS GRID #903836 Report a problem | ||
| 2/20/2020 | Pending sale | $416,800$146/sqft |
Source: Property Solutions Team LLC #903836 Report a problem | ||
| 2/11/2020 | Listed for sale | $416,800$146/sqft |
Source: Property Solutions Team LLC #903836 Report a problem | ||
| 1/6/2020 | Listing removed | $416,800$146/sqft |
Source: Balliet Realty #894957 Report a problem | ||
| 12/17/2019 | Price change | $416,800+0.4%$146/sqft |
Source: Balliet Realty #894957 Report a problem | ||
| 10/23/2019 | Price change | $414,990-0.4%$145/sqft |
Source: Balliet Realty #894957 Report a problem | ||
| 9/23/2019 | Listed for sale | $416,800$146/sqft |
Source: Balliet Realty #894957 Report a problem | ||
Public tax history
| Year | Property taxes | Tax assessment |
|---|---|---|
| 2025 | $6,364 +8.8% | $37,344 -5.6% |
| 2024 | $5,850 +21.4% | $39,571 -1% |
| 2023 | $4,817 -0.9% | $39,954 +31.9% |
| 2022 | $4,862 +0% | $30,302 -2.8% |
| 2021 | $4,860 +161.6% | $31,174 +0.6% |
| 2020 | $1,858 +369% | $31,003 +157.6% |
| 2019 | $396 | $12,035 +351.6% |
| 2018 | $396 | $2,665 +11487% |
| 2017 | $396 | $23 |
Find assessor info on the county website
Monthly payment
Est. payment
Payment breakdown
Explore the cost of this home by adjusting the details. Changes won't be saved.Climate risks
Neighborhood: 80547
Nearby schools
Schools provided by the listing agent
- Elementary: Timnath
- Middle: Timnath Middle-High School
- High: Timnath Middle-High School
Source: IRES as distributed by MLS GRID. This data may not be complete. We recommend contacting the local school district to confirm school assignments for this home.
Similar homes
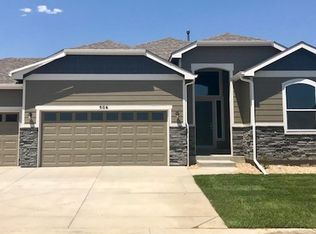
- $580,0003 bd3 ba2.7k sqft5174 Rendezvous Pkwy, Timnath, CO 80547For Sale
 MLS ID #1065308, Chris Phillips, eXp Realty - Hub. IRES as distributed by MLS GRID
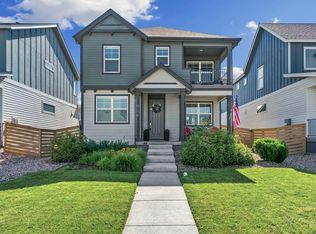
- $600,0006 bd4 ba3.1k sqft5755 Clarence Dr, Windsor, CO 80550For Sale
 MLS ID #1066595, Shane Mendoza, Real Estate Connections, Inc. IRES as distributed by MLS GRID
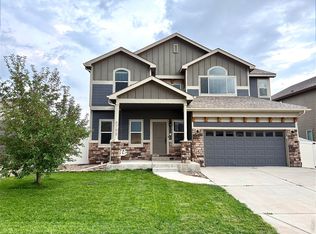
- $--4 bd4 ba2.3k sqft2252 Stage Coach Dr, Milliken, CO 80543Auction
 Auction.com 2
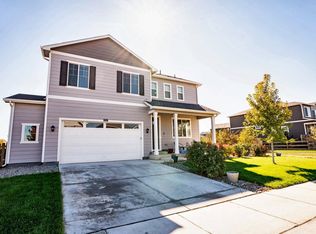
- $579,9004 bd3 ba3.5k sqft6216 B Street Rd, Greeley, CO 80634For Sale
 MLS ID #1070838, Terry Ocana, eXp Realty LLC. IRES as distributed by MLS GRID
- $569,9004 bd3 ba3.2k sqft2054 Reliance Dr, Windsor, CO 80550For SaleMLS ID #1067658, Allen Wasson, RE/MAX Alliance-Loveland. IRES as distributed by MLS GRID
- $730,0004 bd4 ba3.9k sqft1350 Silverwood Ct, Windsor, CO 80550For SaleMLS ID #1070705, Lori Lindholm, Lindholm Realty, Inc.. IRES as distributed by MLS GRID
- $570,4005 bd3 ba2.6k sqft3000 44th Avenue, Greeley, CO 80634Auction
 MLS ID #3343420, Steven Hayden, eLIST Realty LLC. REcolorado as distributed by MLS GRID
- $499,0003 bd3 ba2.3k sqft1675 Highfield Dr, Windsor, CO 80550For SaleMLS ID #1069255, Josh Landers, RE/MAX Nexus. IRES as distributed by MLS GRID
- $599,0004 bd3 ba2.4k sqft4314 Amanda Dr, Johnstown, CO 80534For SaleMLS ID #1070422, Andria Porter Stashak, Keller Williams-DTC. IRES as distributed by MLS GRID
