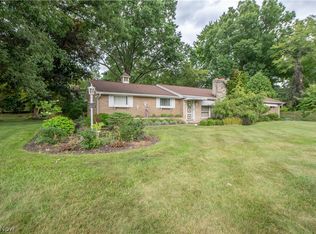
Spacious all-brick ranch in Jackson Township offering 4 bedrooms, 2 full baths and a beautiful .44-acre lot in Jackson Local Schools! Surrounded by mature trees and attractive landscaping, this home offers the perfect blend of comfortable one-floor living, thoughtful updates, and inviting outdoor spaces. Step inside to a bright, spacious living room with LVT flooring, a cozy gas fireplace, and a large picture window that fills the room with natural light. From there, the layout flows into the dining area and updated kitchen, creating a comfortable setting for everyday living and entertaining.
The kitchen features granite countertops, warm wood cabinetry, stainless steel appliances, including a newer refrigerator and dishwasher, ceramic tile flooring, and a convenient breakfast bar. Just beyond the dining area, sliding doors lead to the spacious composite deck overlooking the backyard, offering a wonderful spot for morning coffee, summer cookouts, or relaxing outdoors.
The split-bedroom floor plan provides added privacy, with the spacious primary suite tucked off the kitchen and featuring a walk-in closet and private full bath with an updated walk-in shower and double vanity. Three additional bedrooms with hardwood flooring offer flexible space for guests, a home office, or hobbies. A second full bath features a double vanity and tub/shower combination.
The full walkout lower level adds even more possibilities with a second fireplace, laundry area, generous storage, and direct backyard access. Outside, enjoy the large composite deck, spacious yard, mature trees, and oversized attached 2-car garage with glazed tile finishes. Major updates include new Andersen casement windows throughout, furnace and central A/C approximately two years old, and a new Culligan water softener. With four main-level bedrooms, a private primary suite, updated kitchen, walkout basement, and impressive outdoor living space, this Jackson Township ranch has so much to offer!
Active
$299,900
5632 Everhard Rd NW, Canton, OH 44718
4beds
2,633sqft
Single Family Residence
Built in 1963
0.44 Acres Lot
$-- Zestimate®
$114/sqft
$-- HOA
What's special
All-brick ranchSurrounded by mature treesFour main-level bedroomsAttractive landscapingWalkout basementSplit-bedroom floor planPrivate primary suite
- 1 day
- 572
- 59
Zillow last checked:
Listing updated:
Listed by:
Jose Medina 330-595-9811 jose@josesellshomes.com,
Keller Williams Legacy Group Realty
Source: MLS Now,MLS#: 5253453 Originating MLS: Stark Trumbull Area REALTORS
Facts & features
Interior
Bedrooms & bathrooms
- Bedrooms: 4
- Bathrooms: 2
- Full bathrooms: 2
- Main level bathrooms: 2
- Main level bedrooms: 4
Bedroom
- Description: Flooring: Hardwood
- Level: First
- Dimensions: 11 x 8
Dining room
- Description: Flooring: Luxury Vinyl Tile
- Level: First
- Dimensions: 12 x 9
Heating
- Forced Air, Fireplace(s), Gas
Cooling
- Central Air, Ceiling Fan(s)
Appliances
- Laundry: In Basement
Features
- Basement: Full,Storage Space,Walk-Up Access,Walk-Out Access
- Number of fireplaces: 2
- Fireplace features: Basement, Living Room
Interior area
- Total structure area: 2,633
- Total interior livable area: 2,633 sqft
- Finished area above ground: 1,755
- Finished area below ground: 878
Video & virtual tour
Property
Parking
- Total spaces: 2
- Parking features: Attached, Garage
- Attached garage spaces: 2
Features
- Levels: One
- Stories: 1
- Patio & porch: Deck, Front Porch
Lot
- Size: 0.44 Acres
Details
- Parcel number: 01620893
- Special conditions: Standard
Construction
Type & style
- Home type: SingleFamily
- Architectural style: Ranch
- Property subtype: Single Family Residence
Materials
- Brick
- Roof: Asphalt,Fiberglass
Condition
- Year built: 1963
Utilities & green energy
- Sewer: Septic Tank
- Water: Well
Community & HOA
Community
- Subdivision: Boron Allotment
HOA
- Has HOA: No
Location
- Region: Canton
Financial & listing details
- Price per square foot: $114/sqft
- Tax assessed value: $232,900
- Annual tax amount: $3,888
- Date on market: 10/20/2026
Estimated market value
Not available
Estimated sales range
Not available
Not available
Price history
| Date | Event | Price |
|---|---|---|
| 10/20/2026 | Listed for sale | $299,900+29.4%$114/sqft |
Source:  MLS Now #5253453 Report a problem | ||
| 5/13/2022 | Sold | $231,745+0.8%$88/sqft |
Source: MLS Now #4355455 Report a problem | ||
| 4/12/2022 | Pending sale | $229,900$87/sqft |
Source: MLS Now #4355455 Report a problem | ||
| 4/5/2022 | Listed for sale | $229,900$87/sqft |
Source: MLS Now #4355455 Report a problem | ||
| 3/21/2022 | Pending sale | $229,900$87/sqft |
Source: MLS Now #4355455 Report a problem | ||
| 3/14/2022 | Listed for sale | $229,900+22.9%$87/sqft |
Source: MLS Now #4355455 Report a problem | ||
| 9/3/2020 | Sold | $187,000+1.4%$71/sqft |
Source: MLS Now #4206368 Report a problem | ||
| 7/24/2020 | Pending sale | $184,500$70/sqft |
Source: Hayes Realty #4206368 Report a problem | ||
| 7/17/2020 | Listed for sale | $184,500+8.5%$70/sqft |
Source: Hayes Realty #4206368 Report a problem | ||
| 9/12/2019 | Sold | $170,000-2.8%$65/sqft |
Source:  MLS Now #4124922 Report a problem | ||
| 8/26/2019 | Pending sale | $174,900$66/sqft |
Source: Howard Hanna - Canton #4124922 Report a problem | ||
| 8/14/2019 | Listed for sale | $174,900$66/sqft |
Source: Howard Hanna #4124922 Report a problem | ||
Public tax history
| Year | Property taxes | Tax assessment |
|---|---|---|
| 2024 | $3,718 +10.5% | $81,520 +20.6% |
| 2023 | $3,366 +0.5% | $67,620 |
| 2022 | $3,350 +0.1% | $67,620 +0.5% |
| 2021 | $3,348 +31.3% | $67,310 +19.3% |
| 2020 | $2,550 | $56,430 +16% |
| 2019 | $2,550 | $48,660 |
| 2018 | $2,550 +9.7% | $48,660 +15.4% |
| 2017 | $2,324 -0.7% | $42,180 |
| 2016 | $2,339 -1.2% | $42,180 |
| 2015 | $2,368 | $42,180 +9.6% |
| 2014 | $2,368 +106.9% | $38,470 |
| 2013 | $1,144 | $38,470 |
| 2012 | -- | $38,470 -11.3% |
| 2011 | -- | $43,370 +0.2% |
| 2010 | -- | $43,300 |
| 2009 | $2,379 +10.8% | -- |
| 2008 | $2,147 -2.8% | -- |
| 2007 | $2,209 +4.1% | -- |
| 2005 | $2,122 +1.7% | -- |
| 2004 | $2,086 +5.8% | -- |
| 2003 | $1,972 +8.4% | -- |
| 2002 | $1,819 -0.2% | -- |
| 2001 | $1,823 +9% | -- |
| 2000 | $1,672 | -- |
Find assessor info on the county website
Monthly payment
Est. payment
Payment breakdown
Explore the cost of this home by adjusting the details. Changes won't be saved.Climate risks
Neighborhood: 44718
Nearby schools
Schools provided by the listing agent
- District: Jackson LSD - 7605
Source: MLS Now. This data may not be complete. We recommend contacting the local school district to confirm school assignments for this home.
Similar homes
- $327,0003 bd2 ba2.1k sqft3426 Parkridge Cir NW, Canton, OH 44718For Sale
 MLS ID #5228063, Brianna Skolmutch, Real of Ohio. MLS Now
- $289,9003 bd2 ba1.7k sqft5345 Schario Rd NW, Canton, OH 44718For Sale
 MLS ID #5242145, Jose Medina, Keller Williams Legacy Group Realty. MLS Now
- $--3 bd2 ba2.2k sqft2907 Arboretum Cir NW, Canton, OH 44718AuctionAuction.com 4
- $299,0003 bd2 ba1.4k sqft6775 Lake Cable Ave NW, North Canton, OH 44720For Sale
 MLS ID #5254602, Tom McCully, Howard Hanna. MLS Now
