**A Rare East Cobb Opportunity with River Views & 1.5 Acres, located by the famous Historical Hyde Park. Discover a truly distinctive property in one of East Cobb's most desirable areas, within the sought-after **Walton High School district**. Set on approximately **1.5 acres with beautiful river views**, this spacious 4-bedroom, 3.5-bath home offers more than 5,000 square feet of living space and a setting that is anything but typical. Inside, **hardwood floors** and generous living spaces create an inviting foundation, while select updates add modern appeal. The **partially finished basement** offers exceptional flexibility for a recreation room, home office, media space, gym, workshop, or additional living areas. A two-car garage provides convenient parking and storage. What truly sets this home apart is the combination of **substantial square footage, expansive acreage, privacy, and scenic river views**-a rare find in this prominent East Cobb location. This is not your typical East Cobb home; it is a unique opportunity for a buyer seeking space, character, and the ability to make a property their own. Conveniently located near top-rated schools, shopping, dining, parks, and major roadways, 5633 Aven Road offers an exceptional lifestyle in a highly coveted Marietta location. **Bring your vision and discover the possibilities!**
Active
$1,375,000
5633 Aven Rd, Marietta, GA 30068
4beds
4,836sqft
Single Family Residence
Built in 1982
1.5 Acres Lot
$1,309,400 Zestimate®
$284/sqft
$-- HOA
What's special
Partially finished basementExpansive acreageTwo-car garageRiver viewsHardwood floorsScenic river viewsGenerous living spaces
- 4 days
- 484
- 15
Zillow last checked:
Listing updated:
Listed by:
Annette Davis adavis94@bellsouth.net,
BHHS Georgia Properties
Source: GAMLS,MLS#: 10832607
Facts & features
Interior
Bedrooms & bathrooms
- Bedrooms: 4
- Bathrooms: 3
- Full bathrooms: 3
- Main level bathrooms: 1
- Main level bedrooms: 1
Rooms
- Room types: Laundry, Sun Room, Exercise Room
Dining room
- Features: Seats 12+
Kitchen
- Features: Breakfast Room, Kitchen Island, Pantry
Heating
- Zoned, Forced Air, Natural Gas
Cooling
- Central Air
Appliances
- Included: Dishwasher, Double Oven, Gas Water Heater, Microwave
- Laundry: Common Area
Features
- Double Vanity, Walk-In Closet(s), Other
- Flooring: Hardwood
- Windows: Window Treatments
- Basement: Daylight,Full
- Number of fireplaces: 1
- Fireplace features: Factory Built, Gas Log, Gas Starter, Basement, Wood Burning Stove
- Common walls with other units/homes: No Common Walls
Interior area
- Total structure area: 4,836
- Total interior livable area: 4,836 sqft
- Finished area above ground: 3,946
- Finished area below ground: 890
Property
Parking
- Total spaces: 2
- Parking features: Garage, Attached
- Has attached garage: Yes
Features
- Levels: Two
- Stories: 2
- Patio & porch: Deck, Patio
- Exterior features: Sprinkler System
- Has view: Yes
- View description: River
- Has water view: Yes
- Water view: River
- Waterfront features: No Dock Rights
Lot
- Size: 1.5 Acres
- Features: Open Lot, Sloped, Private
Details
- Additional structures: Other
- Parcel number: 01028000150
Construction
Type & style
- Home type: SingleFamily
- Architectural style: Craftsman,Traditional
- Property subtype: Single Family Residence
Materials
- Brick, Aluminum Siding
- Foundation: Block
- Roof: Metal
Condition
- Resale
- New construction: No
- Year built: 1982
Utilities & green energy
- Sewer: Septic Tank
- Water: Public
- Utilities for property: Cable Available, Electricity Available, Natural Gas Available, Phone Available, Water Available
Community & HOA
Community
- Features: Park
- Security: Carbon Monoxide Detector(s), Smoke Detector(s)
- Subdivision: HOMESITE
HOA
- Has HOA: No
- Services included: None
Location
- Region: Marietta
Financial & listing details
- Price per square foot: $284/sqft
- Tax assessed value: $1,070,000
- Annual tax amount: $2,076
- Date on market: 9/21/2026
- Cumulative days on market: 4 days
- Listing agreement: Exclusive Right To Sell
- Listing terms: Cash,Conventional
- Electric utility on property: Yes
Estimated market value
$1,309,400
$1.24M - $1.37M
$4,630/mo
Price history
| Date | Event | Price |
|---|---|---|
| 9/21/2026 | Listed for sale | $1,375,000$284/sqft |
Source:  GAMLS #10832607 Report a problem GAMLS #10832607 Report a problem | ||
Public tax history
| Year | Property taxes | Tax assessment |
|---|---|---|
| 2024 | $2,085 | $428,000 +26% |
| 2023 | -- | $339,616 |
| 2022 | $1,820 +11.2% | $339,616 +22.1% |
| 2021 | $1,637 +4.6% | $278,224 +9.4% |
| 2020 | $1,565 | $254,224 |
| 2019 | $1,565 +1.6% | $254,224 +3.3% |
| 2018 | $1,541 | $246,088 |
| 2017 | $1,541 +8.6% | $246,088 |
| 2016 | $1,419 +4.3% | $246,088 +22.2% |
| 2015 | $1,360 -1.4% | $201,400 |
| 2014 | $1,379 +3.1% | $201,400 +9.8% |
| 2013 | $1,337 -4% | $183,400 |
| 2012 | $1,392 -4.2% | $183,400 -7.3% |
| 2011 | $1,454 +16.5% | $197,832 |
| 2010 | $1,248 -74% | $197,832 |
| 2009 | $4,798 +0.7% | $197,832 |
| 2006 | $4,766 -2.7% | $197,832 -2.4% |
| 2005 | $4,897 +21.5% | $202,672 +22.8% |
| 2004 | $4,030 | $165,020 |
| 2003 | $4,030 -0.1% | $165,020 |
| 2002 | $4,034 +46.9% | $165,020 +57% |
| 2001 | $2,745 +0.8% | $105,141 |
| 2000 | $2,725 | $105,141 |
Find assessor info on the county website
Monthly payment
Est. payment
Payment breakdown
Explore the cost of this home by adjusting the details. Changes won't be saved.Climate risks
Neighborhood: 30068
Nearby schools
Schools provided by the listing agent
- Elementary: Mount Bethel
- Middle: Dickerson
- High: Walton
Source: GAMLS. This data may not be complete. We recommend contacting the local school district to confirm school assignments for this home.
Similar homes
- $1,200,0005 bd5 ba4.1k sqft5177 Riverhill Rd NE, Marietta, GA 30068Active

 MLS ID #10829834, Kelly Allen, Keller Williams Realty Atlanta North. GAMLS
 - $750,0004 bd3 ba2.9k sqft1420 Lafayette Ln, Marietta, GA 30068Active Under Contract
 MLS ID #10845480, Sheri Hardy, Harry Norman Realtors. GAMLS
 - $--4 bd4 ba3.9k sqft2270 Loring Oak Pl NW, Kennesaw, GA 30064Auction
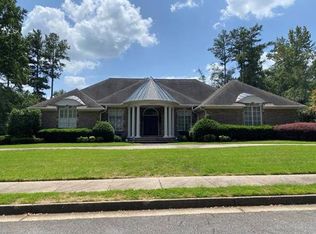 ServiceLink Auction
 - $700,0005 bd4 ba3.3k sqft4683 Oberlin Way, Marietta, GA 30068Active
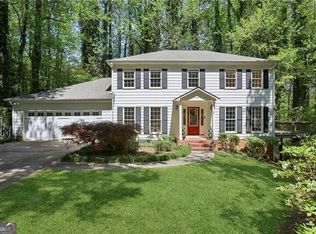 MLS ID #10840184, The Hutson Group, Century 21 Results. GAMLS
 - $1,495,0005 bd5 ba6.3k sqft550 Atlanta Country Club Dr SE, Marietta, GA 30067ActiveMLS ID #10833055, Shanna Bradley, Ansley RE | Christie's Int'l RE. GAMLS
- $800,0004 bd4 ba2.9k sqft3489 Mill Bridge Dr, Marietta, GA 30062For Sale
 MLS ID #7837567, Pat Junod, Atlanta Fine Homes Sotheby's International. FMLS GA
 - $825,0003 bd3 ba2.6k sqft4505 Woodhaven NE, Marietta, GA 30067ActiveMLS ID #10851023, Angela Williams, Keller Williams Realty Cityside. GAMLS
- $849,9004 bd3 ba3.4k sqft1851 Jacksons Creek Dr, Marietta, GA 30068ActiveMLS ID #10801012, John Morris, BHHS Georgia Properties. GAMLS
- $1,500,0006 bd7 ba7k sqft506 Old Harbor Dr, Sandy Springs, GA 30328New ConstructionMLS ID #7843983, RON ABELLERA, Piedmont Signature Properties, LLC. FMLS GA
- $1,208,9175 bd4 ba4.2k sqft8069 Kenstone Ct, Sandy Springs, GA 30350ActiveMLS ID #10807171, Andrea A Butcher, RealHome Services & Solutions. GAMLS
- $1,600,0005 bd6 ba5.1k sqft335 Green Glen Way, Sandy Springs, GA 30327For SaleMLS ID #7780444, Beverly Ann White, Cherokee Properties Realty Corp. FMLS GA
- $1,059,0005 bd5 ba5.5k sqft4426 Waterbury Ln, Marietta, GA 30062For SaleMLS ID #7803043, Angela Cashion, Atlanta Fine Homes Sotheby's International. FMLS GA
- $1,295,0005 bd6 ba6.8k sqft8445 Sentinae Chase Dr, Roswell, GA 30076ActiveMLS ID #10820423, Robin Blass, Harry Norman Realtors. GAMLS
- $749,9006 bd6 ba5k sqft145 Old College Way, Sandy Springs, GA 30328ActiveMLS ID #10845417, Lisa Thompson, REMAX Around Atlanta. GAMLS
- $695,0005 bd4 ba3.2k sqft4519 Lashley Ct NE, Marietta, GA 30068ActiveMLS ID #10834100, Jamie Grace Miller, Atlanta Fine Homes - Sotheby's Int'l. GAMLS
- $775,0003 bd3 ba2.6k sqft3740 Clubland Dr, Marietta, GA 30068For SaleMLS ID #7741005, Andrea Seeney, Atlanta Fine Homes Sotheby's International. FMLS GA
- $785,0004 bd4 ba3.1k sqft585 Cambridge Way, Atlanta, GA 30328ActiveMLS ID #10817731, Cathy Treible, Ansley RE|Christie's Int'l RE. GAMLS
- $950,0007 bd6 ba4.3k sqft2917 Ashebrooke Dr NE, Marietta, GA 30068For SaleMLS ID #7734303, INGA RAZ, Chapman Hall Realty. FMLS GA
- $1,050,0006 bd4 ba5k sqft175 River Court Pkwy, Atlanta, GA 30328For SaleMLS ID #7768863, Brandon Cunningham, The Collective Real Estate. FMLS GA
- $837,0004 bd4 ba3.5k sqft5240 Shasta Way, Marietta, GA 30062For SaleMLS ID #7783294, Meg Shelton, Hale Atlanta Brokers, LLC. FMLS GA
