Stunning log home where timeless craftsmanship meets the tranquility of the Northwoods. Nestled on 6 wooded lots, 3 of which are buildable, this custom home offers deeded access to Buena Lake & an unforgettable setting surrounded by nature. Inside, soaring vaulted ceilings, walls of windows, & refinished hickory hardwood floors showcase the home's exceptional character, while the floor-to-ceiling stone fireplace anchors the grand living space. The primary suite features a loft, oversized walk in closet, window seat, spa inspired bath, & an unfinished bonus room ready to become a home office, fitness studio, or additional suite. Walkout lower level, highlighted by a decorative tin ceiling & plumbing for a wet bar. Complete with a wraparound deck & heated 3.5-car garage w/basement access!
Active
Price cut: $10K (9/8)
$749,900
5633 Contour ROAD, Waterford, WI 53185
3beds
3,552sqft
Single Family Residence
Built in 1997
0.8 Acres Lot
$728,800 Zestimate®
$211/sqft
$-- HOA
What's special
- 40 days
- 1,661
- 79
Zillow last checked:
Listing updated:
Listed by:
Heather Boyd Home Team*,
Century 21 Affiliated - Delafield
Source: WIREX MLS,MLS#: 1974394 Originating MLS: Metro MLS
Originating MLS: Metro MLSFacts & features
Interior
Bedrooms & bathrooms
- Bedrooms: 3
- Bathrooms: 3
- Full bathrooms: 3
- Main level bedrooms: 2
Primary bedroom
- Level: Upper
- Area: 728
- Dimensions: 26 x 28
Bedroom 2
- Level: Main
- Area: 204
- Dimensions: 17 x 12
Bedroom 3
- Level: Main
- Area: 154
- Dimensions: 14 x 11
Bathroom
- Features: Shower on Lower, Tub Only, Ceramic Tile, Whirlpool, Master Bedroom Bath: Tub/No Shower, Master Bedroom Bath: Walk-In Shower, Master Bedroom Bath, Shower Stall
Dining room
- Level: Main
- Area: 221
- Dimensions: 17 x 13
Kitchen
- Level: Main
- Area: 143
- Dimensions: 11 x 13
Living room
- Level: Main
- Area: 405
- Dimensions: 27 x 15
Heating
- Natural Gas, Forced Air
Cooling
- Central Air
Appliances
- Included: Dishwasher, Disposal, Dryer, Microwave, Oven, Range, Refrigerator, Washer, Water Softener
Features
- High Speed Internet, Pantry, Cathedral/vaulted ceiling, Walk-In Closet(s), Kitchen Island
- Flooring: Wood
- Windows: Skylight(s)
- Basement: 8'+ Ceiling,Finished,Full,Full Size Windows,Concrete,Sump Pump,Walk-Out Access
- Attic: Expandable
Interior area
- Total structure area: 3,552
- Total interior livable area: 3,552 sqft
- Finished area above ground: 2,508
- Finished area below ground: 1,044
Property
Parking
- Total spaces: 3.5
- Parking features: Basement Access, Garage Door Opener, Heated Garage, Attached, 3 Car, 1 Space
- Attached garage spaces: 3.5
Features
- Levels: One and One Half
- Stories: 1
- Patio & porch: Deck, Patio
- Has spa: Yes
- Spa features: Bath
- Has view: Yes
- View description: Water
- Has water view: Yes
- Water view: Water
- Waterfront features: Lake, River
- Body of water: Buena Lake/Fox River
Lot
- Size: 0.8 Acres
- Features: Wooded
Details
- Additional structures: Garden Shed
- Parcel number: 016041923286000
- Zoning: Residential
Construction
Type & style
- Home type: SingleFamily
- Architectural style: Log Home
- Property subtype: Single Family Residence
Materials
- Log, Other, Wood Siding
Condition
- 21+ Years
- New construction: No
- Year built: 1997
Utilities & green energy
- Sewer: Public Sewer
- Water: Well
- Utilities for property: Cable Available
Community & HOA
Location
- Region: Waterford
- Municipality: Waterford
Financial & listing details
- Price per square foot: $211/sqft
- Tax assessed value: $745,000
- Annual tax amount: $12,710
- Date on market: 8/6/2026
- Inclusions: Oven/Range, Refrigerator, Microwave, Dishwasher, Disposal, Water Softener (Owned), Air Compressor In Basement, Player Piano, Fireplace In Lower Level, Workbench In Garage
- Exclusions: Seller's Personal Property And Staging Items
Estimated market value
$728,800
$692,000 - $765,000
$3,794/mo
Price history
| Date | Event | Price |
|---|---|---|
| 9/8/2026 | Price change | $749,900-1.3%$211/sqft |
Source:  WIREX MLS #1974394 Report a problem WIREX MLS #1974394 Report a problem | ||
| 8/6/2026 | Listed for sale | $759,900+13%$214/sqft |
Source: WIREX MLS #1974394 Report a problem | ||
| 11/3/2025 | Sold | $672,500-0.4%$189/sqft |
Source: WIREX MLS #1929201 Report a problem | ||
| 9/20/2025 | Contingent | $675,000$190/sqft |
Source: WIREX MLS #1929201 Report a problem | ||
| 9/11/2025 | Listed for sale | $675,000$190/sqft |
Source: WIREX MLS #1929201 Report a problem | ||
| 8/7/2025 | Contingent | $675,000$190/sqft |
Source: WIREX MLS #1929201 Report a problem | ||
| 8/1/2025 | Price change | $675,000-10%$190/sqft |
Source: WIREX MLS #1929201 Report a problem | ||
| 7/15/2025 | Price change | $749,900-2%$211/sqft |
Source: WIREX MLS #1922707 Report a problem | ||
| 6/18/2025 | Listed for sale | $764,900-4.3%$215/sqft |
Source: WIREX MLS #1922707 Report a problem | ||
| 6/11/2025 | Listing removed | $799,000$225/sqft |
Source: WIREX MLS #1909570 Report a problem | ||
| 3/12/2025 | Listed for sale | $799,000$225/sqft |
Source: WIREX MLS #1909570 Report a problem | ||
Public tax history
| Year | Property taxes | Tax assessment |
|---|---|---|
| 2025 | $12,710 +152.9% | $745,000 +135.8% |
| 2024 | $5,025 +3.8% | $315,900 |
| 2023 | $4,840 +2.4% | $315,900 |
| 2022 | $4,726 -4.2% | $315,900 |
| 2021 | $4,930 -2.4% | $315,900 |
| 2020 | $5,052 -3.8% | $315,900 |
| 2019 | $5,250 +3.4% | $315,900 |
| 2018 | $5,080 -2.9% | $315,900 |
| 2017 | $5,232 -1.4% | $315,900 |
| 2016 | $5,306 | $315,900 |
| 2015 | $5,306 -1.4% | $315,900 |
| 2014 | $5,384 -8.2% | $315,900 |
| 2013 | $5,864 -0.3% | $315,900 |
| 2012 | $5,880 +4.9% | $315,900 |
| 2011 | $5,603 +2.4% | $315,900 |
| 2010 | $5,472 +0.6% | $315,900 |
| 2009 | $5,439 +2% | $315,900 |
| 2008 | $5,332 +3.2% | $315,900 +48.3% |
| 2007 | $5,165 -1.1% | $213,000 |
| 2006 | $5,222 +8.3% | $213,000 |
| 2005 | $4,821 -3.2% | $213,000 |
| 2004 | $4,979 -5.6% | $213,000 |
| 2003 | $5,277 +23.4% | $213,000 |
| 2002 | $4,276 -13.9% | $213,000 |
| 2001 | $4,966 -8.4% | $213,000 +24% |
| 2000 | $5,421 | $171,800 |
Find assessor info on the county website
Monthly payment
Est. payment
Payment breakdown
Explore the cost of this home by adjusting the details. Changes won't be saved.Climate risks
Neighborhood: Tichigan
Nearby schools
Schools provided by the listing agent
- Elementary: Evergreen
- Middle: Fox River
- High: Waterford
- District: Waterford Graded J1
Source: WIREX MLS. This data may not be complete. We recommend contacting the local school district to confirm school assignments for this home.

Similar homes
- $925,0004 bd3 ba4.1k sqft29520 June LANE, Waterford, WI 53185Active
 MLS ID #1980166, The Gesteland Team*. WIREX MLS
 - $925,0004 bd3 ba3k sqft5725 E Peninsula DRIVE, Waterford, WI 53185Active
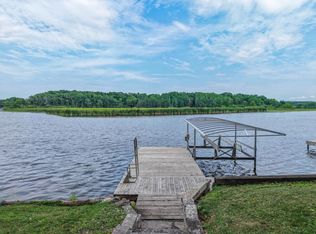 MLS ID #1976215, Jeremy Doering. WIREX MLS
 - $989,9003 bd3 ba1.9k sqft5601 Scenery DRIVE, Waterford, WI 53185Active
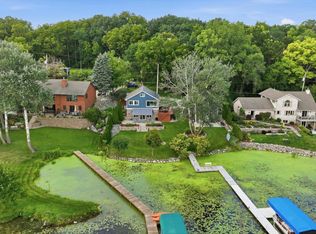 MLS ID #1978011, SIGG Realty Group*. WIREX MLS
 - $554,9003 bd3 ba2.7k sqft548 Fox River Hills DRIVE, Waterford, WI 53185Active
 MLS ID #1973816, Amy Draskovich. WIREX MLS
