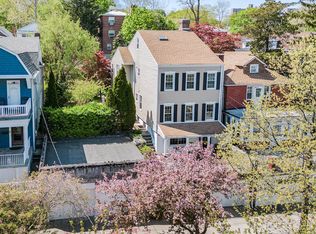
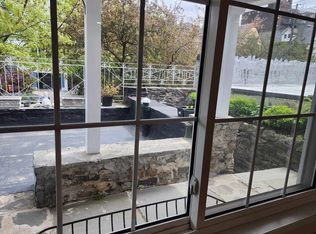
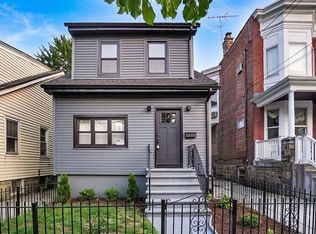
Nestled away on a desirable corner property in the Riverdale section of the Bronx, this charming three-bedroom brick home offers timeless character, classic details, and incredible potential. Featuring a rare 2 two-car garage, this sun-drenched residence welcomes you with an inviting entry foyer leading to a warm and elegant living room highlighted by a wood-burning fireplace. A charming front sunroom, with a door opening directly onto a private terrace, provides the perfect place to enjoy long summer evenings. The first floor showcases the beauty of old-world craftsmanship with original hardwood flooring, classic wood banisters, French doors, and architectural details throughout. A formal dining room provides the perfect setting for gatherings, while the functional eat-in kitchen offers the opportunity to bring your own vision and create a space tailored to your lifestyle. Upstairs, the second floor features a spacious primary bedroom with generous closet space and a private door leading to your own secluded outdoor sanctuary, along with two additional well-proportioned bedrooms and a hall bathroom. The lower level offers valuable, flexible living space, ideal for a family room, home office, playroom, gym, or recreation area. It also includes a powder room, ample storage, and convenient interior access to the 2 two-car garage. Step outside and enjoy the perfect suburban retreat with a private side patio area ideal for outdoor dining and entertaining, along with a yard space for gardening and relaxation. This exceptional location offers the ultimate commuter convenience, just minutes to buses, trains, shopping, major parkways, and the beautiful trails and amenities of Van Cortlandt Park, all while being just a stone’s throw from Manhattan. Filled with character and ready for thoughtful updates, this classic Riverdale home offers the perfect blend of comfort, convenience and affordability.
For sale
Price cut: $40K (8/19)
$699,000
5633 Post Road, Bronx, NY 10471
3beds
1,560sqft
Single Family Residence, Residential
Built in 1929
5,567 Square Feet Lot
$-- Zestimate®
$448/sqft
$-- HOA
What's special
Classic wood banistersTwo additional well-proportioned bedroomsHall bathroomSpacious primary bedroomPowder roomArchitectural details throughoutGenerous closet space
- 92 days
- 2,785
- 192
Zillow last checked:
Listing updated:
Listed by:
Double C Realty 914-776-1670,
Kieran Dwyer 914-629-7649
Source: OneKey® MLS as distributed by MLS GRID,MLS#: 1023363
Facts & features
Interior
Bedrooms & bathrooms
- Bedrooms: 3
- Bathrooms: 2
- Full bathrooms: 1
- 1/2 bathrooms: 1
Other
- Description: Entry Foyer, Living room / Fireplace, Sunroom w/ door out to Terrace, Formal Dining room, Eat-in-Kitchen
- Level: First
Other
- Description: Primary Bedroom with private terrace, Hall Bathroom, Bedroom, Bedroom
- Level: Second
Other
- Description: Powder room, Open area- Ideal for Family room / recreation area, Storage, Utility room, Laundry, Access to the 2 Car Garage
- Level: Basement
Heating
- Oil
Cooling
- Wall/Window Unit(s)
Appliances
- Included: Range, Refrigerator
- Laundry: In Basement
Features
- Eat-in Kitchen, Entrance Foyer, Formal Dining, Natural Woodwork, Original Details
- Flooring: Hardwood
- Windows: Screens, Storm Window(s), Wood Frames
- Basement: Partially Finished,Storage Space
- Attic: Scuttle
- Number of fireplaces: 1
- Fireplace features: Living Room, Wood Burning
Interior area
- Total structure area: 1,560
- Total interior livable area: 1,560 sqft
Property
Parking
- Total spaces: 2
- Parking features: Attached, Garage
- Garage spaces: 2
Features
- Levels: Two
- Patio & porch: Patio, Terrace
Lot
- Size: 5,567 Square Feet
- Features: Back Yard, Corner Lot, Garden
Details
- Parcel number: 058522142
- Special conditions: None
Construction
Type & style
- Home type: SingleFamily
- Architectural style: Colonial
- Property subtype: Single Family Residence, Residential
Materials
- Brick, Stone
- Foundation: Brick/Mortar, Stone
Condition
- Actual
- Year built: 1929
Utilities & green energy
- Sewer: Public Sewer
- Water: Public
- Utilities for property: Electricity Connected, Natural Gas Connected, Sewer Connected, Water Connected
Community & HOA
HOA
- Has HOA: No
Location
- Region: Bronx
Financial & listing details
- Price per square foot: $448/sqft
- Tax assessed value: $47,160
- Annual tax amount: $8,875
- Date on market: 7/16/2026
- Cumulative days on market: 92 days
- Listing agreement: Exclusive Right To Sell
- Electric utility on property: Yes
Estimated market value
Not available
Estimated sales range
Not available
Not available
Price history
| Date | Event | Price |
|---|---|---|
| 8/19/2026 | Price change | $699,000-5.4%$448/sqft |
Source:  OneKey® MLS as distributed by MLS GRID #1023363 Report a problem OneKey® MLS as distributed by MLS GRID #1023363 Report a problem | ||
| 7/16/2026 | Listed for sale | $739,000$474/sqft |
Source: OneKey® MLS as distributed by MLS GRID #1023363 Report a problem | ||
Public tax history
| Year | Property taxes | Tax assessment |
|---|---|---|
| 2025 | $9,144 +6% | $47,160 -1% |
| 2024 | $8,627 +4.8% | $47,640 -1.6% |
| 2023 | $8,230 | $48,420 -6.4% |
| 2022 | -- | $51,720 +10.2% |
| 2021 | -- | $46,920 -5.7% |
| 2020 | $7,735 +6.2% | $49,740 +11.9% |
| 2019 | $7,280 +3.1% | $44,460 +31.7% |
| 2018 | $7,064 +2.6% | $33,768 |
| 2017 | $6,884 +10.1% | $33,768 +2.9% |
| 2016 | $6,254 | $32,832 +3.8% |
| 2015 | $6,254 +67.2% | $31,617 +6% |
| 2014 | $3,740 | $29,828 +6% |
| 2013 | -- | $28,140 -3% |
| 2012 | -- | $29,001 +6% |
| 2011 | -- | $27,360 -4.8% |
| 2010 | -- | $28,747 +6% |
| 2009 | -- | $27,120 +6% |
| 2008 | -- | $25,585 |
Find assessor info on the county website
Monthly payment
Climate risks
Neighborhood: Riverdale
Nearby schools
Schools provided by the listing agent
- Elementary: Contact Agent
- High: Contact Agent
Source: OneKey® MLS as distributed by MLS GRID. This data may not be complete. We recommend contacting the local school district to confirm school assignments for this home.
Similar homes
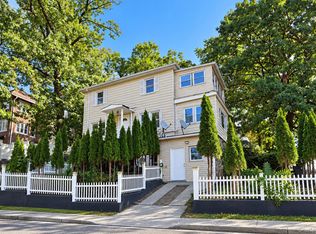
- $649,0003 bd2 ba1.1k sqft125 Caryl Avenue, Yonkers, NY 10705For Sale
 MLS ID #1062967, Eric Stein, Listing by: RE/MAX Distinguished Hms.&Prop. OneKey® MLS as distributed by MLS GRID
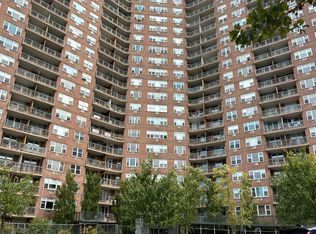
 - $--3 bd2 ba1.3k sqft5900 Arlington Ave APT 7J, Bronx, NY 10471Auction
 Auction.com 2
 - $729,0003 bd3 ba1.4k sqft128 E 238th St, Bronx, NY 10470Active
 MLS ID #S1852568, Chaya Sagi, Listing by: WW Realty Group. StreetEasy
 - $579,0003 bd2 ba1.3k sqft258 McLean Avenue, Yonkers, NY 10705For Sale
 MLS ID #1058544, Kieran Dwyer, Listing by: Double C Realty. OneKey® MLS as distributed by MLS GRID
 - $799,0003 bd2 ba1.6k sqft24 (aka 28) Ritchie Drive, Yonkers, NY 10705For SaleMLS ID #1057572, Dawn Knief, Listing by: Julia B Fee Sothebys Int. Rlty. OneKey® MLS as distributed by MLS GRID
- $950,0003 bd2 ba2.3k sqft5461 Sylvan Avenue, Bronx, NY 10471For SaleMLS ID #1047699, Alan Berrios, Listing by: AB3 Group. OneKey® MLS as distributed by MLS GRID
- $799,0005 bd3 ba1.7k sqft219 E 238th Street, Bronx, NY 10470For SaleMLS ID #1061234, Eyal Sagi, Listing by: WW Realty Group Inc. OneKey® MLS as distributed by MLS GRID
- $699,0003 bd2 ba1.2k sqft51 Sterling Avenue, Yonkers, NY 10704For SaleMLS ID #1056086, Tony Murphy, Listing by: Houlihan Lawrence Inc.. OneKey® MLS as distributed by MLS GRID
- $699,0003 bd3 ba1.9k sqft15 Rumsey Road, Yonkers, NY 10705For SaleMLS ID #1025815, Kevin Chin, Listing by: KRC Elegant Homes Realty Corp.. OneKey® MLS as distributed by MLS GRID
- $765,0003 bd2 ba1.8k sqft138 Edgecliff Terrace, Yonkers, NY 10705For SaleMLS ID #1048534, Luis R. Guerrero, Listing by: LG Realty Solutions Inc.. OneKey® MLS as distributed by MLS GRID
- $699,0004 bd2 ba2k sqft25 Longmeadow Road, Yonkers, NY 10704For SaleMLS ID #1033294, Mirsada Muratovic, Listing by: RE/MAX Distinguished Hms.&Prop. OneKey® MLS as distributed by MLS GRID
- $700,0003 bd2 ba1.8k sqft118 Van Cortlandt Avenue W, Bronx, NY 10463For SaleMLS ID #949153, Richard Torres, Listing by: G.C.B International Realty Co.. OneKey® MLS as distributed by MLS GRID
- $749,9003 bd2 ba1.4k sqft3001 Henry Hudson Parkway #2H, Bronx, NY 10463For SaleMLS ID #1044467, Chintan Trivedi, Listing by: RE/MAX In The City. OneKey® MLS as distributed by MLS GRID
- $750,0004 bd3 ba1.7k sqft235 E 235th Street, Bronx, NY 10470For SaleMLS ID #935718, Marcia Tilku, Listing by: Keystone Realty USA Corp. OneKey® MLS as distributed by MLS GRID
- $749,0003 bd2 ba1.2k sqft218 Sedgwick Avenue, Yonkers, NY 10705For SaleMLS ID #1025186, Edgar Reyes, Listing by: Houlihan Lawrence Inc.. OneKey® MLS as distributed by MLS GRID
